Skip main navigation
Sold for $580,000
  • $580,000

    7095 Muskerry Way, Leland, NC 28451

    5beds
    3,748sqft
    Single Family Residence
    Built in 2018
    5,662.8 Square Feet Lot
    $600,500 Zestimate®
    $155/sqft
    $3,190 Estimated rent

    Home value

    $600,500

    $558,000 - $649,000

    $3,190/mo

    Zestimate® history
    Loading
    Loading...

    Owner options

    List your home for rent

    $3,190/mo

    Rent Zestimate®

    Find your next renter with Zillow Rental Manager. Plus, with online applications, you can quickly screen prospective tenants – for free.

    Learn more

    $3,190/mo

    Rent Zestimate®

    Refinance and save

    $3,335/mo

    Est. payment

    Refinancing to a lower rate could help reduce your monthly payments and save thousands over the life of the loan.

    See today's rates

    $3,335/mo

    Est. payment

    Explore your selling options

    Work with a Zillow partner agent

    Leverage their expertise and Zillow's premium Showcase listings to get your home seen by more buyers.

    Get started

    List with your own agent

    Get your home in front of millions of buyers by listing it on Zillow.

    Learn how to do it

    Sell it yourself

    Take full control of how buyers see your home on Zillow by listing For Sale by Owner (FSBO).

    List your home

    What's special

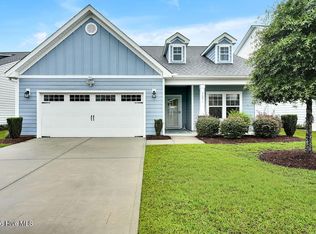
    This 5 bedroom, 3 bathroom home in Brunswick Forest has beautiful upgrades throughout, making it unique and truly special. The centerpiece of this home is the kitchen, featuring a center island with a waterfall quartz countertop, tile backsplash, and a separate butler's pantry that leads into a formal dining room. The open-concept floor plan between the family room, breakfast nook and kitchen are perfect for entertaining and gatherings. Enjoy all four seasons in the bright sunroom that runs the length of the back of the house, overlooking the fenced-in yard. A guest bedroom with an ensuite bathroom completes the downstairs space. Upstairs is a spacious primary suite with a magazine-worthy bathroom, which includes a gorgeous tub, walk-in shower, custom cabinets, and a walk-in closet. Additionally, three more bedrooms are upstairs and a loft area perfect for a playroom. Neighborhood amenities include a golf course, indoor and outdoor pools, pickleball and tennis, a kayak launch, and miles of walking trails.

    Zillow last checked:

    Listing updated:

    Listed by:

    Lanier Property Group 910-398-4304,

    Intracoastal Realty Corp

    Bought with:

    Gwen J Hawley, 77787

    Intracoastal Realty Corp

    Source: Hive MLS,MLS#: 100439046MLS LogoOriginating MLS: Cape Fear Realtors MLS, Inc.

    Facts & features

    Interior

    Bedrooms & bathrooms
    • Bedrooms: 5
    • Bathrooms: 3
    • Full bathrooms: 3
    Primary bedroom
    • Level: Second
    • Dimensions: 18 x 17
    Bedroom 2
    • Level: Second
    • Dimensions: 14 x 13
    Bedroom 3
    • Level: Second
    • Dimensions: 14 x 13
    Bedroom 4
    • Level: Second
    • Dimensions: 13 x 11
    Bedroom 5
    • Level: First
    • Dimensions: 16 x 11
    Breakfast nook
    • Level: First
    • Dimensions: 12 x 11
    Dining room
    • Level: First
    • Dimensions: 14 x 13
    Family room
    • Level: Second
    • Dimensions: 16 x 15
    Kitchen
    • Level: First
    • Dimensions: 18 x 11
    Laundry
    • Level: Second
    • Dimensions: 11 x 7
    Living room
    • Level: First
    • Dimensions: 19 x 17
    Other
    • Description: Sitting room off primary
    • Level: Second
    • Dimensions: 12 x 11
    Heating
    • Heat Pump
    Cooling
    • Central Air, Other
    Appliances
    • Included: Vented Exhaust Fan, Gas Oven, Washer, Refrigerator, Dryer, Dishwasher
    Features
    • Walk-in Closet(s), Entrance Foyer, Kitchen Island, Pantry, Walk-in Shower, Walk-In Closet(s)
    • Flooring: Tile, Wood
    • Has fireplace: No
    • Fireplace features: None
    Interior area
    • Total structure area: 3,748
    • Total interior livable area: 3,748 sqft

    Property

    Parking
    • Total spaces: 2
    • Parking features: Paved
    Features
    • Levels: Two
    • Stories: 2
    • Patio & porch: Covered, Porch
    • Exterior features: Irrigation System
    • Fencing: Back Yard,Metal/Ornamental
    Lot
    • Size: 5,662 sqft
    • Dimensions: 50 x 101 x 59 x 101
    Details
    • Parcel number: 058od021
    • Zoning: PUD
    • Special conditions: Standard

    Construction

    Type & style
    • Home type: SingleFamily
    • Property subtype: Single Family Residence
    Materials
    • Fiber Cement
    • Foundation: Slab
    • Roof: Shingle
    Condition
    • New construction: No
    • Year built: 2018

    Utilities & green energy

    • Sewer: Public Sewer
    • Water: Public
    • Utilities for property: Sewer Available, Water Available

    Community & neighborhood

    Location
    • Region: Leland
    • Subdivision: Brunswick Forest

    HOA & financial

    HOA
    • Has HOA: Yes
    • HOA fee: $3,110 monthly
    • Amenities included: Clubhouse, Pool, Dog Park, Fitness Center, Golf Course, Indoor Pool, Maintenance Common Areas, Maintenance Grounds, Maintenance Roads, Management, Pickleball, Sidewalks, Street Lights, Tennis Court(s), Trail(s)
    • Association name: CAMS
    • Association phone: 910-256-2021

    Other

    Other facts
    • Listing agreement: Exclusive Right To Sell
    • Listing terms: Cash,Conventional,VA Loan
    • Road surface type: Paved

    Price history

    DateEventPrice
    11/12/2024Sold$580,000-3.3%$155/sqft
    Source: Hive MLS #100439046 Report a problem
    10/9/2024Pending sale$599,900$160/sqft
    Source: Hive MLS #100439046 Report a problem
    9/5/2024Price change$599,900-4%$160/sqft
    Source: Hive MLS #100439046 Report a problem
    8/2/2024Price change$625,000-3.1%$167/sqft
    Source: Hive MLS #100439046 Report a problem
    6/24/2024Price change$645,000-1.5%$172/sqft
    Source: Hive MLS #100439046 Report a problem
    6/17/2024Price change$655,000-1.5%$175/sqft
    Source: Hive MLS #100439046 Report a problem
    5/31/2024Price change$665,000-0.7%$177/sqft
    Source: Hive MLS #100439046 Report a problem
    5/16/2024Price change$669,500-0.8%$179/sqft
    Source: Hive MLS #100439046 Report a problem
    4/16/2024Listed for sale$675,000+21.6%$180/sqft
    Source: Hive MLS #100439046 Report a problem
    3/15/2022Sold$555,000+2.8%$148/sqft
    Source: Hive MLS #100308467 Report a problem
    1/20/2022Pending sale$540,000$144/sqft
    Source: Hive MLS #100308467 Report a problem
    1/19/2022Listed for sale$540,000-9.2%$144/sqft
    Source: Hive MLS #100308467 Report a problem
    10/30/2021Listing removed--
    Source: Intracoastal Realty Report a problem
    7/26/2021Price change$595,000-4.8%$159/sqft
    Source: Hive MLS #100269649 Report a problem
    5/12/2021Listed for sale$625,000+60.3%$167/sqft
    Source: Hive MLS #100269649 Report a problem
    11/29/2018Sold$390,000$104/sqft
    Source: Public Record Report a problem

    Public tax history

    YearProperty taxesTax assessment
    2025$4,412 -15.7%$590,270 -18.5%
    2024$5,233 +5.9%$724,320
    2023$4,943 +30.8%$724,320 +70.6%
    2022$3,780 0%$424,500
    2021$3,780 +13.8%$424,500 +4.4%
    2020$3,321 $406,640
    2019-- $406,640 +362.1%
    2018$15 $88,000

    Find assessor info on the county website

    Neighborhood: 28451

    Nearby schools

    GreatSchools rating
    Schools provided by the listing agent
    • Elementary: Town Creek
    • Middle: Leland
    • High: North Brunswick

    Source: Hive MLS. This data may not be complete. We recommend contacting the local school district to confirm school assignments for this home.

    Get a cash offer in 3 minutes
    Find out how much your home could sell for in as little as 3 minutes with a no-obligation cash offer.
    Estimated market value
    $600,500
    Get a cash offer in 3 minutes
    Find out how much your home could sell for in as little as 3 minutes with a no-obligation cash offer.
    Estimated market value
    $600,500