Skip main navigation
Off market
  • $502,100

    7087 Muskerry Way, Leland, NC 28451

    3beds
    2,245sqft
    Single Family Residence
    Built in 2020
    5,662.8 Square Feet Lot
    $502,100 Zestimate®
    $224/sqft
    $2,543 Estimated rent

    Home value

    $502,100

    $477,000 - $527,000

    $2,543/mo

    Zestimate® history
    Loading
    Loading...

    Owner options

    List your home for rent

    $2,543/mo

    Rent Zestimate®

    Find your next renter with Zillow Rental Manager. Plus, with online applications, you can quickly screen prospective tenants – for free.

    Learn more

    $2,543/mo

    Rent Zestimate®

    Refinance and save

    $2,902/mo

    Est. payment

    Refinancing to a lower rate could help reduce your monthly payments and save thousands over the life of the loan.

    See today's rates

    $2,902/mo

    Est. payment

    Explore your selling options

    Work with a Zillow partner agent

    Leverage their expertise and Zillow's premium Showcase listings to get your home seen by more buyers.

    Get started

    List with your own agent

    Get your home in front of millions of buyers by listing it on Zillow.

    Learn how to do it

    Sell it yourself

    Take full control of how buyers see your home on Zillow by listing For Sale by Owner (FSBO).

    List your home

    What's special

    Bonus roomSpacious bonus roomHobby roomHalf bathCustom builtMotion detectorsDoorbell camera

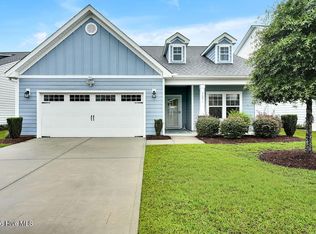
    Welcome home to the charming Bayside floorplan built by True Homes in the popular Parkway Crossing neighborhood in Brunswick Forest. This adorable, well-kept home was a former model home and features many upgrades. The floorplan has 3 Bedrooms, 2.5 Bathrooms, a lovely year-round sunroom, bonus room, patio, wrought iron fenced yard, and 2-car garage. The first guest bedroom greets you on the left as you enter the front door. Continue through the home to a large, open Great Room with gorgeous, light, wood plank flooring and a cozy fireplace. Pass through a sizeable Dining Area as you enter a gorgeous L-Shape Kitchen with granite island, white cabinetry, and a spacious walk-in pantry. Just off the Great Room is a large Owner's Suite featuring a tray ceiling and custom ceiling fan. The suite also has a sizeable Owner's Bathroom with tiled shower, double vanity and large walk-in closet. The Bayside is rounded out by a 3rd Guest Bedroom, another bathroom, and a separate Laundry Room. Upstairs you'll find a spacious Bonus Room and half bath, perfect for a hobby room, office or even home theater. If you enjoy nature you are going to love the sunroom located at the back of the home. This room will let you enjoy the outdoors year-round as it is completely insulated and even has custom built, sun-filtering shades and upgraded windows to withstand a CAT 5 Hurricane. This home also features an entire emergency electrification preparedness package complete with a 7000-Watt Dual Fuel Emergency generator and whole house surge protector. There is also a Simply Safe Security system with doorbell camera, motion detectors, and siren featuring two keypads. You'll be safe and sound in this lovely home. Schedule an appointment to view it today!

    This property is off market, which means it's not currently listed for sale or rent on Zillow. This may be different from what's available on other websites or public sources.
    Zillow last checked:

    Listing updated:

    Listed by:

    Jerry L Helms 910-371-2434,

    Brunswick Forest Realty, LLC,

    Kimberly T Fanelli 910-612-7202,

    Brunswick Forest Realty, LLC

    Bought with:

    Jerry L Helms, 164286

    Brunswick Forest Realty, LLC

    Kimberly T Fanelli, 193946

    Brunswick Forest Realty, LLC

    Source: Hive MLS,MLS#: 100386370MLS LogoOriginating MLS: Cape Fear Realtors MLS, Inc.

    Facts & features

    Interior

    Bedrooms & bathrooms
    • Bedrooms: 3
    • Bathrooms: 3
    • Full bathrooms: 2
    • 1/2 bathrooms: 1
    Primary bedroom
    • Level: First
    • Dimensions: 14 x 19.5
    Bedroom 2
    • Level: First
    • Dimensions: 10 x 12
    Bedroom 3
    • Level: First
    • Dimensions: 10 x 11
    Bonus room
    • Level: Second
    • Dimensions: 15 x 12
    Dining room
    • Level: First
    • Dimensions: 14 x 8
    Great room
    • Level: First
    • Dimensions: 22 x 18
    Kitchen
    • Level: First
    • Dimensions: 14 x 13
    Sunroom
    • Level: First
    • Dimensions: 9.5 x 16.5
    Heating
    • Gas Pack
    Cooling
    • Central Air, Heat Pump
    Appliances
    • Included: Gas Oven, Built-In Microwave, Washer, Refrigerator, Ice Maker, Dryer, Disposal, Dishwasher
    • Laundry: Laundry Room
    Features
    • Master Downstairs, Walk-in Closet(s), Tray Ceiling(s), High Ceilings, Solid Surface, Generator Plug, Kitchen Island, Ceiling Fan(s), Pantry, Blinds/Shades, Gas Log, Walk-In Closet(s)
    • Flooring: Carpet, Vinyl
    • Windows: Thermal Windows
    • Basement: None
    • Attic: Pull Down Stairs
    • Has fireplace: Yes
    • Fireplace features: Gas Log
    Interior area
    • Total structure area: 2,245
    • Total interior livable area: 2,245 sqft

    Property

    Parking
    • Total spaces: 2
    • Parking features: Concrete, Off Street, Paved
    Features
    • Levels: One
    • Stories: 2
    • Patio & porch: Porch
    • Exterior features: Irrigation System, Gas Log
    • Fencing: Back Yard,Metal/Ornamental
    Lot
    • Size: 5,662 sqft
    • Dimensions: 99 x 58 x 96 x 50
    Details
    • Parcel number: 058od019
    • Zoning: PUD
    • Special conditions: Standard

    Construction

    Type & style
    • Home type: SingleFamily
    • Property subtype: Single Family Residence
    Materials
    • Fiber Cement
    • Foundation: Slab
    • Roof: Architectural Shingle
    Condition
    • New construction: No
    • Year built: 2020

    Utilities & green energy

    • Sewer: Public Sewer
    • Water: Public
    • Utilities for property: Natural Gas Connected, Sewer Available, Water Available
    Green energy
    • Green verification: HERS Index Score

    Community & neighborhood

    Security
    • Security features: Fire Sprinkler System, Security Lights, Smoke Detector(s)
    Location
    • Region: Leland
    • Subdivision: Brunswick Forest

    HOA & financial

    HOA
    • Has HOA: Yes
    • HOA fee: $3,072 monthly
    • Amenities included: Basketball Court, Clubhouse, Comm Garden, Pool, Dog Park, Fitness Center, Golf Course, Indoor Pool, Maintenance Common Areas, Maintenance Grounds, Maintenance Roads, Management, Master Insure, Meeting Room, Park, Pickleball, Picnic Area, Playground, Ramp, Restaurant, Security, Sidewalks, Street Lights, Tennis Court(s), Trail(s)
    • Association name: CAMS
    • Association phone: 910-256-2021

    Other

    Other facts
    • Listing agreement: Exclusive Right To Sell
    • Listing terms: Cash,Conventional,FHA,USDA Loan,VA Loan
    • Road surface type: Paved

    Price history

    DateEventPrice
    7/3/2023Sold$490,132-5.7%$218/sqft
    Source: Hive MLS #100386370 Report a problem
    5/31/2023Pending sale$519,990$232/sqft
    Source: Hive MLS #100386370 Report a problem
    5/25/2023Listed for sale$519,990+59.8%$232/sqft
    Source: Hive MLS #100386370 Report a problem
    4/1/2020Sold$325,500-5.7%$145/sqft
    Source: Hive MLS #100195035 Report a problem
    1/2/2020Price change$345,000+2.1%$154/sqft
    Source: True Homes - Coastal Report a problem
    12/3/2019Price change$338,030-2%$151/sqft
    Source: Brunswick Forest Realty, LLC #100195035 Report a problem
    10/23/2019Listed for sale$345,000+392.9%$154/sqft
    Source: True Homes - Coastal Report a problem
    7/31/2017Sold$70,000$31/sqft
    Source: Public Record Report a problem

    Public tax history

    YearProperty taxesTax assessment
    2025$2,986 $500,290
    2024$2,986 -2.5%$500,290
    2023$3,062 +24%$500,290 +59.5%
    2022$2,470 0%$313,610
    2021$2,470 +47%$313,610 +43.8%
    2020$1,681 $218,100 +190.8%
    2019-- $75,000 -14.8%
    2018$15 $88,000

    Find assessor info on the county website

    Neighborhood: 28451

    Nearby schools

    GreatSchools rating
    Get a cash offer in 3 minutes
    Find out how much your home could sell for in as little as 3 minutes with a no-obligation cash offer.
    Estimated market value
    $502,100
    Get a cash offer in 3 minutes
    Find out how much your home could sell for in as little as 3 minutes with a no-obligation cash offer.
    Estimated market value
    $502,100