Skip main navigation
Sold for $423,700
Street View
  • $423,700

    7083 Muskerry Way, Leland, NC 28451

    3beds
    1,805sqft
    Single Family Residence
    Built in 2019
    4,356 Square Feet Lot
    $433,300 Zestimate®
    $235/sqft
    $2,327 Estimated rent

    Home value

    $433,300

    $412,000 - $455,000

    $2,327/mo

    Zestimate® history
    Loading
    Loading...

    Owner options

    List your home for rent

    $2,327/mo

    Rent Zestimate®

    Find your next renter with Zillow Rental Manager. Plus, with online applications, you can quickly screen prospective tenants – for free.

    Learn more

    $2,327/mo

    Rent Zestimate®

    Refinance and save

    $2,461/mo

    Est. payment

    Refinancing to a lower rate could help reduce your monthly payments and save thousands over the life of the loan.

    See today's rates

    $2,461/mo

    Est. payment

    Explore your selling options

    Work with a Zillow partner agent

    Leverage their expertise and Zillow's premium Showcase listings to get your home seen by more buyers.

    Get started

    List with your own agent

    Get your home in front of millions of buyers by listing it on Zillow.

    Learn how to do it

    Sell it yourself

    Take full control of how buyers see your home on Zillow by listing For Sale by Owner (FSBO).

    List your home

    What's special

    Formal dining tableCoffered ceilingWhite wainscotingScreened porchGlass french doorsGreat roomLarge walk-in closet
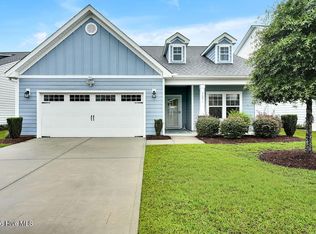
    MOTIVATED SELLERS! This charming home located in the Parkway Crossing neighborhood of Brunswick Forest has 3 bedrooms and 3 bathrooms. The pastel color palette of the interior and exterior of the home give it a coastal feel. As you enter the home you will notice the beautiful light colored luxury vinyl plank flooring and white wainscoting that runs throughout the entryway and leads you to an open floorplan. Just off the entry way is a short flight of stairs that will take you to a guest bedroom/bonus room and full bathroom perfect for visiting guests. On the first floor, the kitchen features a natural gas stove and gorgeous granite kitchen island and countertops, white cabinets, and stainless appliances. There is also a laundry room conveniently located off the kitchen which provides access to the two-car garage. The dining area, which is perfectly situated between the kitchen and great room, offers the perfect spot for your formal dining table or even a casual bistro set. The great room and dining area have an attractive, coffered ceiling which extend to the glass French doors that provide access to the screened porch and patio located at the rear of the home. Also located at the back of the home you can find the primary bedroom suite which features a large walk-in closet, dual vanity with granite countertops and tiled walk-in shower. As you walk back toward the dining area, you'll find an additional guest bedroom as well as a full guest bathroom. This home is centrally located to all the Brunswick Forest amenities including 4 swimming pools, walking and biking trails, pickleball and tennis courts as well as shopping, restaurants and medical facilities. Schedule an appointment today!

    Zillow last checked:

    Listing updated:

    Listed by:

    Jerry L Helms 910-371-2434,

    Brunswick Forest Realty, LLC,

    Judson J Poole 910-343-3144,

    Brunswick Forest Realty, LLC

    Bought with:

    Loren E Baysden, 292142

    Oleander Real Estate LLC

    Source: Hive MLS,MLS#: 100390937MLS LogoOriginating MLS: Cape Fear Realtors MLS, Inc.

    Facts & features

    Interior

    Bedrooms & bathrooms
    • Bedrooms: 3
    • Bathrooms: 3
    • Full bathrooms: 3
    Primary bedroom
    • Level: First
    • Dimensions: 15 x 12
    Bedroom 2
    • Level: First
    • Dimensions: 10 x 10
    Bedroom 3
    • Level: Second
    • Dimensions: 11.5 x 12
    Dining room
    • Level: First
    • Dimensions: 9 x 13
    Kitchen
    • Level: First
    • Dimensions: 10 x 14
    Laundry
    • Level: First
    • Dimensions: 10 x 6
    Living room
    • Level: First
    • Dimensions: 16 x 17
    Heating
    • Gas Pack
    Cooling
    • Central Air, Heat Pump
    Appliances
    • Included: Gas Oven, Built-In Microwave, Washer, Refrigerator, Ice Maker, Dryer, Disposal, Dishwasher
    • Laundry: Laundry Room
    Features
    • Master Downstairs, Walk-in Closet(s), Tray Ceiling(s), High Ceilings, Solid Surface, Kitchen Island, Ceiling Fan(s), Walk-in Shower, Blinds/Shades, Walk-In Closet(s)
    • Flooring: Carpet, LVT/LVP, Tile
    • Windows: Thermal Windows
    • Basement: None
    • Attic: Pull Down Stairs
    Interior area
    • Total structure area: 1,805
    • Total interior livable area: 1,805 sqft

    Property

    Parking
    • Total spaces: 2
    • Parking features: Garage Door Opener, Off Street, Paved
    Features
    • Levels: One and One Half
    • Stories: 2
    • Patio & porch: Patio, Screened
    • Exterior features: Irrigation System
    • Fencing: None
    Lot
    • Size: 4,356 sqft
    • Dimensions: 40 x 101 x 40 x 101
    Details
    • Parcel number: 058od018
    • Zoning: PUD
    • Special conditions: Standard

    Construction

    Type & style
    • Home type: SingleFamily
    • Property subtype: Single Family Residence
    Materials
    • Fiber Cement
    • Foundation: Slab
    • Roof: Architectural Shingle
    Condition
    • New construction: No
    • Year built: 2019

    Utilities & green energy

    • Sewer: Public Sewer
    • Water: Public
    • Utilities for property: Natural Gas Connected, Sewer Available, Water Available

    Community & neighborhood

    Security
    • Security features: Fire Sprinkler System, Smoke Detector(s)
    Location
    • Region: Leland
    • Subdivision: Brunswick Forest

    HOA & financial

    HOA
    • Has HOA: Yes
    • HOA fee: $3,072 monthly
    • Amenities included: Clubhouse, Comm Garden, Pool, Dog Park, Fitness Center, Golf Course, Indoor Pool, Jogging Path, Maintenance Common Areas, Maintenance Grounds, Maintenance Roads, Management, Master Insure, Meeting Room, Park, Pickleball, Picnic Area, Playground, Ramp, Restaurant, Security, Sidewalks, Spa/Hot Tub, Street Lights, Tennis Court(s), Trail(s)
    • Association name: CAMS
    • Association phone: 910-256-2021

    Other

    Other facts
    • Listing agreement: Exclusive Right To Sell
    • Listing terms: Cash,Conventional,FHA,USDA Loan,VA Loan
    • Road surface type: Paved

    Price history

    DateEventPrice
    11/16/2023Sold$423,700-1.4%$235/sqft
    Source: Hive MLS #100390937 Report a problem
    10/10/2023Pending sale$429,900$238/sqft
    Source: Hive MLS #100390937 Report a problem
    10/4/2023Price change$429,900-2.1%$238/sqft
    Source: Hive MLS #100390937 Report a problem
    9/12/2023Price change$439,000-2.4%$243/sqft
    Source: Hive MLS #100390937 Report a problem
    8/12/2023Price change$449,900-2.2%$249/sqft
    Source: Hive MLS #100390937 Report a problem
    7/6/2023Price change$459,900-2.8%$255/sqft
    Source: Hive MLS #100390937 Report a problem
    6/26/2023Listed for sale$473,000+59.9%$262/sqft
    Source: Hive MLS #100390937 Report a problem
    12/30/2020Listing removed--
    Source: Hive MLS Report a problem
    12/30/2020Pending sale$295,900$164/sqft
    Source: Hive MLS #100195031 Report a problem
    12/30/2020Listed for sale$295,900$164/sqft
    Source: True Homes - Coastal Report a problem
    12/30/2020Pending sale$295,900+1.6%$164/sqft
    Source: Brunswick Forest Realty, LLC #100195031 Report a problem
    12/29/2020Sold$291,300-1.6%$161/sqft
    Source: Hive MLS #100195031 Report a problem
    10/14/2020Price change$295,900-1.3%$164/sqft
    Source: True Homes - Coastal Report a problem
    9/19/2020Price change$299,900-2%$166/sqft
    Source: True Homes - Coastal Report a problem
    3/3/2020Price change$305,900-1.5%$169/sqft
    Source: True Homes - Coastal Report a problem
    1/4/2020Price change$310,500-7.6%$172/sqft
    Source: True Homes - Coastal Report a problem
    1/2/2020Price change$336,200+2.1%$186/sqft
    Source: True Homes - Coastal Report a problem
    12/3/2019Price change$329,210-2.1%$182/sqft
    Source: Brunswick Forest Realty, LLC #100195031 Report a problem
    10/22/2019Listed for sale$336,200$186/sqft
    Source: True Homes - Coastal Report a problem

    Public tax history

    YearProperty taxesTax assessment
    2025$2,962 $451,290
    2024$2,962 +6.5%$451,290
    2023$2,781 +24.4%$451,290 +60.2%
    2022$2,236 +0%$281,700
    2021$2,236 +1241.8%$281,700 +78.1%
    2020$167 -68.9%$158,210 +110.9%
    2019$536 +3703.2%$75,000 -14.8%
    2018$14 $88,000

    Find assessor info on the county website

    Neighborhood: 28451

    Nearby schools

    GreatSchools rating
    Get a cash offer in 3 minutes
    Find out how much your home could sell for in as little as 3 minutes with a no-obligation cash offer.
    Estimated market value
    $433,300
    Get a cash offer in 3 minutes
    Find out how much your home could sell for in as little as 3 minutes with a no-obligation cash offer.
    Estimated market value
    $433,300