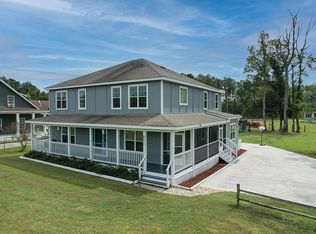

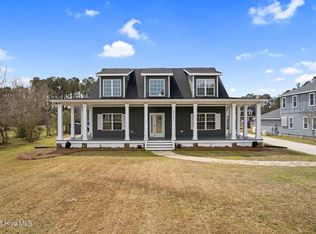
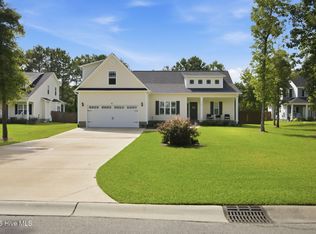
Welcome home to peaceful country living! Situated on 2.86 beautifully maintained, cleared acres, this inviting two-story home offers the space, privacy, and flexibility you've been looking for--all with NO HOA!
Inside, you'll find 3 bedrooms, 2.5 bathrooms, plus a versatile flex room/office perfect for working from home, a playroom, hobby space, or whatever fits your lifestyle. Freshly painted and lovingly maintained, this home is truly move-in ready. A new HVAC system was installed for the main floor in January 2024, offering added comfort and peace of mind. And to make your move even easier, all furniture conveys!
The heart of the home is the spacious kitchen, featuring granite countertops, a large center island, abundant cabinet space, and a convenient pantry. The kitchen flows seamlessly into the living area, creating an open and welcoming space that's perfect for entertaining, family gatherings, or simply enjoying everyday life together.
Outside, you'll have plenty of room to spread out and enjoy the peaceful country setting. The 2.86 acres are cleared and beautifully kept, with paved parking, a large carport, and a storage shed providing plenty of space for vehicles, outdoor equipment, and more. A PTO generator capable of powering the entire downstairs adds an extra layer of convenience and peace of mind.
With acreage, privacy, no HOA, generous indoor and outdoor space, and furnishings already in place, this home offers a wonderful opportunity to settle in and start enjoying country living from day one. Come see for yourself why this property is so easy to call home!
Another reason to fall in LOVE with this HOME! The seller is offering a one-year 2-10 Home Buyers Warranty for added peace of mind!
**For information about our preferred lender, and the incentives you may qualify for, please ask your agent to review the agent comments for additional information. **
For sale
$515,000
6505 Funston Road SE, Winnabow, NC 28479
3beds
2,326sqft
Single Family Residence
Built in 2015
2.86 Acres Lot
$496,400 Zestimate®
$221/sqft
$-- HOA
What's special
Furnishings already in placeSpacious kitchenAbundant cabinet spacePaved parkingLarge center islandGranite countertopsInviting two-story home
- 14 days
- 724
- 47
Likely to sell faster than
Zillow last checked:
Listing updated:
Listed by:
Robin E Mills 910-512-9784,
Coldwell Banker Sea Coast Advantage-Leland
Source: Hive MLS,MLS#: 100607088 Originating MLS: Cape Fear Realtors MLS, Inc.
Originating MLS: Cape Fear Realtors MLS, Inc.Facts & features
Interior
Bedrooms & bathrooms
- Bedrooms: 3
- Bathrooms: 3
- Full bathrooms: 2
- 1/2 bathrooms: 1
Rooms
- Room types: Master Bedroom, Bedroom 2, Bedroom 3, Office, Living Room
Primary bedroom
- Level: First
Bedroom 2
- Level: Second
Bedroom 3
- Level: Second
Kitchen
- Level: First
Living room
- Level: First
Office
- Description: Flexroom
- Level: First
Heating
- Electric, Forced Air
Cooling
- Central Air
Appliances
- Included: Built-In Microwave, Refrigerator, Dishwasher, Electric Range
- Laundry: Dryer Hookup, Washer Hookup, Laundry Room
Features
- Master Downstairs, Walk-in Closet(s), Kitchen Island, Furnished, Walk-in Shower, Blinds/Shades, Walk-In Closet(s)
- Flooring: LVT/LVP
- Basement: None
- Attic: Other
- Has fireplace: No
- Furnished: Yes
Interior area
- Total structure area: 2,326
- Total interior livable area: 2,326 sqft
Property
Parking
- Parking features: Gravel, Concrete, Detached Carport
- Has carport: Yes
Accessibility
- Accessibility features: None
Features
- Levels: Two
- Patio & porch: Covered, Front Porch
- Exterior features: None
- Pool features: None
- Fencing: Back Yard,Front Yard
- View description: None
- Waterfront features: None
- Frontage type: See Remarks
Lot
- Size: 2.86 Acres
- Dimensions: 80 x 586 x 135 x 139 x 415
- Features: Front Yard, Farm, Cleared
Details
- Additional structures: Shed(s)
- Parcel number: 1120004104
- Zoning: CO-RR
- Special conditions: Standard
- Horses can be raised: Yes
Construction
Type & style
- Home type: SingleFamily
- Property subtype: Single Family Residence
Materials
- Vinyl Siding, Wood Frame
- Foundation: Block, Crawl Space
- Roof: Architectural Shingle
Condition
- New construction: No
- Year built: 2015
Utilities & green energy
- Sewer: Pump Station, Septic Tank
- Water: Well
- Utilities for property: Cable Available
Green energy
- Green verification: None
Community & HOA
Community
- Subdivision: Other
HOA
- Has HOA: No
Location
- Region: Winnabow
Financial & listing details
- Price per square foot: $221/sqft
- Tax assessed value: $284,570
- Annual tax amount: $1,373
- Date on market: 10/7/2026
- Cumulative days on market: 15 days
- Listing agreement: Exclusive Right To Sell
- Listing terms: Cash,Conventional,FHA
Estimated market value
$496,400
$472,000 - $521,000
$2,292/mo
Price history
| Date | Event | Price |
|---|---|---|
| 10/7/2026 | Listed for sale | $515,000+1588.5%$221/sqft |
Source:  Hive MLS #100607088 Report a problem Hive MLS #100607088 Report a problem | ||
| 9/17/2014 | Sold | $30,500$13/sqft |
Source: Public Record Report a problem | ||
Public tax history
| Year | Property taxes | Tax assessment |
|---|---|---|
| 2025 | $1,373 +4.4% | $284,570 |
| 2024 | $1,315 | $284,570 |
| 2023 | $1,315 -8.5% | $284,570 +21.5% |
| 2022 | $1,438 +1.9% | $234,180 |
| 2021 | $1,411 | $234,180 |
| 2020 | $1,411 +1% | $234,180 +1.2% |
| 2019 | $1,397 +9.4% | $231,300 +584.1% |
| 2018 | $1,277 +68% | $33,810 |
| 2017 | $760 | $33,810 +32.2% |
| 2016 | $760 | $25,580 |
| 2015 | $760 | $25,580 |
Find assessor info on the county website
Monthly payment
Est. payment
Payment breakdown
Explore the cost of this home by adjusting the details. Changes won't be saved.Climate risks
Neighborhood: 28479
Nearby schools
Schools provided by the listing agent
- Elementary: Bolivia
- Middle: South Brunswick
- High: South Brunswick
Source: Hive MLS. This data may not be complete. We recommend contacting the local school district to confirm school assignments for this home.
Similar homes
- $500,0003 bd2 ba1.8k sqft2000 Southport Lane, Southport, NC 28461For Sale

 MLS ID #100600759, Living By the Coast Realty Group, RE/MAX Executive. Hive MLS
 - $550,0004 bd3 ba2.6k sqft2209 Talmage Drive, Leland, NC 28451For Sale
 MLS ID #100609193, Debby S Daigle, RE/MAX Essential. Hive MLS
 - $540,0004 bd3 ba3k sqft113 Willetts Drive, Boiling Spring Lakes, NC 28461For Sale
 MLS ID #100575865, Ginger Harper Real Estate Group, Coldwell Banker Sea Coast Advantage - SP. Hive MLS
 - $475,0004 bd3 ba2.1k sqft7189 Old Stump Drive SE, Leland, NC 28451For Sale
 MLS ID #100596224, Living By the Coast Realty Group, RE/MAX Executive. Hive MLS
 - $550,0006 bd6 ba3k sqft2305 Jasper Forest Trail, Winnabow, NC 28479For SaleMLS ID #100542134, Living By the Coast Realty Group, RE/MAX Executive. Hive MLS
- $525,0004 bd2 ba2.6k sqft2037 Fanning Court, Leland, NC 28451For SaleMLS ID #100607709, Michelle D Gurrera, Coldwell Banker Sea Coast Advantage. Hive MLS
- $524,4953 bd3 ba2k sqft7004 Poplar Knoll Court, Wilmington, NC 28409For SaleMLS ID #100573123, Carla D Lewis, Intracoastal Realty Corporation. Hive MLS
- $498,9003 bd3 ba2.3k sqft7165 Old Stump Drive SE, Leland, NC 28451For SaleMLS ID #100588343, Steveson Realty Group, Coldwell Banker Sea Coast Advantage. Hive MLS
- $509,9004 bd3 ba2k sqft1326 Star Grass Way, Leland, NC 28451For SaleMLS ID #100570946, Living By the Coast Realty Group, RE/MAX Executive. Hive MLS
- $479,9903 bd2 ba1.8k sqft7592 Gorse Drive, Winnabow, NC 28479For SaleMLS ID #100604133, Kathlyn R Boyd, Navigate Realty. Hive MLS
- $299,0003 bd2 ba1.2k sqft5256 Soybean Drive NE, Winnabow, NC 28479For SaleMLS ID #100609323, Pinpoint Properties, REAL Broker LLC. Hive MLS
- $468,5004 bd3 ba2.3k sqft10017 N Olde Towne Wynd SE, Belville, NC 28451For SaleMLS ID #100600148, Dawn J Berard, Sold Buy the Sea Realty. Hive MLS
- $498,9004 bd4 ba3k sqft2617 Longleaf Pine Circle, Leland, NC 28451For SaleMLS ID #100591955, David M Williams, Berkshire Hathaway HomeServices Carolina Premier Properties. Hive MLS
- $515,0003 bd3 ba1.8k sqft443 Deveraux Drive, Wilmington, NC 28412For SaleMLS ID #100553140, Bill Knott, Intracoastal Realty Corporation. Hive MLS
- $535,0004 bd3 ba2.2k sqft5521 Mt Pleasant Circle, Leland, NC 28451For SaleMLS ID #100572475, Andra L Browning, Nest Realty. Hive MLS
- $525,0003 bd3 ba2k sqft160 Lockhaven Drive SE, Bolivia, NC 28422For SaleMLS ID #100558681, Randy Hitchcock, Coldwell Banker Sea Coast Advantage-Leland. Hive MLS
- $539,9003 bd3 ba2.2k sqft127 Clubhouse Drive SW, Supply, NC 28462For SaleMLS ID #100597558, Julie A Popichak, Southern Realty Advantage LLC. Hive MLS
- $600,0004 bd3 ba2.7k sqft1537 Grandiflora Drive, Leland, NC 28451For SaleMLS ID #100588487, Michelle D Gurrera, Coldwell Banker Sea Coast Advantage. Hive MLS
- $515,0003 bd2 ba1.6k sqft3042 Laughing Gull Terrace, Wilmington, NC 28412For SaleMLS ID #100599323, Jennifer Bullock Team, RE/MAX Executive. Hive MLS
- $625,0003 bd2 ba2.5k sqft2997 Pine Bloom Way, Leland, NC 28451For SaleMLS ID #100599709, Nolan D Payne, Carolina Plantations RE-Leland. Hive MLS
