Skip main navigation
Sold for $745,000
  • $745,000

    1200 Saint Joseph Street #42, Carolina Beach, NC 28428

    3beds
    1,663sqft
    Townhouse
    Built in 1982
    871 Square Feet Lot
    $741,900 Zestimate®
    $448/sqft
    $2,444 Estimated rent

    Home value

    $741,900

    $705,000 - $786,000

    $2,444/mo

    Zestimate® history
    Loading
    Loading...

    Owner options

    List your home for rent

    $2,444/mo

    Rent Zestimate®

    Find your next renter with Zillow Rental Manager. Plus, with online applications, you can quickly screen prospective tenants – for free.

    Learn more

    $2,444/mo

    Rent Zestimate®

    Refinance and save

    $9,744/mo

    Est. payment

    Refinancing to a lower rate could help reduce your monthly payments and save thousands over the life of the loan.

    See today's rates

    $9,744/mo

    Est. payment

    Explore your selling options

    Work with a Zillow partner agent

    Leverage their expertise and Zillow's premium Showcase listings to get your home seen by more buyers.

    Get started

    List with your own agent

    Get your home in front of millions of buyers by listing it on Zillow.

    Learn how to do it

    Sell it yourself

    Take full control of how buyers see your home on Zillow by listing For Sale by Owner (FSBO).

    List your home

    What's special

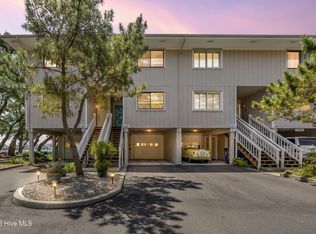
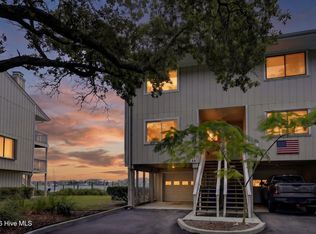
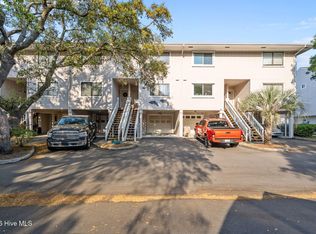
    This may be the best unit in Forest By The Sea! Gorgeous waterviews and protection from the wind! Welcome to coastal living at its finest at Forest by the Sea, a boutique waterfront community nestled along the canal near the entrance to the Intracoastal Waterway in Carolina Beach. Surrounded by majestic live oak trees and lush uncrowded green space, offering cool shade in the heat of the summer, this serene neighborhood offers a rare blend of privacy, natural beauty, and convenience--just minutes from the beach, boardwalk, dining, and shopping. Just down the street from The Proximity. This exceptional end-unit offers 1,663 square feet of light-filled living space, enhanced by additional windows exclusive to end units that showcase breathtaking marina and water views from nearly every room. With desirable southern exposure, the home is filled with natural light throughout the day, creating a bright and inviting coastal retreat. Thoughtfully updated, the interior features hardwood floors, smooth ceilings, custom wainscoting, and an updated staircase, along with beautifully renovated baths that add modern comfort and style. An oversized garage below moonlights as a clean and comfortable rec room for additional hang out space or storage. Epoxy coated floors make the space feel light and inviting! New sliding glass doors in the master bedroom and fresh paint throughout. New low profile microwave. Designed for the ultimate boating lifestyle, the property includes a 30-foot boat slip with direct access to the Intracoastal Waterway--perfect for effortless days on the water. Forest by the Sea residents enjoy exceptional community amenities, including a beautifully finished waterfront dock, large swimming pool, and clubhouse with baths, as well as thoughtfully placed benches along the water's edge, ideal for relaxing and taking in the tranquil marina views. Whether you're seeking a primary residence, vacation getaway, or investment opportunity, this rare waterfront end unit offers unmatched views, refined updates, and the very best of coastal living.

    Zillow last checked:

    Listing updated:

    Listed by:

    Caroline Dugas 910-431-0084,

    Living Seaside Realty Group,

    Tania F Upchurch 910-231-3794,

    Living Seaside Realty Group

    Bought with:

    Keller & Santucci Real Estate Team

    Coldwell Banker Sea Coast Advantage-CB

    Matt P Kelly, 340567

    Coldwell Banker Sea Coast Advantage-CB

    Source: Hive MLS,MLS#: 100570413MLS LogoOriginating MLS: Cape Fear Realtors MLS, Inc.

    Facts & features

    Interior

    Bedrooms & bathrooms
    • Bedrooms: 3
    • Bathrooms: 3
    • Full bathrooms: 3
    Rooms
    • Room types: Living Room, Master Bedroom, Bedroom 2, Bedroom 3, Dining Room
    Primary bedroom
    • Level: Second
    • Dimensions: 16 x 15
    Bedroom 2
    • Level: Second
    • Dimensions: 16 x 11
    Bedroom 3
    • Level: First
    • Dimensions: 12 x 10
    Dining room
    • Level: First
    • Dimensions: 11 x 10
    Kitchen
    • Level: First
    • Dimensions: 11 x 9
    Living room
    • Level: First
    • Dimensions: 16 x 16
    Heating
    • Electric, Forced Air
    Cooling
    • Central Air, Ceiling Fan(s)
    Appliances
    • Included: Built-In Microwave, Washer, Refrigerator, Dryer, Dishwasher, Electric Range
    • Laundry: Laundry Closet
    Features
    • Walk-in Closet(s), Ceiling Fan(s), Pantry, Walk-in Shower, Blinds/Shades, Walk-In Closet(s)
    • Flooring: Carpet, Tile, Wood
    • Basement: None
    Interior area
    • Total structure area: 1,663
    • Total interior livable area: 1,663 sqft

    Property

    Parking
    • Total spaces: 2
    • Parking features: Garage Faces Front, Covered, Concrete, On Site, Garage
    • Attached garage spaces: 1
    • Carport spaces: 1
    • Covered spaces: 2
    Features
    • Levels: Two
    • Patio & porch: Deck, Patio, Porch, Screened, Balcony
    • Exterior features: Shutters - Board/Hurricane
    • Fencing: None
    • Has view: Yes
    • View description: Marina, Sound, Water
    • Has water view: Yes
    • Water view: Marina,Sound,Water
    • Waterfront features: Marina Front, Water Access Comm, Sound Front
    • Frontage type: Sound Front,Marina Front
    Lot
    • Size: 871 Square Feet
    • Features: Boat Slip, Boat Dock, Water Access Comm
    Details
    • Parcel number: R08810003020013
    • Zoning: MB-1
    • Special conditions: Standard

    Construction

    Type & style
    • Home type: Townhouse
    • Property subtype: Townhouse
    Materials
    • Wood Siding, Wood Frame
    • Foundation: Other, Pilings
    • Roof: Shingle
    Condition
    • New construction: No
    • Year built: 1982

    Utilities & green energy

    • Sewer: Public Sewer
    • Water: Public
    • Utilities for property: Cable Available, Sewer Connected, Water Connected

    Community & HOA

    Community
    • Subdivision: Forest by the Sea
    HOA
    • Has HOA: Yes
    • Amenities included: Waterfront Community, Boat Dock, Boat Slip - Assigned, Pool, Maintenance Common Areas, Maintenance Grounds, Maintenance Structure, Management, Pest Control, Trash
    • HOA fee: $5,400 annually
    • HOA name: Priestly Management
    • HOA phone: 910-679-3012
    Location
    • Region: Carolina Beach

    Financial & listing details

    • Price per square foot: $448/sqft
    • Tax assessed value: $710,800
    • Annual tax amount: $3,182
    • Date on market: 4/29/2026
    • Cumulative days on market: 22 days
    • Listing agreement: Exclusive Right To Sell
    • Listing terms: Cash,Conventional

    Price history

    DateEventPrice
    6/22/2026Sold$745,000-1.3%$448/sqft
    Source: Hive MLS #100570413 Report a problem
    5/20/2026Contingent$755,000$454/sqft
    Source: Hive MLS #100570413 Report a problem
    5/14/2026Price change$755,000-2.6%$454/sqft
    Source: Hive MLS #100570413 Report a problem
    4/29/2026Listed for sale$775,000+115%$466/sqft
    Source: Hive MLS #100570413 Report a problem
    3/7/2011Sold$360,500-11.4%$217/sqft
    Source: Hive MLS #30448702 Report a problem
    11/15/2006Sold$407,000$245/sqft
    Source: Public Record Report a problem

    Public tax history

    YearProperty taxesTax assessment
    2025$3,182 +27.2%$710,800 +94.7%
    2024$2,501 +3%$365,100
    2023$2,428 -0.7%$365,100
    2022$2,446 -2.9%$365,100
    2021$2,519 +10.5%$365,100 +28.2%
    2020$2,279 $284,900
    2019$2,279 $284,900
    2018$2,279 +2.6%$284,900
    2017$2,222 -24.8%$284,900 -17.3%
    2016$2,956 +6.1%$344,500
    2015$2,787 +2.5%$344,500
    2014$2,718 $344,500
    2013-- $344,500
    2012-- $344,500 -16.6%
    2011-- $413,081
    2010-- $413,081
    2009-- --
    2008-- --
    2007-- --
    2005-- $171,692
    2004-- $171,692
    2003-- $171,692
    2002-- $171,692
    2001-- $171,692
    2000-- $171,692
    Find assessor info on the county website

    Neighborhood: 28428

    Nearby schools

    GreatSchools rating
    Schools provided by the listing agent
    • Elementary: Carolina Beach
    • Middle: Murray
    • High: Ashley

    Source: Hive MLS. This data may not be complete. We recommend contacting the local school district to confirm school assignments for this home.

    Get a cash offer in 3 minutes
    Find out how much your home could sell for in as little as 3 minutes with a no-obligation cash offer.
    Estimated market value
    $741,900
    Get a cash offer in 3 minutes
    Find out how much your home could sell for in as little as 3 minutes with a no-obligation cash offer.
    Estimated market value
    $741,900