Life by the SEA! This is the Private and Gated Waterfront Community of your dreams! TidalWalk isn't just another beautiful community on the East Coast. TidalWalk is a place where you can play all day long as it warms your heart and soul as bright as the sun. The luxurious yet easy & relaxed coastal style that you have been craving is waiting for you at 7697 Dunewalk Court in Wilmington, NC.
Your new Townhome is quietly tucked away on a wooded cul-de-sac and it will provide you with the most glorious views of the Intracoastal Waterway. Built by the prestigious and award winning PBC Design + Build, this stunning 3-story duplex Townhome was built with fine state-of-the-art architecture with exquisite engineering and design. This is the ONE you have been waiting for in Wilmington! The breathtaking views are simply a bonus!
As you make your way into the private and gated community of TidalWalk, you will be greeted with gas lanterns, a shell-encrusted entryway and the sounds of the fountain at the front gate. This is a hint of what awaits you within this beautiful seaside community! Follow the sidewalks filled with shells to this coastal inspired Townhome that is standing tall as it welcomes you inside. You will immediately appreciate your lush landscaping and the privacy that this end unit offers. You will also enjoy the long driveway with extra parking. Your HOA provides easy living with full lawn maintenance. Once inside, you will be in awe of the carefully designed details that combine a classic coastal palette that rewards you with its cool & calming beach vibes. The ground level foyer that is filled with natural light is anchored by a gorgeous built-in mud room and custom tiled flooring. You may choose to make your way up to the primary living area by your stately stairwell, or you may choose to take your private elevator.
Your primary level offers easy open-plan living with a gracious dining room, living room and gourmet kitchen to gather with your friends and family. This incredible space that is a must see also offers a sunroom that can be used as an office, playroom, breakfast nook or even a small den. Your chef's kitchen boasts breathtaking countertops and white custom cabinetry. The island that serves as your new kitchen's focal point is generous in size and provides you with a touch faucet. You will appreciate the convenience of the primary living area where you can retreat after a long fun day in the sun or where you can entertain all of your guests as you gather to watch the boats cruise down the waterway. This main floor also provides the convenience of a half-bath, laundry room, and a pantry that will keep small appliances out of sight.
The top level of your home presents you with two large guest rooms each with its own bathroom and a grand primary suite where you will be mesmerized by your Intracoastal Waterway & Ocean views. You will be spoiled by your generous closets, high ceilings, abundance of light and plentiful storage. After a great night's rest and after you pinch yourself in the morning as you remember that you now live in paradise, enjoy a cup of coffee on our private deck from your primary suite or head downstairs to sip your coffee on your main deck. Ready for all things fun? Take your elevator down to your oversized garage and step out onto your back-patio to reflect on all the opportunities that await you.
You can see your neighborhood beach from your new townhome, now head down and take in the abundance of nature and crashing waves. Ready to feel the warm sand? Follow the winding and shell encrusted sidewalks to TidalWalk's very own private dock with gazebo or if you are in a hurry to catch the sunset, take a short drive to save time. And, oh hey! Did we mention that TidalWalk is a golf cart friendly community? Enjoy a day on your new neighborhood's beach or paddle over to Masonboro Island for a day of fun in the sun. You might even choose to build a fire and sleep under the stars a
For sale
Price cut: $40K (6/7)
$1,185,000
7697 Dunewalk Court, Wilmington, NC 28409
3beds
2,392sqft
:
Get pre-qualified$6,963/mo
Townhouse
Built in 2020
10,367 Square Feet Lot
$1,152,400 Zestimate®
$495/sqft
$443/mo HOA
What's special
Private elevatorHigh ceilingsLush landscapingGourmet kitchenMain deckGorgeous built-in mud roomWhite custom cabinetry
- 126 days |
- 393 |
- 17 |
Zillow last checked:
Listing updated:
Listed by:
Kathy Ross 910-279-2613,
Palm Realty, Inc.
Source: Hive MLS,MLS#: 100564956 Originating MLS: Brunswick County Association of Realtors
Originating MLS: Brunswick County Association of RealtorsFacts & features
Interior
Bedrooms & bathrooms
- Bedrooms: 3
- Bathrooms: 4
- Full bathrooms: 3
- 1/2 bathrooms: 1
Rooms
- Room types: Living Room, Dining Room, Bathroom 1, Bedroom 1, Bedroom 2, Bedroom 3, Bathroom 2, Bathroom 3, Basement, Office
Bedroom 1
- Level: Third
Bedroom 2
- Level: Third
Bedroom 3
- Level: Third
Bathroom 1
- Level: Second
Bathroom 2
- Level: Third
Bathroom 3
- Level: Third
Bathroom 4
- Level: Third
Dining room
- Level: Second
Kitchen
- Level: Second
Living room
- Level: Second
Office
- Level: Second
Heating
- Electric, Forced Air
Cooling
- Central Air
Appliances
- Laundry: Laundry Room
Features
- Walk-in Closet(s), Tray Ceiling(s), High Ceilings, Entrance Foyer, Mud Room, Kitchen Island, Elevator, Ceiling Fan(s), Pantry, Gas Log, Walk-In Closet(s)
- Attic: Pull Down Stairs
- Has fireplace: Yes
- Fireplace features: Gas Log
- Furnished: Yes
Interior area
- Total structure area: 2,392
- Total interior livable area: 2,392 sqft
Property
Parking
- Total spaces: 2
- Parking features: Shared Driveway, Paved, Garage
- Attached garage spaces: 2
- Has uncovered spaces: Yes
Accessibility
- Accessibility features: Accessible Elevator Installed
Features
- Levels: Three Or More
- Patio & porch: Covered, Deck, Patio, Porch, Balcony
- Fencing: None
- Has view: Yes
- View description: ICW, Marsh, Ocean
- Has water view: Yes
- Water view: Marsh,Ocean
- Waterfront features: Water Access Comm, Marsh Front
- Frontage type: Marsh Front
Lot
- Size: 10,367 Square Feet
- Features: Cul-De-Sac, Wooded, Water Access Comm
Details
- Parcel number: R08200005277000
- Zoning: R-15
- Special conditions: Standard
Construction
Type & style
- Home type: Townhouse
- Property subtype: Townhouse
Materials
- Wood Frame, See Remarks
- Foundation: Other, Pilings
- Roof: Architectural Shingle,Metal
Condition
- New construction: No
- Year built: 2020
Utilities & green energy
- Sewer: Public Sewer
- Water: Public
- Utilities for property: Natural Gas Connected
Community & HOA
Community
- Security: Smoke Detector(s)
- Subdivision: TidalWalk
HOA
- Has HOA: Yes
- Amenities included: Waterfront Community, Clubhouse, Fitness Center, Gated, Maintenance Common Areas, Maintenance Grounds, Maintenance Roads, Management, Picnic Area, Playground, Street Lights
- HOA fee: $5,310 annually
- HOA name: PREMIER MANAGEMENT COMPANY
- HOA phone: 910-679-3012
Location
- Region: Wilmington
Financial & listing details
- Price per square foot: $495/sqft
- Tax assessed value: $1,041,000
- Annual tax amount: $3,940
- Date on market: 4/4/2026
- Cumulative days on market: 126 days
- Listing agreement: Exclusive Right To Sell
- Listing terms: Cash,Conventional,VA Loan
- Road surface type: Paved
Estimated market value
$1,152,400
$1.09M - $1.21M
$3,368/mo
Price history
| Date | Event | Price |
|---|---|---|
| 6/7/2026 | Price change | $1,185,000-3.3%$495/sqft |
Source:  Hive MLS #100564956 Report a problem Hive MLS #100564956 Report a problem | ||
| 4/4/2026 | Listed for sale | $1,225,000+16.7%$512/sqft |
Source: Hive MLS #100564956 Report a problem | ||
| 8/29/2023 | Sold | $1,050,000-2.8%$439/sqft |
Source: Hive MLS #100394496 Report a problem | ||
| 8/8/2023 | Pending sale | $1,080,000$452/sqft |
Source: Hive MLS #100394496 Report a problem | ||
| 7/14/2023 | Listed for sale | $1,080,000+58.8%$452/sqft |
Source: Hive MLS #100394496 Report a problem | ||
| 1/15/2021 | Sold | $680,000$284/sqft |
Source: Public Record Report a problem | ||
Public tax history
| Year | Property taxes | Tax assessment |
|---|---|---|
| 2025 | $3,991 +19.5% | $1,041,000 +65.4% |
| 2024 | $3,340 +0.1% | $629,500 |
| 2023 | $3,336 -0.9% | $629,500 |
| 2022 | $3,367 -2.3% | $629,500 |
| 2021 | $3,447 +341.2% | $629,500 +409.7% |
| 2020 | $781 | $123,500 |
| 2019 | $781 | $123,500 |
| 2018 | $781 | $123,500 |
Find assessor info on the county website
Monthly payment
Est. payment
Payment breakdown
Explore the cost of this home by adjusting the details. Changes won't be saved.Climate risks
Neighborhood: Myrtle Grove
Nearby schools
GreatSchools rating
- 10/10Edwin A. Anderson ElementaryGrades: K-5Distance: 1.7 mi
- 7/10Charles P Murray MiddleGrades: 6-8Distance: 1.5 mi
- 5/10Eugene Ashley HighGrades: 9-12Distance: 1.6 mi
Schools provided by the listing agent
- Elementary: Anderson
- Middle: Murray
- High: Ashley
Source: Hive MLS. This data may not be complete. We recommend contacting the local school district to confirm school assignments for this home.
- $959,7003 bd4 ba2.3k sqft7705 Dunewalk Ct, Wilmington, NC 28409Off Market
- $958,5003 bd4 ba2.3k sqft7709 Dunewalk Ct, Wilmington, NC 28409Off Market
- $989,2003 bd4 ba2.3k sqft7713 Dunewalk Ct, Wilmington, NC 28409Off Market
- $197,7000.48 acres500 E Seaview Rd, Wilmington, NC 28409Off Market
- $336,8003 bd1 ba1.1k sqft502 E Seaview Rd, Wilmington, NC 28409Off Market
- $990,1003 bd4 ba2.4k sqft7717 Dunewalk Ct, Wilmington, NC 28409Off Market
- $392,6003 bd2 ba1.7k sqft432 E Seaview Rd, Wilmington, NC 28409Off Market
- $538,1003 bd2 ba1.7k sqft432 Seaview Rd, Wilmington, NC 28409Off Market
A local agent can set up tours, give advice and negotiate with sellers.
A local lender can help you make sure your offer is ready when you are.
Similar homes
- $1,095,0004 bd4 ba3.3k sqft824 Cupola Drive, Wilmington, NC 28409For Sale

 MLS ID #100559894, Dawn Lagomarsino, Nest Realty. Hive MLS
 - $1,185,0004 bd3 ba2.9k sqft2502 Royal Palm Lane, Wilmington, NC 28409For Sale
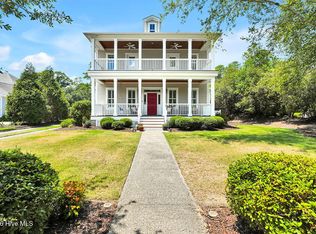 MLS ID #100591375, Kathy Ross, Palm Realty, Inc.. Hive MLS
 - $975,0003 bd4 ba2.4k sqft3512 Cordgrass Lane, Wilmington, NC 28409For Sale
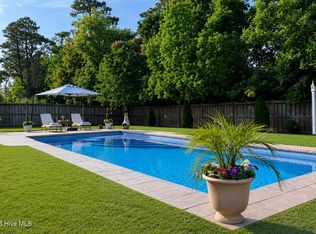 MLS ID #100576629, David Benford Group, Landmark Sotheby's International Realty. Hive MLS
 - $965,0002 bd4 ba2k sqft3609 Watercraft Ferry Avenue, Wilmington, NC 28412For Sale
 MLS ID #100567554, Kara M OShea, Daymark Realty LLC. Hive MLS
 - $775,0003 bd3 ba1.4k sqft1200 Saint Joseph Street #58, Carolina Beach, NC 28428For SaleMLS ID #100593505, Susan H Ayers, Clickit Realty. Hive MLS
- $850,0003 bd3 ba2.9k sqft4021 Yorke Meadow Court, Wilmington, NC 28412For SaleMLS ID #100579871, The Cameron Team, Coldwell Banker Sea Coast Advantage. Hive MLS
- $899,0003 bd3 ba2.6k sqft1413 Hawthorne Road, Wilmington, NC 28403For SaleMLS ID #100592073, Ashley B Garner, Intracoastal Realty Corporation. Hive MLS
- $1,390,0003 bd4 ba2.5k sqft301 Carolina Beach Avenue S Unit 2, Carolina Beach, NC 28428For SaleMLS ID #100548194, Karen Parrish, Intracoastal Realty Corporation. Hive MLS
- $955,0004 bd5 ba2.2k sqft304 Red Lewis Drive #21, Kure Beach, NC 28449For SaleMLS ID #100555163, Stewart Pittman, Sound and Sea Realty LLC. Hive MLS
- $1,200,0004 bd5 ba3.3k sqft3217 Sunset Bend Ct #144, Wilmington, NC 28409New ConstructionSound Side Residences
- $995,0005 bd3 ba2.7k sqft510 Seafarer Drive, Carolina Beach, NC 28428For SaleMLS ID #100592545, Stacy L Warren, RE/MAX Executive. Hive MLS
- $1,195,0003 bd4 ba3.1k sqft207 River Drive, Southport, NC 28461For SaleMLS ID #100577679, Valerie S Earman, Southport Realty, Inc.. Hive MLS
- $1,000,0005 bd5 ba2.4k sqft1204 Canal Drive Unit 2, Carolina Beach, NC 28428For SaleMLS ID #100578023, April F Williams, Intracoastal Realty Corporation. Hive MLS
- $775,0004 bd3 ba2.5k sqft416 Conescu Loop, Wilmington, NC 28412For SaleMLS ID #100592285, Stephanie C Lanier, Intracoastal Realty Corporation. Hive MLS
- $950,0004 bd4 ba2.2k sqft313 Red Lewis Drive #13, Kure Beach, NC 28449For SaleMLS ID #100563355, Trina Thomas Team, Keller Williams Innovate-Wilmington. Hive MLS
- $950,0003 bd4 ba1.9k sqft1038 Fort Fisher Boulevard S Unit C, Kure Beach, NC 28449For SaleMLS ID #100572071, Tidal Realty Partners, REAL Broker LLC. Hive MLS
- $600,0003 bd3 ba1.9k sqft1523 Island Marina Drive, Carolina Beach, NC 28428For SaleMLS ID #100566158, Caroline Dugas, Living Seaside Realty Group. Hive MLS
- $1,125,0004 bd3 ba3.1k sqft2110 Colony Pines Drive, Leland, NC 28451For SaleMLS ID #100570953, Ryan G Smith, Your Home Sold Guaranteed Realty LLC. Hive MLS
- $849,9004 bd5 ba3.1k sqft19 Hobie Run, Wilmington, NC 28412For SaleMLS ID #100569048, The Cheek Team, The Cheek Team. Hive MLS
- $870,0004 bd4 ba2.1k sqft309 Red Lewis Drive #12, Kure Beach, NC 28449For SaleMLS ID #100561001, Wendy G Thompson, REAL Broker LLC. Hive MLS
