Welcome to your waterfront haven on the picturesque Cape Fear River! This beautifully appointed, like new 3 bedroom 3.5 bath townhome offers a unique blend of modern luxury and natural serenity. Located in the heart of Riverlights, this residence provides the perfect balance of tranquility and urban convenience. This home boasts a thoughtfully designed floor plan by PBC Design + Build featuring spacious living areas that seamlessly flow from room to room. Large windows allow plenty of natural light, creating an inviting and open atmosphere. The gourmet kitchen is a chef's dream, equipped with high-end stainless-steel appliances, sleek countertops, a farm sink, under cabinet lighting, a bar refrigerator and ample storage space. Whether you're preparing a casual meal or hosting a dinner party, this kitchen is both functional and stylish. Witness the ever-changing beauty of the wetlands as seasons unfold. From the vibrant colors of spring to the golden hues of autumn, your bedroom window and your screened in back deck become a front-row seat to the breathtaking transformations of nature. This is the only row of townhomes that has this private view and nothing will be built behind it. The home is pre-wired for sound, has Wi-Fi hubs on each floor and cameras on the exterior of the home for added peace of mind. Enjoy the convenience of being close to downtown Wilmington's vibrant cultural scene, dining options, and entertainment. Access to parks, walking trails, restaurants and recreational activities along the river is just steps away. Come experience luxury living at it's best!
Sold for $734,000
$734,000
153 Dugger Lane, Wilmington, NC 28412
3beds
2,113sqft
Townhouse
Built in 2022
1,742 Square Feet Lot
$737,500 Zestimate®
$347/sqft
$2,443 Estimated rent
Home value
$737,500
$701,000 - $774,000
$2,443/mo
Zestimate® history
Owner options
List your home for rent
$2,443/mo
Rent Zestimate®
Find your next renter with Zillow Rental Manager. Plus, with online applications, you can quickly screen prospective tenants – for free.
$2,443/mo
Rent Zestimate®
Refinance and save
$4,257/mo
Est. payment
Refinancing to a lower rate could help reduce your monthly payments and save thousands over the life of the loan.
$4,257/mo
Est. payment
Explore your selling options
Work with a Zillow partner agent
Leverage their expertise and Zillow's premium Showcase listings to get your home seen by more buyers.
Get startedList with your own agent
Get your home in front of millions of buyers by listing it on Zillow.
Learn how to do itSell it yourself
Take full control of how buyers see your home on Zillow by listing For Sale by Owner (FSBO).
List your homeWhat's special
Private viewPicturesque cape fear riverModern luxuryDining optionsVibrant colorsWaterfront havenLarge windows
Zillow last checked:
Listing updated:
Listed by:
Jen K Peterken 910-620-8276,
Coldwell Banker Sea Coast Advantage
Bought with:
Debbie E Lariviere, 278630
Nest Realty
Source: Hive MLS,MLS#: 100423319 Originating MLS: Cape Fear Realtors MLS, Inc.
Originating MLS: Cape Fear Realtors MLS, Inc.Facts & features
Interior
Bedrooms & bathrooms
- Bedrooms: 3
- Bathrooms: 4
- Full bathrooms: 3
- 1/2 bathrooms: 1
Rooms
- Room types: Master Bedroom, Bedroom 2, Bedroom 3, Living Room, Dining Room, Kitchen, Laundry
Primary bedroom
- Level: Third
- Dimensions: 13 x 16
Bedroom 2
- Level: Third
- Dimensions: 13 x 13
Bedroom 3
- Level: First
- Dimensions: 11 x 12
Dining room
- Level: Second
- Dimensions: 11 x 12
Kitchen
- Level: Second
- Dimensions: 19 x 13
Laundry
- Level: Third
- Dimensions: 6 x 6
Living room
- Level: Second
- Dimensions: 18 x 16
Heating
- Forced Air, Zoned, Electric
Cooling
- Central Air, Zoned
Appliances
- Included: Vented Exhaust Fan, Mini Refrigerator, Gas Oven, Gas Cooktop, Built-In Microwave, Washer, Refrigerator, Dryer, Disposal, Dishwasher
- Laundry: Laundry Room
Features
- Sound System, Walk-in Closet(s), High Ceilings, Entrance Foyer, Solid Surface, Bookcases, Kitchen Island, Ceiling Fan(s), Elevator, Pantry, Walk-in Shower, Wet Bar, Blinds/Shades, Gas Log, Walk-In Closet(s)
- Flooring: Tile, Wood
- Windows: Thermal Windows
- Basement: None
- Attic: Floored,Pull Down Stairs
- Has fireplace: Yes
- Fireplace features: Gas Log
Interior area
- Total structure area: 2,113
- Total interior livable area: 2,113 sqft
Property
Parking
- Total spaces: 2
- Parking features: Garage Faces Rear, Additional Parking, Off Street, On Site, Paved
- Uncovered spaces: 2
Features
- Levels: Three Or More
- Stories: 3
- Patio & porch: Covered, Deck, Patio, Porch, Screened
- Exterior features: Irrigation System, DP50 Windows
- Fencing: None
- Has view: Yes
- View description: Marsh, River, Water
- Has water view: Yes
- Water view: Marsh,River,Water
- Waterfront features: Salt Marsh, Second Row, Water Access Comm
- Frontage type: Marsh Front
Lot
- Size: 1,742 Square Feet
- Features: Wetlands, Wooded, Salt Marsh, Second Row, Water Access Comm
Details
- Parcel number: R07000007251000
- Zoning: MX
- Special conditions: Standard
Construction
Type & style
- Home type: Townhouse
- Property subtype: Townhouse
Materials
- Fiber Cement
- Foundation: Slab
- Roof: Architectural Shingle
Condition
- New construction: No
- Year built: 2022
Utilities & green energy
- Sewer: Public Sewer
- Water: Public
- Utilities for property: Natural Gas Connected, Sewer Available, Water Available
Green energy
- Green verification: HERS Index Score
- Energy efficient items: Lighting, Thermostat
Community & HOA
Community
- Security: Security Lights, Security System, Smoke Detector(s)
- Subdivision: Riverlights Marina Village
HOA
- Has HOA: Yes
- Amenities included: Roof Maintenance, Waterfront Community, Boat Dock, Clubhouse, Pool, Fitness Center, Maintenance Common Areas, Maintenance Grounds, Maintenance Roads, Maintenance Structure, Management, Master Insure, Pest Control, Picnic Area, Playground, Restaurant, Security, Sidewalks, Street Lights, Termite Bond, Trail(s)
- HOA fee: $6,444 monthly
- HOA name: Premier Management
- HOA phone: 910-679-3012
Location
- Region: Wilmington
Financial & listing details
- Price per square foot: $347/sqft
- Tax assessed value: $454,900
- Annual tax amount: $3,843
- Date on market: 9/20/2025
- Cumulative days on market: 27 days
- Listing agreement: Exclusive Right To Sell
- Listing terms: Cash,Conventional
- Road surface type: Paved
Price history
| Date | Event | Price |
|---|---|---|
| 4/3/2024 | Sold | $734,000-2.1%$347/sqft |
Source:  Hive MLS #100423319 Report a problem Hive MLS #100423319 Report a problem | ||
| 2/17/2024 | Pending sale | $749,900$355/sqft |
Source: Hive MLS #100423319 Report a problem | ||
| 1/22/2024 | Listed for sale | $749,900+16%$355/sqft |
Source: Hive MLS #100423319 Report a problem | ||
| 8/26/2022 | Sold | $646,304+7.7%$306/sqft |
Source: Hive MLS #100253551 Report a problem | ||
| 7/26/2021 | Pending sale | $599,900$284/sqft |
Source: Hive MLS #100253551 Report a problem | ||
| 1/23/2021 | Listed for sale | $599,900$284/sqft |
Source: Hive MLS #100253551 Report a problem | ||
Public tax history
| Year | Property taxes | Tax assessment |
|---|---|---|
| 2025 | $4,204 +6.2% | $714,300 +57% |
| 2024 | $3,958 +3% | $454,900 |
| 2023 | $3,844 +97.9% | $454,900 +99.1% |
| 2022 | $1,942 +81.6% | $228,500 +82.8% |
| 2021 | $1,070 | $125,000 |
Find assessor info on the county website
Neighborhood: Silver Lake
Nearby homes
- $819,8003 bd4 ba2.6k sqft151 Dugger Ln, Wilmington, NC 28412Off Market
- $734,0003 bd3 ba2.3k sqft155 Dugger Ln, Wilmington, NC 28412Off Market
- $864,2003 bd4 ba2.5k sqft147 Dugger Ln, Wilmington, NC 28412Off Market
- $995,0004 bd5 ba2.9k sqft145 Dugger Ln, Wilmington, NC 28412Sold
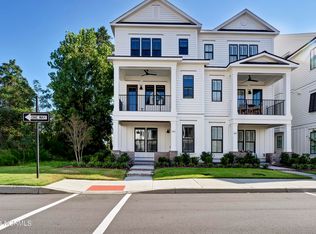
- $864,3003 bd4 ba2.5k sqft159 Dugger Ln, Wilmington, NC 28412Off Market
- $787,5003 bd4 ba2.3k sqft161 Dugger Ln, Wilmington, NC 28412Sold
- $676,2003 bd3 ba2.1k sqft146 Dugger Ln, Wilmington, NC 28412Off Market
- $826,4004 bd4 ba2.6k sqft163 Dugger Ln, Wilmington, NC 28412Off Market
Nearby schools
GreatSchools rating
- 5/10Mary C Williams ElementaryGrades: K-5Distance: 2 mi
- 9/10Myrtle Grove MiddleGrades: 6-8Distance: 3.5 mi
- 3/10New Hanover HighGrades: 9-12Distance: 5.7 mi
Get a cash offer in 3 minutes
Find out how much your home could sell for in as little as 3 minutes with a no-obligation cash offer.
Estimated market value
$737,500
Get a cash offer in 3 minutes
Find out how much your home could sell for in as little as 3 minutes with a no-obligation cash offer.
Estimated market value
$737,500
- North Carolina
- New Hanover County
- Wilmington
- 28412
- Silver Lake
- 153 Dugger Lane
Nearby cities
Nearby neighborhoods
Nearby zip codes
Other Wilmington Topics
