MOTIVATED SELLER! Sophisticated townhome offering privacy, peace, and breathtaking views of the Cape Fear River & wetlands surrounding Barnard Creek. From the moment you step thru the entryway with its sleek concrete flooring, you're greeted by a freshly repainted interior, and an atmosphere of modern luxury & easy living. As you ascend to the main living area via elevator or illuminated stairway with custom metal handrails you'll fall in love with large Great Room with beautiful built-in cabinets, pull out drawers & natural gas fireplace, opening to your amazing Kitchen includes high-end Thermador appliances, natural gas cooktop, Kangen water ionization & filtration system & wet bar with wine refrigerator. Enjoy the fresh air on a covered deck off the Kitchen or your large screened-in porch overlooking the spectacular marsh - soak in the serenity & stunning sunsets. Your Primary Retreat is complete with a custom walk-in closet, pocket doors, beautiful walk-in shower & a state-of-the-art Toto toilet with many features; Laundry Room with sink & window are just outside. The 4th floor with panoramic river & marsh views has a brand new custom desk & shelving awaiting its use as a Home Office / Media Room / Guest Suite. Other special features of this incredible residence include a tankless natural gas hot water heater, whole-house Kohler generator, hard wired Ring alarm system, custom shutters, wine rack, 2 car garage, all appliances & even some televisions convey! Riverlights amenities include clubhouse, pool, walking trails, fitness center & more, plus a short walk to Marina Village, the lively town square with restaurants & shops. And a short drive or boat ride to historic downtown Wilmington & the area's beautiful sandy beaches.
Sold for $995,000
$995,000
145 Dugger Lane, Wilmington, NC 28412
4beds
2,906sqft
Townhouse
Built in 2021
2,178 Square Feet Lot
$994,300 Zestimate®
$342/sqft
$2,974 Estimated rent
Home value
$994,300
$915,000 - $1.08M
$2,974/mo
Zestimate® history
Owner options
List your home for rent
$2,974/mo
Rent Zestimate®
Find your next renter with Zillow Rental Manager. Plus, with online applications, you can quickly screen prospective tenants – for free.
$2,974/mo
Rent Zestimate®
Refinance and save
$5,771/mo
Est. payment
Refinancing to a lower rate could help reduce your monthly payments and save thousands over the life of the loan.
$5,771/mo
Est. payment
Explore your selling options
Work with a Zillow partner agent
Leverage their expertise and Zillow's premium Showcase listings to get your home seen by more buyers.
Get startedList with your own agent
Get your home in front of millions of buyers by listing it on Zillow.
Learn how to do itSell it yourself
Take full control of how buyers see your home on Zillow by listing For Sale by Owner (FSBO).
List your homeWhat's special
Natural gas fireplaceState-of-the-art toto toiletHigh-end thermador appliancesFreshly repainted interiorBeautiful walk-in showerLarge screened-in porchNatural gas cooktop
Zillow last checked:
Listing updated:
Listed by:
Michelle Clark-Bradley 910-367-9767,
Intracoastal Realty Corp
Bought with:
Teresa L Krebs, 233419
Coastal Select Properties
Source: Hive MLS,MLS#: 100462094 Originating MLS: Cape Fear Realtors MLS, Inc.
Originating MLS: Cape Fear Realtors MLS, Inc.Facts & features
Interior
Bedrooms & bathrooms
- Bedrooms: 4
- Bathrooms: 5
- Full bathrooms: 3
- 1/2 bathrooms: 2
Rooms
- Room types: Bedroom 2, Dining Room, Living Room, Kitchen, Master Bedroom, Bedroom 3, Laundry, Bedroom 4
Primary bedroom
- Level: Third
- Dimensions: 12 x 12
Bedroom 2
- Level: First
- Dimensions: 11 x 10
Bedroom 3
- Level: Third
- Dimensions: 12 x 13
Bedroom 4
- Level: Fourth
- Dimensions: 24 x 19
Dining room
- Level: Second
- Dimensions: 11 x 13
Kitchen
- Level: Second
- Dimensions: 12 x 19
Laundry
- Level: Third
- Dimensions: 6 x 9
Living room
- Level: Second
- Dimensions: 18 x 19
Heating
- Forced Air, Heat Pump, Electric
Cooling
- Heat Pump, Zoned
Appliances
- Included: Vented Exhaust Fan, Mini Refrigerator, Gas Cooktop, See Remarks, Washer, Self Cleaning Oven, Refrigerator, Dryer, Double Oven, Disposal, Dishwasher, Convection Oven, Wall Oven
- Laundry: Laundry Room
Features
- Walk-in Closet(s), Entrance Foyer, Solid Surface, Generator Plug, Bookcases, Kitchen Island, Elevator, Ceiling Fan(s), Pantry, Walk-in Shower, Wet Bar, Blinds/Shades, Gas Log, Walk-In Closet(s)
- Flooring: LVT/LVP, Tile, Wood
- Basement: None
- Attic: Storage
- Has fireplace: Yes
- Fireplace features: Gas Log
Interior area
- Total structure area: 2,906
- Total interior livable area: 2,906 sqft
Property
Parking
- Total spaces: 2
- Parking features: Garage Faces Rear, Parking Lot, On Street, Asphalt, Concrete, Lighted, Off Street, On Site, Paved
- Uncovered spaces: 2
Accessibility
- Accessibility features: Accessible Elevator Installed
Features
- Levels: Three Or More
- Stories: 4
- Patio & porch: Covered, Porch
- Exterior features: Cluster Mailboxes
- Fencing: None
- Has view: Yes
- View description: Marsh, River, Water
- Has water view: Yes
- Water view: Marsh,River,Water
- Frontage type: River,Marsh Front
Lot
- Size: 2,178 Square Feet
- Dimensions: 26 x 78 x 26 x 78
- Features: Dead End, See Remarks, Corner Lot, Wetlands
Details
- Parcel number: R07000007254000
- Zoning: MX
- Special conditions: Standard
Construction
Type & style
- Home type: Townhouse
- Property subtype: Townhouse
Materials
- Fiber Cement
- Foundation: Slab
- Roof: Shingle
Condition
- New construction: No
- Year built: 2021
Utilities & green energy
- Sewer: Public Sewer
- Water: Public
- Utilities for property: Natural Gas Connected, Sewer Available, Water Available
Community & HOA
Community
- Security: Smoke Detector(s)
- Subdivision: Riverlights Marina Village
HOA
- Has HOA: Yes
- Amenities included: Waterfront Community, Boat Dock, Clubhouse, Pool, Dog Park, Fitness Center, Jogging Path, Maintenance Common Areas, Maintenance Grounds, Maintenance Structure, Management, Master Insure, Pest Control, Picnic Area, Playground, Sidewalks, Street Lights, Termite Bond, Trail(s)
- HOA fee: $7,236 monthly
- HOA name: Premier Management
- HOA phone: 910-679-3012
Location
- Region: Wilmington
Financial & listing details
- Price per square foot: $342/sqft
- Tax assessed value: $454,100
- Annual tax amount: $3,950
- Date on market: 4/16/2025
- Cumulative days on market: 184 days
- Listing agreement: Exclusive Right To Sell
- Listing terms: Cash,Conventional
- Road surface type: Paved
Price history
| Date | Event | Price |
|---|---|---|
| 3/21/2025 | Sold | $995,000-5.2%$342/sqft |
Source:  Hive MLS #100462094 Report a problem Hive MLS #100462094 Report a problem | ||
| 2/21/2025 | Contingent | $1,050,000$361/sqft |
Source: Hive MLS #100462094 Report a problem | ||
| 11/18/2024 | Price change | $1,050,000-4.5%$361/sqft |
Source: Hive MLS #100462094 Report a problem | ||
| 8/21/2024 | Listed for sale | $1,099,000-1.4%$378/sqft |
Source: Hive MLS #100462094 Report a problem | ||
| 5/13/2024 | Sold | $1,115,000-0.9%$384/sqft |
Source: Hive MLS #100434362 Report a problem | ||
| 4/23/2024 | Pending sale | $1,125,000$387/sqft |
Source: Hive MLS #100434362 Report a problem | ||
| 4/22/2024 | Listed for sale | $1,125,000$387/sqft |
Source: Hive MLS #100434362 Report a problem | ||
| 4/1/2024 | Pending sale | $1,125,000$387/sqft |
Source: Hive MLS #100434362 Report a problem | ||
| 3/22/2024 | Listed for sale | $1,125,000+45.6%$387/sqft |
Source: Hive MLS #100434362 Report a problem | ||
| 11/30/2021 | Sold | $772,500+3.7%$266/sqft |
Source: Public Record Report a problem | ||
| 3/17/2021 | Pending sale | $744,708+148.2%$256/sqft |
Source: Hive MLS #100261715 Report a problem | ||
| 11/19/2020 | Sold | $300,000$103/sqft |
Source: Public Record Report a problem | ||
Public tax history
| Year | Property taxes | Tax assessment |
|---|---|---|
| 2024 | $3,951 +3% | $454,100 |
| 2023 | $3,837 -0.9% | $454,100 -0.3% |
| 2022 | $3,873 +262% | $455,600 +264.5% |
| 2021 | $1,070 +1843.2% | $125,000 +55.3% |
| 2020 | $55 -93.5% | $80,500 |
| 2019 | $848 | $80,500 |
| 2018 | $848 | $80,500 |
Find assessor info on the county website
Neighborhood: Silver Lake
Nearby homes
- $884,4003 bd4 ba2.5k sqft147 Dugger Ln, Wilmington, NC 28412Off Market
- $835,3003 bd4 ba2.6k sqft151 Dugger Ln, Wilmington, NC 28412Off Market
- $734,0003 bd4 ba2.1k sqft153 Dugger Ln, Wilmington, NC 28412Sold
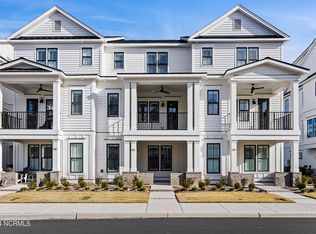
- $744,1003 bd3 ba2.3k sqft155 Dugger Ln, Wilmington, NC 28412Off Market
- $684,7003 bd3 ba2.1k sqft146 Dugger Ln, Wilmington, NC 28412Off Market
- $859,5004 bd5 ba2.5k sqft3521 Watercraft Ferry Ave, Wilmington, NC 28412Off Market
- $759,3002 bd4 ba2.5k sqft144 Dugger Ln, Wilmington, NC 28412Off Market
- $769,9003 bd5 ba2.6k sqft148 Dugger Ln, Wilmington, NC 28412For Sale
Nearby schools
GreatSchools rating
- 5/10Mary C Williams ElementaryGrades: K-5Distance: 2 mi
- 9/10Myrtle Grove MiddleGrades: 6-8Distance: 3.6 mi
- 3/10New Hanover HighGrades: 9-12Distance: 5.7 mi
Schools provided by the listing agent
- Elementary: Williams
- Middle: Myrtle Grove
- High: New Hanover
Source: Hive MLS. This data may not be complete. We recommend contacting the local school district to confirm school assignments for this home.
Get a cash offer in 3 minutes
Find out how much your home could sell for in as little as 3 minutes with a no-obligation cash offer.
Estimated market value
$994,300
Get a cash offer in 3 minutes
Find out how much your home could sell for in as little as 3 minutes with a no-obligation cash offer.
Estimated market value
$994,300
- North Carolina
- New Hanover County
- Wilmington
- 28412
- Silver Lake
- 145 Dugger Lane
Nearby cities
Nearby neighborhoods
Nearby zip codes
Other Wilmington Topics
