In the heart of Riverlights Marina Village, this like-new townhome is everything you've been looking for to start living a low-maintenance coastal lifestyle with a river view! Designed by PBC Design + Build, this home features high ceilings, abundant natural light, and modern trim work. The spacious living area is highlighted by a gas fireplace and custom-built shelving, offering a warm and welcoming atmosphere. Large sliding doors open to a covered screened-in porch with beautiful marsh views: a great place to catch a sunset after a long day. The gourmet kitchen is a true standout showcasing high-end finishes, including stainless steel KitchenAid appliances, a farmhouse-style sink, granite countertops, and tile backsplash. A large island provides ample prep & entertaining space, while the cozy covered balcony off the kitchen is ideal for drinking coffee and watching neighbors go by on their morning walks, riding bikes and golf carts in this active community. On the third floor is a guest bedroom with an ensuite bathroom, a laundry room, and a primary suite with a beautiful bathroom, dual vanities, and a luxurious walk-in shower. One unique feature of this property is the stunning views of the river from the 3rd-floor windows in the primary bedroom and bathroom, providing a beautiful landscape to wake up to each day. On the ground level, a built-in drop zone provides a place for your beach bag, and the elevator provides access to all levels of the townhome. Riverlights' best-in-class amenities include a zero-entry pool, clubhouse, fire pit, fitness center, and clubhouse. Living in Marina Village means restaurants, shops, and a full calendar of community events, from movies in the park to concerts, are all within walking distance. As a bonus, this property is a short drive to historic downtown Wilmington and the area's beaches.
Sold for $787,500
$787,500
161 Dugger Lane, Wilmington, NC 28412
3beds
2,312sqft
Townhouse
Built in 2022
1,742 Square Feet Lot
$786,700 Zestimate®
$341/sqft
$2,566 Estimated rent
Home value
$786,700
$724,000 - $850,000
$2,566/mo
Zestimate® history
Owner options
List your home for rent
$2,566/mo
Rent Zestimate®
Find your next renter with Zillow Rental Manager. Plus, with online applications, you can quickly screen prospective tenants – for free.
$2,566/mo
Rent Zestimate®
Refinance and save
$4,598/mo
Est. payment
Refinancing to a lower rate could help reduce your monthly payments and save thousands over the life of the loan.
$4,598/mo
Est. payment
Explore your selling options
Work with a Zillow partner agent
Leverage their expertise and Zillow's premium Showcase listings to get your home seen by more buyers.
Get startedList with your own agent
Get your home in front of millions of buyers by listing it on Zillow.
Learn how to do itSell it yourself
Take full control of how buyers see your home on Zillow by listing For Sale by Owner (FSBO).
List your homeWhat's special
Zillow last checked:
Listing updated:
Listed by:
Lanier Property Group 910-398-4304,
Intracoastal Realty Corp
Bought with:
Jethwa Real Estate Group Team
Nest Realty
Source: Hive MLS,MLS#: 100476768 Originating MLS: Cape Fear Realtors MLS, Inc.
Originating MLS: Cape Fear Realtors MLS, Inc.Facts & features
Interior
Bedrooms & bathrooms
- Bedrooms: 3
- Bathrooms: 4
- Full bathrooms: 3
- 1/2 bathrooms: 1
Rooms
- Room types: Bedroom 1, Kitchen, Dining Room, Living Room, Bedroom 2, Laundry, Master Bedroom
Primary bedroom
- Level: Third
- Dimensions: 16 x 13
Bedroom 1
- Description: Ground level
- Level: First
- Dimensions: 12 x 11
Bedroom 2
- Level: Third
- Dimensions: 13 x 13
Dining room
- Level: Second
- Dimensions: 13 x 11
Kitchen
- Level: Second
- Dimensions: 19 x 13
Laundry
- Level: Third
- Dimensions: 6 x 5
Living room
- Level: Second
- Dimensions: 19 x 18
Heating
- Heat Pump, Electric
Cooling
- Central Air
Appliances
- Included: Vented Exhaust Fan, Gas Oven, See Remarks, Water Softener, Washer, Refrigerator, Dryer, Disposal, Dishwasher
- Laundry: Laundry Room
Features
- Walk-in Closet(s), High Ceilings, Entrance Foyer, Bookcases, Kitchen Island, Ceiling Fan(s), Elevator, Pantry, Reverse Floor Plan, Walk-in Shower, Gas Log, Walk-In Closet(s)
- Flooring: Carpet, Wood
- Has fireplace: Yes
- Fireplace features: Gas Log
Interior area
- Total structure area: 2,312
- Total interior livable area: 2,312 sqft
Property
Parking
- Total spaces: 2
- Parking features: Garage Faces Rear, Additional Parking, On Site, Paved
Features
- Levels: Three Or More
- Stories: 3
- Patio & porch: Covered, Deck, Porch, Screened
- Exterior features: Irrigation System, Cluster Mailboxes
- Fencing: None
- Has view: Yes
- View description: Marsh, River, Water
- Has water view: Yes
- Water view: Marsh,River,Water
- Waterfront features: Salt Marsh, Water Access Comm
Lot
- Size: 1,742 Square Feet
- Dimensions: 20 x 78 x 20 x 78
- Features: Salt Marsh, Water Access Comm
Details
- Parcel number: R07000007248000
- Zoning: MX
- Special conditions: Standard
Construction
Type & style
- Home type: Townhouse
- Property subtype: Townhouse
Materials
- Composition
- Foundation: Slab
- Roof: Architectural Shingle
Condition
- New construction: No
- Year built: 2022
Utilities & green energy
- Sewer: Public Sewer
- Water: Public
- Utilities for property: Sewer Available, Water Available
Community & HOA
Community
- Security: Security System
- Subdivision: Riverlights Marina Village
HOA
- Has HOA: Yes
- Amenities included: Waterfront Community, Billiard Room, Clubhouse, Pool, Dog Park, Fitness Center, Game Room, Jogging Path, Maintenance Common Areas, Maintenance Grounds, Maintenance Structure, Park, Picnic Area, Playground, Sidewalks, Trail(s)
- HOA fee: $7,236 monthly
- HOA name: Premier Management
- HOA phone: 910-679-3012
Location
- Region: Wilmington
Financial & listing details
- Price per square foot: $341/sqft
- Tax assessed value: $524,100
- Annual tax amount: $4,559
- Date on market: 6/24/2025
- Cumulative days on market: 115 days
- Listing agreement: Exclusive Right To Sell
- Listing terms: Cash,Conventional,VA Loan
- Road surface type: Paved
Price history
| Date | Event | Price |
|---|---|---|
| 6/6/2025 | Sold | $787,500-4.5%$341/sqft |
Source:  Hive MLS #100476768 Report a problem Hive MLS #100476768 Report a problem | ||
| 3/15/2025 | Pending sale | $825,000$357/sqft |
Source: Hive MLS #100476768 Report a problem | ||
| 11/20/2024 | Listed for sale | $825,000+3.8%$357/sqft |
Source: Hive MLS #100476768 Report a problem | ||
| 1/1/2024 | Listing removed | -- |
Source: Hive MLS #100412192 Report a problem | ||
| 10/30/2023 | Listed for sale | $795,000+17.2%$344/sqft |
Source: Hive MLS #100412192 Report a problem | ||
| 1/9/2023 | Sold | $678,500$293/sqft |
Source: Public Record Report a problem | ||
Public tax history
| Year | Property taxes | Tax assessment |
|---|---|---|
| 2025 | $4,273 -6.3% | $726,100 +38.5% |
| 2024 | $4,560 +3% | $524,100 |
| 2023 | $4,429 +316.8% | $524,100 +319.3% |
| 2022 | $1,063 -0.7% | $125,000 |
| 2021 | $1,070 | $125,000 |
Find assessor info on the county website
Neighborhood: Silver Lake
Nearby homes
- $879,3003 bd4 ba2.5k sqft159 Dugger Ln, Wilmington, NC 28412Off Market
- $843,5004 bd4 ba2.6k sqft163 Dugger Ln, Wilmington, NC 28412Off Market
- $744,1003 bd3 ba2.3k sqft155 Dugger Ln, Wilmington, NC 28412Off Market
- $734,0003 bd4 ba2.1k sqft153 Dugger Ln, Wilmington, NC 28412Sold
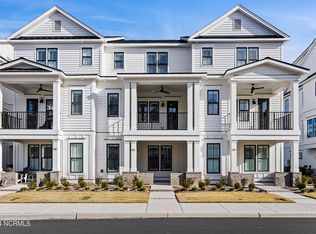
- $835,3003 bd4 ba2.6k sqft151 Dugger Ln, Wilmington, NC 28412Off Market
- $720,0003 bd4 ba2k sqft160 Dugger Ln, Wilmington, NC 28412Sold
- $693,7002 bd4 ba2.1k sqft164 Dugger Ln, Wilmington, NC 28412Off Market
- $665,0003 bd3 ba1.7k sqft162 Dugger Ln, Wilmington, NC 28412For Sale
Nearby schools
GreatSchools rating
- 5/10Mary C Williams ElementaryGrades: K-5Distance: 1.9 mi
- 9/10Myrtle Grove MiddleGrades: 6-8Distance: 3.5 mi
- 3/10New Hanover HighGrades: 9-12Distance: 5.7 mi
Schools provided by the listing agent
- Elementary: Williams
- Middle: Myrtle Grove
- High: New Hanover
Source: Hive MLS. This data may not be complete. We recommend contacting the local school district to confirm school assignments for this home.
Get a cash offer in 3 minutes
Find out how much your home could sell for in as little as 3 minutes with a no-obligation cash offer.
Estimated market value
$786,700
Get a cash offer in 3 minutes
Find out how much your home could sell for in as little as 3 minutes with a no-obligation cash offer.
Estimated market value
$786,700
- North Carolina
- New Hanover County
- Wilmington
- 28412
- Silver Lake
- 161 Dugger Lane
Nearby cities
Nearby neighborhoods
Nearby zip codes
Other Wilmington Topics
