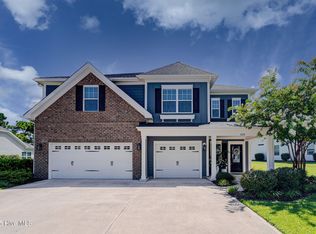
Situated on the 16th green of the Beau Rivage Golf Course, this beautiful 4-bedroom, 3-bathroom home offers over 2,500 sq ft of space. Enjoy the ease of mostly first-floor living, with a spacious bonus room or guest suite (complete with its own full bath) located upstairs. At the front of the home, a versatile flex space welcomes you with elegant wainscoting and coffered ceilings, perfect for a formal dining room, home office, or den. The main living area features wide 5-inch plank flooring, soaring vaulted ceilings, and an abundance of natural light streaming through large windows. The inviting living room also includes a gas-log fireplace and opens to an eat-in dining area and a bright sunroom. The kitchen is a showstopper, upgraded with quartz countertops, subway tile backsplash, and stainless steel appliances. The primary suite boasts a generous walk-in closet and an ensuite bath with double quartz vanities and a tiled walk-in shower. Two additional first-floor bedrooms share a full bathroom. Upstairs, a large bonus room serves as a private guest suite with its own full bathroom. Step out from the sunroom onto your patio and enjoy serene views of the lush golf course greens. Additional features include an irrigation system for low-maintenance landscaping. Neighborhood amenities include a community pool and clubhouse!
Sold for $610,000
$610,000
433 Island End Court, Wilmington, NC 28412
4beds
2,611sqft
Single Family Residence
Built in 2017
0.28 Acres Lot
$609,700 Zestimate®
$234/sqft
$3,366 Estimated rent
Home value
$609,700
$567,000 - $652,000
$3,366/mo
Zestimate® history
Owner options
List your home for rent
$3,366/mo
Rent Zestimate®
Find your next renter with Zillow Rental Manager. Plus, with online applications, you can quickly screen prospective tenants – for free.
$3,366/mo
Rent Zestimate®
Refinance and save
$4,699/mo
Est. payment
Refinancing to a lower rate could help reduce your monthly payments and save thousands over the life of the loan.
$4,699/mo
Est. payment
Explore your selling options
Work with a Zillow partner agent
Leverage their expertise and Zillow's premium Showcase listings to get your home seen by more buyers.
Get startedList with your own agent
Get your home in front of millions of buyers by listing it on Zillow.
Learn how to do itSell it yourself
Take full control of how buyers see your home on Zillow by listing For Sale by Owner (FSBO).
List your homeWhat's special
Zillow last checked:
Listing updated:
Listed by:
Jessica M Keenan 910-368-1507,
Nest Realty,
Kathy Greer 910-726-4140,
Nest Realty
Bought with:
Atlantic Edge Partners
Intracoastal Realty Corp
Source: Hive MLS,MLS#: 100521599 Originating MLS: Inc.
Originating MLS: Inc.Facts & features
Interior
Bedrooms & bathrooms
- Bedrooms: 4
- Bathrooms: 3
- Full bathrooms: 3
Rooms
- Room types: Master Bedroom, Bedroom 2, Bedroom 3, Laundry, Living Room, Dining Room, Family Room, Sunroom, Bedroom 4
Primary bedroom
- Level: First
- Dimensions: 16 x 13
Bedroom 2
- Level: First
- Dimensions: 11 x 11
Bedroom 3
- Level: First
- Dimensions: 11 x 11
Bedroom 4
- Level: Second
- Dimensions: 17 x 13
Dining room
- Level: First
- Dimensions: 10 x 12
Family room
- Level: First
- Dimensions: 16 x 18
Kitchen
- Level: First
- Dimensions: 12 x 16
Laundry
- Level: First
- Dimensions: 6 x 8
Living room
- Level: First
- Dimensions: 12 x 15
Sunroom
- Level: First
- Dimensions: 10 x 11
Heating
- Electric, Heat Pump
Cooling
- Central Air
Appliances
- Laundry: Laundry Room
Features
- Master Downstairs, Walk-in Closet(s), High Ceilings, Kitchen Island, Ceiling Fan(s), Pantry, Walk-in Shower, Blinds/Shades, Gas Log, Walk-In Closet(s)
- Attic: Partially Floored
- Has fireplace: Yes
- Fireplace features: Gas Log
Interior area
- Total structure area: 2,611
- Total interior livable area: 2,611 sqft
Property
Parking
- Total spaces: 2
- Parking features: Garage Faces Front, Garage Door Opener, Lighted, On Site, Paved
- Attached garage spaces: 2
Features
- Levels: One and One Half
- Stories: 2
- Patio & porch: Patio
- Exterior features: Irrigation System
- Fencing: None
- Has view: Yes
- View description: Golf Course
- Frontage type: Golf Course
Lot
- Size: 0.28 Acres
- Dimensions: 95 x 182 x 44 x 172
Details
- Parcel number: R07800006397000
- Zoning: R-15
- Special conditions: Standard
Construction
Type & style
- Home type: SingleFamily
- Property subtype: Single Family Residence
Materials
- Composition, Stone, Wood Frame
- Foundation: Slab
- Roof: Shingle
Condition
- New construction: No
- Year built: 2017
Utilities & green energy
- Sewer: Public Sewer
- Water: Public
- Utilities for property: Sewer Connected, Water Connected
Green energy
- Energy efficient items: Lighting, Thermostat
- Indoor air quality: Ventilation
Community & HOA
Community
- Security: Smoke Detector(s)
- Subdivision: Willow Glen
HOA
- Has HOA: Yes
- Amenities included: Clubhouse, Pool, Gated, Sidewalks, Street Lights
- HOA fee: $1,200 annually
- HOA name: Willow Glen HOA
- HOA phone: 910-679-3012
Location
- Region: Wilmington
Financial & listing details
- Price per square foot: $234/sqft
- Tax assessed value: $520,800
- Annual tax amount: $2,022
- Date on market: 2/3/2026
- Cumulative days on market: 194 days
- Listing agreement: Exclusive Right To Sell
- Listing terms: Cash,Conventional,FHA,VA Loan
- Road surface type: Paved
Price history
| Date | Event | Price |
|---|---|---|
| 4/1/2026 | Sold | $610,000-4.7%$234/sqft |
Source:  Hive MLS #100521599 Report a problem Hive MLS #100521599 Report a problem | ||
| 2/7/2026 | Contingent | $639,900$245/sqft |
Source: Hive MLS #100521599 Report a problem | ||
| 10/6/2025 | Price change | $639,900-1.5%$245/sqft |
Source: Hive MLS #100521599 Report a problem | ||
| 7/28/2025 | Listed for sale | $649,900+80.2%$249/sqft |
Source: Hive MLS #100521599 Report a problem | ||
| 5/21/2018 | Sold | $360,650$138/sqft |
Source: Hive MLS #100102141 Report a problem | ||
Public tax history
| Year | Property taxes | Tax assessment |
|---|---|---|
| 2025 | $2,022 +1.9% | $520,800 +40.7% |
| 2024 | $1,985 +0.2% | $370,100 |
| 2023 | $1,981 -0.9% | $370,100 |
| 2022 | $1,999 -1.9% | $370,100 |
| 2021 | $2,038 +5.5% | $370,100 +21.1% |
| 2020 | $1,932 +0.2% | $305,500 +0.2% |
| 2019 | $1,928 | $304,900 +40.1% |
| 2018 | $1,928 | $217,600 |
Find assessor info on the county website
Neighborhood: 28412
Nearby homes
- $830,0005 bd3 ba3.5k sqft429 Island End Ct, Wilmington, NC 28412Sold
- $720,8005 bd3 ba3.6k sqft6139 Seagrove, Wilmington, NC 28412Off Market
- $645,0004 bd3 ba2.5k sqft447 Island End Ct, Wilmington, NC 28412Sold

- $767,7005 bd3 ba4k sqft6135 Island End, Wilmington, NC 28412Off Market
- $613,6005 bd3 ba2.9k sqft453 Island End Ct, Wilmington, NC 28412Off Market
- $700,0004 bd4 ba2.8k sqft436 Island End Ct, Wilmington, NC 28412Sold
- $657,0005 bd4 ba3.1k sqft432 Island End Ct, Wilmington, NC 28412Sold
- $865,0005 bd4 ba4.2k sqft440 Island End Ct, Wilmington, NC 28412Sold
Nearby schools
GreatSchools rating
- 10/10Heyward C Bellamy ElementaryGrades: K-5Distance: 0.4 mi
- 7/10Charles P Murray MiddleGrades: 6-8Distance: 1.2 mi
- 5/10Eugene Ashley HighGrades: 9-12Distance: 1.2 mi
Schools provided by the listing agent
- Elementary: Bellamy
- Middle: Murray
- High: Ashley
Source: Hive MLS. This data may not be complete. We recommend contacting the local school district to confirm school assignments for this home.
Get a cash offer in 3 minutes
Find out how much your home could sell for in as little as 3 minutes with a no-obligation cash offer.
Estimated market value
$609,700
Get a cash offer in 3 minutes
Find out how much your home could sell for in as little as 3 minutes with a no-obligation cash offer.
Estimated market value
$609,700
- North Carolina
- New Hanover County
- Wilmington
- 28412
- 433 Island End Court
Nearby cities
Nearby neighborhoods
Nearby zip codes
Other Wilmington Topics
