This two-story coastal craftsman style house is a rare opportunity to own a beautiful property overlooking a golf course in Wilmington! 447 Island End Court has awesome curb appeal with stone and shake accents and a large inviting, rocking-chair front porch. Upon entering this home, you can immediately tell homeowners have taken great pride-it is immaculate! You will feel at home with the rich wood flooring, gas fireplace and elegant.wainscoting. Kitchen boasts quartz counters, white cabinetry, stainless appliances and built-in surround sound. The sunroom is full of natural light and the perfect place to enjoy your morning coffee or unwind with a good read. Head out to the fabulous backyard where you will be sure to want to entertain. Large covered patio with upgrades that include luxury porcelain flooring and ceiling fan. Yard is fully enclosed with classic black ornamental fencing looking out to the 16th green of Beau Rivage Golf Course! Primary suite is conveniently located on first floor with walk-in closet. Head on up to the second level to find two additional bedrooms and a spacious bonus room. Bonus room can be used as an additional living room, bedroom, game room or home office. Home was just repainted in 2024. Garage with epoxy flooring and wired for 220 Volt, Level 2 EV Charger. Irrigation throughout front and back will keep lawn lush and the gorgeous hydrangeas in bloom. Willow Glen is rich in amenities with a beautiful community pool and clubhouse. Love the feel of the sidewalk-lined street. If you are looking to connect with neighbors, Willow Glen won't disappoint. Social calendar is full with food trucks, pool parties and holiday events. Wait...there's more! From your new home, walk or bike ride over to a neighboring community in which you can participate in pickleball, golf and even enjoy dining options. Hurry! This new place to call home is more than a home; Willow Glen is a lifestyle!
Sold for $645,000
$645,000
447 Island End Court, Wilmington, NC 28412
4beds
2,507sqft
Single Family Residence
Built in 2017
0.26 Acres Lot
$646,600 Zestimate®
$257/sqft
$3,179 Estimated rent
Home value
$646,600
$595,000 - $698,000
$3,179/mo
Zestimate® history
Owner options
List your home for rent
$3,179/mo
Rent Zestimate®
Find your next renter with Zillow Rental Manager. Plus, with online applications, you can quickly screen prospective tenants – for free.
$3,179/mo
Rent Zestimate®
Refinance and save
$3,748/mo
Est. payment
Refinancing to a lower rate could help reduce your monthly payments and save thousands over the life of the loan.
$3,748/mo
Est. payment
Explore your selling options
Work with a Zillow partner agent
Leverage their expertise and Zillow's premium Showcase listings to get your home seen by more buyers.
Get startedList with your own agent
Get your home in front of millions of buyers by listing it on Zillow.
Learn how to do itSell it yourself
Take full control of how buyers see your home on Zillow by listing For Sale by Owner (FSBO).
List your homeWhat's special
Zillow last checked:
Listing updated:
Listed by:
Jenn L Meaney 704-526-5008,
BlueCoast Realty Corporation
Bought with:
Uncharted Realty Group
Keller Williams Innovate-Wilmington
Source: Hive MLS,MLS#: 100513945 Originating MLS: Cape Fear Realtors MLS, Inc.
Originating MLS: Cape Fear Realtors MLS, Inc.Facts & features
Interior
Bedrooms & bathrooms
- Bedrooms: 4
- Bathrooms: 3
- Full bathrooms: 2
- 1/2 bathrooms: 1
Rooms
- Room types: Bedroom 1, Bedroom 2, Bedroom 3, Bedroom 4, Laundry, Sunroom, Living Room
Bedroom 1
- Level: First
- Dimensions: 17 x 14
Bedroom 2
- Level: Second
- Dimensions: 13 x 13
Bedroom 3
- Level: Second
- Dimensions: 13 x 12
Bedroom 4
- Level: Second
- Dimensions: 21 x 14
Laundry
- Level: First
- Dimensions: 8 x 7
Living room
- Level: First
- Dimensions: 18 x 17
Sunroom
- Level: First
- Dimensions: 10 x 12
Heating
- Heat Pump, Electric
Cooling
- Heat Pump, Zoned
Appliances
- Included: Built-In Microwave, Built-In Electric Oven, Self Cleaning Oven, Refrigerator, Range, Ice Maker, Disposal, Dishwasher
- Laundry: Laundry Room
Features
- Master Downstairs, Walk-in Closet(s), Tray Ceiling(s), High Ceilings, Kitchen Island, Ceiling Fan(s), Pantry, Walk-in Shower, Blinds/Shades, Gas Log, Walk-In Closet(s)
- Flooring: Carpet, Tile, Wood
- Basement: None
- Attic: Storage,Partially Floored,Pull Down Stairs
- Has fireplace: Yes
- Fireplace features: Gas Log
Interior area
- Total structure area: 2,507
- Total interior livable area: 2,507 sqft
Property
Parking
- Total spaces: 2
- Parking features: On Site, Paved
Features
- Levels: Two
- Stories: 2
- Patio & porch: Covered, Patio, Porch
- Exterior features: Irrigation System
- Pool features: None
- Fencing: Back Yard,Metal/Ornamental
- Has view: Yes
- View description: Golf Course
- Waterfront features: None
Lot
- Size: 0.26 Acres
- Features: Interior Lot, On Golf Course
Details
- Parcel number: R07800006395000
- Zoning: R-15
Construction
Type & style
- Home type: SingleFamily
- Property subtype: Single Family Residence
Materials
- Stone, Fiber Cement
- Foundation: Slab
- Roof: Architectural Shingle
Condition
- New construction: No
- Year built: 2017
Utilities & green energy
- Sewer: Public Sewer
- Water: Public
- Utilities for property: Sewer Connected, Water Connected
Green energy
- Energy efficient items: Lighting, Thermostat
- Indoor air quality: Ventilation
Community & HOA
Community
- Security: Smoke Detector(s)
- Subdivision: Willow Glen
HOA
- Has HOA: Yes
- Amenities included: Clubhouse, Pool, Gated, Sidewalks, Street Lights
- HOA fee: $1,200 monthly
- HOA name: Premier
- HOA phone: 910-679-3012
Location
- Region: Wilmington
Financial & listing details
- Price per square foot: $257/sqft
- Tax assessed value: $532,900
- Annual tax amount: $1,861
- Date on market: 10/10/2025
- Cumulative days on market: 7 days
- Listing agreement: Exclusive Right To Sell
- Listing terms: Cash,Conventional,FHA,VA Loan,Seller not Owner
- Road surface type: Paved
Price history
| Date | Event | Price |
|---|---|---|
| 7/30/2025 | Sold | $645,000$257/sqft |
Source:  Hive MLS #100513945 Report a problem Hive MLS #100513945 Report a problem | ||
| 6/23/2025 | Contingent | $645,000$257/sqft |
Source: Hive MLS #100513945 Report a problem | ||
| 6/19/2025 | Listed for sale | $645,000+89.7%$257/sqft |
Source: Hive MLS #100513945 Report a problem | ||
| 5/7/2018 | Sold | $340,000$136/sqft |
Source: Hive MLS #100094468 Report a problem | ||
Public tax history
| Year | Property taxes | Tax assessment |
|---|---|---|
| 2025 | $1,898 +13.1% | $532,900 +49.6% |
| 2024 | $1,677 +0.2% | $356,300 |
| 2023 | $1,673 -0.9% | $356,300 |
| 2022 | $1,689 -1.6% | $356,300 |
| 2021 | $1,716 +5% | $356,300 +17.4% |
| 2020 | $1,634 +0.3% | $303,400 +0.3% |
| 2019 | $1,629 | $302,500 +11.4% |
| 2018 | $1,629 | $271,500 |
Find assessor info on the county website
Neighborhood: 28412
Nearby homes
- $616,8005 bd3 ba2.9k sqft453 Island End Ct, Wilmington, NC 28412Off Market
- $905,0005 bd4 ba4.3k sqft405 Island End, Wilmington, NC 28412Off Market
- $758,9005 bd3 ba3.6k sqft6139 Seagrove, Wilmington, NC 28412Off Market
- $610,0004 bd3 ba2.6k sqft433 Island End Ct, Wilmington, NC 28412Sold
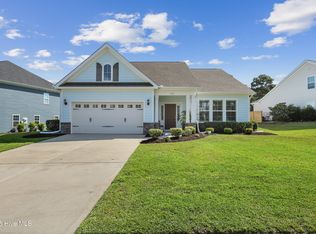
- $658,0004 bd3 ba3.2k sqft457 Island End Ct, Wilmington, NC 28412Sold
- $609,7004 bd3 ba2.4k sqft463 Island End Ct, Wilmington, NC 28412Off Market
- $830,0005 bd3 ba3.5k sqft429 Island End Ct, Wilmington, NC 28412Sold
- $809,8005 bd3 ba4k sqft6135 Island End, Wilmington, NC 28412Off Market
Nearby schools
GreatSchools rating
- 10/10Heyward C Bellamy ElementaryGrades: K-5Distance: 0.4 mi
- 7/10Charles P Murray MiddleGrades: 6-8Distance: 1.2 mi
- 5/10Eugene Ashley HighGrades: 9-12Distance: 1.2 mi
Schools provided by the listing agent
- Elementary: Bellamy
- Middle: Murray
- High: Ashley
Source: Hive MLS. This data may not be complete. We recommend contacting the local school district to confirm school assignments for this home.
Get a cash offer in 3 minutes
Find out how much your home could sell for in as little as 3 minutes with a no-obligation cash offer.
Estimated market value
$646,600
Get a cash offer in 3 minutes
Find out how much your home could sell for in as little as 3 minutes with a no-obligation cash offer.
Estimated market value
$646,600
- North Carolina
- New Hanover County
- Wilmington
- 28412
- 447 Island End Court
Nearby cities
Nearby neighborhoods
Nearby zip codes
Other Wilmington Topics
