Stunning Coastal Craftsman Style 5 Bedroom, 3 Bath Home located on the 16th green of scenic Beau Rivage Golf Course. Nestled in the serene and sought-after neighborhood of Willow Glen. This expansive 3,640 sq. ft. residence offers the perfect balance of elegance and comfort. Designed with meticulous attention to detail, this home seamlessly blends high-end finishes with inviting spaces. As you enter the home, you are greeted by a Grand 2-story foyer featuring Judge's panels and a broad hallway that leads into the open-concept main living area. The elegant dining room, located just off the living room, boasts coffered ceilings and flows effortlessly into the chef's kitchen with quartz countertops, gas range, stainless appliances, walk-in pantry, wireless ceiling speakers and kitchen island. Enjoy the sunroom, bathed in natural light and offering beautiful views of the professionally manicured yard. There is also a first floor bedroom with access to a full bath for guests or mult-generational living. Upstairs you will find four additional bedrooms each with walk-in closets and a Large Family Room. Retreat to the luxurious primary suite, complete with a spa-like en-suite bathroom with a fully tiled dual-head shower with custom stone base, separate vanities and a walk-in closet. Additional fine features include hardwood flooring throughout the first floor, LVP flooring throughout the second floor, a highly efficient tankless hot water heater, upstairs laundry room, Plenty of storage and a spacious 3-car garage. House was freshly painted in 2023. I saved one of the best features for last - the oversized, custom-painted patio. It's the perfect spot to sip your coffee and watch the morning sunrise and take advantage of cooler afternoons ideal for entertaining. Willow Glen offers a community pool, clubhouse and secure gated access. Located only minutes to shopping and Carolina Beach. This home truly has it all.
Sold for $830,000
$830,000
429 Island End Court, Wilmington, NC 28412
5beds
3,562sqft
Single Family Residence
Built in 2018
0.33 Acres Lot
$824,600 Zestimate®
$233/sqft
$4,294 Estimated rent
Home value
$824,600
$767,000 - $882,000
$4,294/mo
Zestimate® history
Owner options
List your home for rent
$4,294/mo
Rent Zestimate®
Find your next renter with Zillow Rental Manager. Plus, with online applications, you can quickly screen prospective tenants – for free.
$4,294/mo
Rent Zestimate®
Refinance and save
$5,964/mo
Est. payment
Refinancing to a lower rate could help reduce your monthly payments and save thousands over the life of the loan.
$5,964/mo
Est. payment
Explore your selling options
Work with a Zillow partner agent
Leverage their expertise and Zillow's premium Showcase listings to get your home seen by more buyers.
Get startedList with your own agent
Get your home in front of millions of buyers by listing it on Zillow.
Learn how to do itSell it yourself
Take full control of how buyers see your home on Zillow by listing For Sale by Owner (FSBO).
List your homeWhat's special
Zillow last checked:
Listing updated:
Listed by:
Cindy M Clayter 910-617-5632,
Intracoastal Realty Corporation
Bought with:
Don E Harris, 205472
Intracoastal Realty Corporation
Source: Hive MLS,MLS#: 100519414 Originating MLS: Cape Fear Realtors MLS, Inc.
Originating MLS: Cape Fear Realtors MLS, Inc.Facts & features
Interior
Bedrooms & bathrooms
- Bedrooms: 5
- Bathrooms: 3
- Full bathrooms: 3
Rooms
- Room types: Master Bedroom, Living Room, Dining Room, Bedroom 2, Bedroom 3, Bedroom 4, Bedroom 5, Family Room, Laundry, Sunroom
Primary bedroom
- Level: Second
- Dimensions: 18 x 16
Bedroom 2
- Level: First
- Dimensions: 12 x 11
Bedroom 3
- Level: Second
- Dimensions: 14 x 14
Bedroom 4
- Level: Second
- Dimensions: 15 x 12
Bedroom 5
- Level: Second
- Dimensions: 12 x 12
Dining room
- Level: First
- Dimensions: 15 x 11
Family room
- Level: Second
- Dimensions: 25 x 14
Kitchen
- Level: First
- Dimensions: 17 x 14
Laundry
- Level: Second
- Dimensions: 7 x 6
Living room
- Level: First
- Dimensions: 20 x 16
Sunroom
- Level: First
- Dimensions: 12 x 10
Heating
- Propane, Heat Pump, Fireplace(s), Electric, Forced Air
Cooling
- Central Air, Heat Pump
Appliances
- Included: Vented Exhaust Fan, Gas Cooktop, Built-In Microwave, Built-In Electric Oven, Self Cleaning Oven, Refrigerator, Ice Maker, Disposal, Dishwasher, Tankless Water Heater
- Laundry: Laundry Room
Features
- Sound System, Walk-in Closet(s), Tray Ceiling(s), High Ceilings, Entrance Foyer, Solid Surface, Kitchen Island, Ceiling Fan(s), Pantry, Walk-in Shower, Blinds/Shades, Gas Log, Walk-In Closet(s)
- Flooring: LVT/LVP, Wood
- Basement: None
- Attic: Partially Floored,Pull Down Stairs
- Has fireplace: Yes
- Fireplace features: Gas Log
Interior area
- Total structure area: 3,562
- Total interior livable area: 3,562 sqft
Property
Parking
- Total spaces: 3
- Parking features: Garage Faces Front, Attached, Garage Door Opener
- Attached garage spaces: 3
Features
- Levels: Two
- Stories: 2
- Patio & porch: Covered, Patio, Porch
- Exterior features: Irrigation System, Cluster Mailboxes
- Fencing: None
- Has view: Yes
- View description: Golf Course, Pond
- Has water view: Yes
- Water view: Pond
- Waterfront features: None
- Frontage type: Golf Course
Lot
- Size: 0.33 Acres
- Dimensions: 94 x 175.89 x 66 x 181.53
- Features: Dead End, On Golf Course
Details
- Parcel number: R07800006398000
- Zoning: R-15
- Special conditions: Standard
Construction
Type & style
- Home type: SingleFamily
- Property subtype: Single Family Residence
Materials
- Brick, Fiber Cement, Wood Frame
- Foundation: Slab
- Roof: Shingle
Condition
- New construction: No
- Year built: 2018
Utilities & green energy
- Sewer: Public Sewer
- Water: Public
- Utilities for property: Sewer Connected, Water Connected
Community & HOA
Community
- Security: Smoke Detector(s)
- Subdivision: Willow Glen
HOA
- Has HOA: Yes
- Amenities included: Clubhouse, Pool, Gated, Maintenance Common Areas, Maintenance Roads, Management, Sidewalks
- HOA fee: $1,200 annually
- HOA name: Premier Management
- HOA phone: 910-679-3012
Location
- Region: Wilmington
Financial & listing details
- Price per square foot: $233/sqft
- Tax assessed value: $453,900
- Annual tax amount: $2,371
- Date on market: 7/16/2025
- Cumulative days on market: 174 days
- Listing agreement: Exclusive Right To Sell
- Listing terms: Cash,Conventional
- Lease term: Other
- Road surface type: Paved
Price history
| Date | Event | Price |
|---|---|---|
| 4/1/2026 | Sold | $830,000-2.2%$233/sqft |
Source:  Hive MLS #100519414 Report a problem Hive MLS #100519414 Report a problem | ||
| 1/6/2026 | Pending sale | $849,000$238/sqft |
Source: Hive MLS #100519414 Report a problem | ||
| 11/12/2025 | Price change | $849,000-1.2%$238/sqft |
Source: Hive MLS #100519414 Report a problem | ||
| 10/4/2025 | Price change | $859,000-0.7%$241/sqft |
Source: Hive MLS #100519414 Report a problem | ||
| 7/16/2025 | Listed for sale | $865,000$243/sqft |
Source: Hive MLS #100519414 Report a problem | ||
| 7/13/2025 | Listing removed | -- |
Source: Owner Report a problem | ||
| 6/24/2025 | Price change | $865,000-2.3%$243/sqft |
Source: Owner Report a problem | ||
| 6/17/2025 | Listed for sale | $885,000+112.9%$248/sqft |
Source: Owner Report a problem | ||
| 5/29/2018 | Sold | $415,603$117/sqft |
Source: Hive MLS #100102025 Report a problem | ||
Public tax history
| Year | Property taxes | Tax assessment |
|---|---|---|
| 2025 | $2,765 +14.1% | $717,100 +58% |
| 2024 | $2,422 +0.2% | $453,900 |
| 2023 | $2,418 -0.9% | $453,900 |
| 2022 | $2,441 -2.2% | $453,900 |
| 2021 | $2,497 +4.6% | $453,900 +20.3% |
| 2020 | $2,387 | $377,400 |
| 2019 | $2,387 | $377,400 +107% |
| 2018 | -- | $182,300 |
Find assessor info on the county website
Neighborhood: 28412
Nearby homes
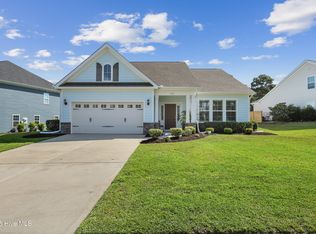
- $610,0004 bd3 ba2.6k sqft433 Island End Ct, Wilmington, NC 28412Sold
- $755,3005 bd3 ba3.6k sqft6139 Seagrove, Wilmington, NC 28412Off Market
- $802,8005 bd3 ba4k sqft6135 Island End, Wilmington, NC 28412Off Market
- $640,0004 bd2 ba2.5k sqft421 Island End Ct, Wilmington, NC 28412For Sale

- $645,0004 bd3 ba2.5k sqft447 Island End Ct, Wilmington, NC 28412Sold
- $657,0005 bd4 ba3.1k sqft432 Island End Ct, Wilmington, NC 28412Sold
- $566,1003 bd3 ba2.5k sqft417 Island End Ct, Wilmington, NC 28412Off Market
- $730,1004 bd3 ba3k sqft424 Island End Ct, Wilmington, NC 28412Off Market
Nearby schools
GreatSchools rating
- 10/10Heyward C Bellamy ElementaryGrades: K-5Distance: 0.4 mi
- 7/10Charles P Murray MiddleGrades: 6-8Distance: 1.2 mi
- 5/10Eugene Ashley HighGrades: 9-12Distance: 1.2 mi
Schools provided by the listing agent
- Elementary: Bellamy
- Middle: Murray
- High: Ashley
Source: Hive MLS. This data may not be complete. We recommend contacting the local school district to confirm school assignments for this home.
Get a cash offer in 3 minutes
Find out how much your home could sell for in as little as 3 minutes with a no-obligation cash offer.
Estimated market value
$824,600
Get a cash offer in 3 minutes
Find out how much your home could sell for in as little as 3 minutes with a no-obligation cash offer.
Estimated market value
$824,600
- North Carolina
- New Hanover County
- Wilmington
- 28412
- 429 Island End Court
Nearby cities
Nearby neighborhoods
Nearby zip codes
Other Wilmington Topics
