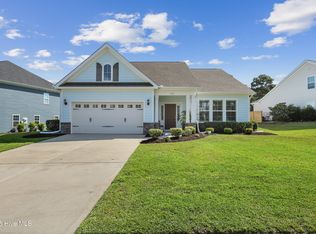
Now Priced below appraised value! Come check out this stunning home located on a quiet cul-de-sac street within the gated community of Willow Glen at Beau Rivage, this home boasts 4-bedroom, 3.5-bath and offers spacious living, timeless finishes, and a private backyard setting just minutes from the shores of Carolina Beach.
Inside, engineered hardwood floors, detailed trim work, and thoughtfully updated lighting create a warm yet sophisticated atmosphere. A versatile front sitting room provides the ideal setting for a formal dining space or private home office. The kitchen serves as the centerpiece of the home, featuring quartz countertops, stainless steel appliances, a generous center island, all with updated lighting and hardware. It opens seamlessly to the spacious living room with a cozy fireplace and flows into a sunlit sunroom overlooking the backyard and expansive golf course views.
The main-level primary suite offers a peaceful retreat with trey ceilings, a spa-like bath complete with soaking tub and walk-in shower, and an oversized walk-in closet. Upstairs, a generous loft provides flexible living space, along with two spacious bedrooms with a shared bath and a private guest suite with its own ensuite and picturesque golf course views. A large walk-in attic offers abundant storage.
Designed for both relaxation and entertaining, the backyard features a covered patio with a built-in outdoor kitchen and grill surrounded by mature landscaping and tranquil scenery.
Residents of Willow Glen enjoy gated privacy along with access to a community pool and clubhouse, all conveniently located near Monkey Junction shopping and dining and just minutes from Carolina Beach.
Sold for $700,000
$700,000
436 Island End Court, Wilmington, NC 28412
4beds
2,849sqft
Single Family Residence
Built in 2018
0.32 Acres Lot
$697,500 Zestimate®
$246/sqft
$3,674 Estimated rent
Home value
$697,500
$663,000 - $739,000
$3,674/mo
Zestimate® history
Owner options
List your home for rent
$3,674/mo
Rent Zestimate®
Find your next renter with Zillow Rental Manager. Plus, with online applications, you can quickly screen prospective tenants – for free.
$3,674/mo
Rent Zestimate®
Refinance and save
$5,215/mo
Est. payment
Refinancing to a lower rate could help reduce your monthly payments and save thousands over the life of the loan.
$5,215/mo
Est. payment
Explore your selling options
Work with a Zillow partner agent
Leverage their expertise and Zillow's premium Showcase listings to get your home seen by more buyers.
Get startedList with your own agent
Get your home in front of millions of buyers by listing it on Zillow.
Learn how to do itSell it yourself
Take full control of how buyers see your home on Zillow by listing For Sale by Owner (FSBO).
List your homeWhat's special
Timeless finishesCozy fireplaceDetailed trim workTrey ceilingsEngineered hardwood floorsThoughtfully updated lightingPrivate backyard setting
Zillow last checked:
Listing updated:
Listed by:
Molly G Tilyou 910-515-2031,
Nest Realty
Bought with:
Gwen J Hawley, 77787
Intracoastal Realty Corporation
Source: Hive MLS,MLS#: 100553163 Originating MLS: Cape Fear Realtors MLS, Inc.
Originating MLS: Cape Fear Realtors MLS, Inc.Facts & features
Interior
Bedrooms & bathrooms
- Bedrooms: 4
- Bathrooms: 4
- Full bathrooms: 3
- 1/2 bathrooms: 1
Rooms
- Room types: Den, Living Room, Dining Room, Sunroom, Master Bedroom, Bedroom 2, Bedroom 3, Bedroom 4, Loft
Primary bedroom
- Level: First
Bedroom 2
- Level: Second
Bedroom 3
- Level: Second
Bedroom 4
- Level: Second
Den
- Level: First
Dining room
- Level: First
Kitchen
- Level: First
Living room
- Level: First
Loft
- Level: Second
Sunroom
- Level: First
Heating
- Electric, Heat Pump
Cooling
- Central Air, Zoned
Appliances
- Included: Gas Oven, Built-In Microwave, Washer, Refrigerator, Dryer, Dishwasher
- Laundry: Laundry Room
Features
- Master Downstairs, Walk-in Closet(s), Tray Ceiling(s), High Ceilings, Entrance Foyer, Kitchen Island, Ceiling Fan(s), Pantry, Walk-in Shower, Blinds/Shades, Gas Log, Walk-In Closet(s)
- Flooring: Carpet, Tile, See Remarks
- Basement: None
- Attic: Partially Floored,Pull Down Stairs,Walk-In
- Has fireplace: Yes
- Fireplace features: Gas Log
Interior area
- Total structure area: 2,849
- Total interior livable area: 2,849 sqft
Property
Parking
- Total spaces: 2
- Parking features: Garage Faces Front, Off Street, Paved
- Attached garage spaces: 2
Accessibility
- Accessibility features: None
Features
- Levels: Two
- Patio & porch: Covered, Patio, Porch
- Exterior features: Irrigation System, Outdoor Kitchen, Cluster Mailboxes
- Fencing: Metal/Ornamental,Back Yard
- Has view: Yes
- View description: Golf Course
- Frontage type: Golf Course
Lot
- Size: 0.32 Acres
- Dimensions: 70' x 160' x 100' x 166'
- Features: On Golf Course
Details
- Additional structures: Covered Area, Pergola, Outdoor Kitchen
- Parcel number: R07800006413000
- Zoning: R-15
- Special conditions: Standard
Construction
Type & style
- Home type: SingleFamily
- Property subtype: Single Family Residence
Materials
- Fiber Cement, Wood Frame
- Foundation: Slab
- Roof: Shingle
Condition
- New construction: No
- Year built: 2018
Utilities & green energy
- Sewer: Public Sewer
- Water: Public
- Utilities for property: Sewer Connected, Water Connected
Community & HOA
Community
- Subdivision: Willow Glen
HOA
- Has HOA: Yes
- Amenities included: Clubhouse, Pool, Gated, Street Lights
- HOA fee: $1,200 annually
- HOA name: WG Association
Location
- Region: Wilmington
Financial & listing details
- Price per square foot: $246/sqft
- Tax assessed value: $599,000
- Annual tax amount: $2,267
- Date on market: 2/6/2026
- Cumulative days on market: 56 days
- Listing agreement: Exclusive Right To Sell
- Listing terms: Cash,Conventional,FHA,VA Loan
- Road surface type: Paved
Price history
| Date | Event | Price |
|---|---|---|
| 6/2/2026 | Sold | $700,000-2.6%$246/sqft |
Source:  Hive MLS #100553163 Report a problem Hive MLS #100553163 Report a problem | ||
| 4/2/2026 | Contingent | $719,000$252/sqft |
Source: Hive MLS #100553163 Report a problem | ||
| 3/18/2026 | Price change | $719,000-2.2%$252/sqft |
Source: Hive MLS #100553163 Report a problem | ||
| 2/15/2026 | Price change | $735,000-0.7%$258/sqft |
Source: Hive MLS #100553163 Report a problem | ||
| 2/6/2026 | Listed for sale | $740,000+4.2%$260/sqft |
Source: Hive MLS #100553163 Report a problem | ||
| 6/3/2025 | Sold | $710,000$249/sqft |
Source: Hive MLS #100499651 Report a problem | ||
| 4/10/2025 | Pending sale | $710,000$249/sqft |
Source: Hive MLS #100499651 Report a problem | ||
| 4/8/2025 | Listed for sale | $710,000+90.9%$249/sqft |
Source: Hive MLS #100499651 Report a problem | ||
| 10/26/2018 | Sold | $372,000$131/sqft |
Source: Public Record Report a problem | ||
Public tax history
| Year | Property taxes | Tax assessment |
|---|---|---|
| 2025 | $2,318 +11.3% | $599,000 +54% |
| 2024 | $2,083 +0.2% | $389,000 |
| 2023 | $2,079 -0.9% | $389,000 |
| 2022 | $2,099 -2% | $389,000 |
| 2021 | $2,142 +4.7% | $389,000 +20.3% |
| 2020 | $2,045 +0.3% | $323,300 +0.3% |
| 2019 | $2,039 | $322,400 +268% |
| 2018 | -- | $87,600 |
Find assessor info on the county website
Neighborhood: 28412
Nearby homes
- $683,9004 bd4 ba2.7k sqft6125 Seagrove, Wilmington, NC 28412Off Market
- $865,0005 bd4 ba4.2k sqft440 Island End Ct, Wilmington, NC 28412Sold

- $657,0005 bd4 ba3.1k sqft432 Island End Ct, Wilmington, NC 28412Sold

- $610,0004 bd3 ba2.6k sqft433 Island End Ct, Wilmington, NC 28412Sold
- $830,0005 bd3 ba3.5k sqft429 Island End Ct, Wilmington, NC 28412Sold
- $724,6004 bd3 ba3k sqft424 Island End Ct, Wilmington, NC 28412Off Market
- $645,0004 bd3 ba2.5k sqft447 Island End Ct, Wilmington, NC 28412Sold
- $765,0005 bd3 ba3.6k sqft6139 Seagrove, Wilmington, NC 28412Off Market
Nearby schools
GreatSchools rating
- 10/10Heyward C Bellamy ElementaryGrades: K-5Distance: 0.5 mi
- 7/10Charles P Murray MiddleGrades: 6-8Distance: 1.2 mi
- 5/10Eugene Ashley HighGrades: 9-12Distance: 1.2 mi
Schools provided by the listing agent
- Elementary: Bellamy
- Middle: Murray
- High: Ashley
Source: Hive MLS. This data may not be complete. We recommend contacting the local school district to confirm school assignments for this home.
Get a cash offer in 3 minutes
Find out how much your home could sell for in as little as 3 minutes with a no-obligation cash offer.
Estimated market value
$697,500
Get a cash offer in 3 minutes
Find out how much your home could sell for in as little as 3 minutes with a no-obligation cash offer.
Estimated market value
$697,500
- North Carolina
- New Hanover County
- Wilmington
- 28412
- 436 Island End Court
Nearby cities
Nearby neighborhoods
Nearby zip codes
Other Wilmington Topics
