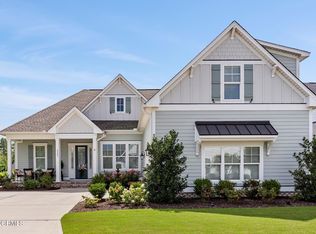
Have you been searching for a stunning home with river views that is an entertainer's dream? Look no further than this beautiful custom built home in Wilmington's premier resort style neighborhood, Riverlights.
This home is situated on a premium lot offering incredible privacy with spectacular sunsets. Upon arrival, you are immediately welcomed by a spacious front porch. Once inside, soaring 12' ceilings and gleaming floors welcome you.
The kitchen is an entertainer's dream with a functional eight burner range with vent hood, oversized Thermador refrigerator, instant hot water, full sized oven and an additional half oven, tile backsplash with an oversized waterfall style center island. A coffee station is situated within the breakfast nook, as well as a full wine zone that you need to see!
While relaxing in the gathering room, you will appreciate the gas fireplace with built ins, coffered ceiling, and are easily invited to spill into the all seasons room that is anchored by a second gas fireplace. The stunning wood paneled ceilings draw your eye up. The natural views are spectacular from the backyard while you relax on your trex deck around your custom fire pit! Wildlife is not uncommon to see either.
Downstairs, you'll find a guest suite with en suite bathroom, a bright home office, and the fully insulated and sound proofed owner's suite, complete with double closets, a massive walk in triple zone shower, dual vanities and a vanity table is sure to please.
Continuing upstairs beyond the drop zone and modern elegant staircase, you'll find river views from the bonus room, and a private guest suite and guest bathroom. All bedrooms come equipped with ceiling fans, and each room is wired with T1 for high speed internet.
This neighborhood offers a sparkling pool, clubhouse, riverwalk, local coffee shop and restaurant, kayak launch, yoga room, luxury dog park, bike trails, and many events throughout the year.
Sold for $985,000
$985,000
3330 Oyster Tabby Drive, Wilmington, NC 28412
4beds
3,315sqft
Single Family Residence
Built in 2017
9,583 Square Feet Lot
$980,600 Zestimate®
$297/sqft
$4,102 Estimated rent
Home value
$980,600
$902,000 - $1.07M
$4,102/mo
Zestimate® history
Owner options
List your home for rent
$4,102/mo
Rent Zestimate®
Find your next renter with Zillow Rental Manager. Plus, with online applications, you can quickly screen prospective tenants – for free.
$4,102/mo
Rent Zestimate®
Refinance and save
$5,640/mo
Est. payment
Refinancing to a lower rate could help reduce your monthly payments and save thousands over the life of the loan.
$5,640/mo
Est. payment
Explore your selling options
Work with a Zillow partner agent
Leverage their expertise and Zillow's premium Showcase listings to get your home seen by more buyers.
Get startedList with your own agent
Get your home in front of millions of buyers by listing it on Zillow.
Learn how to do itSell it yourself
Take full control of how buyers see your home on Zillow by listing For Sale by Owner (FSBO).
List your homeWhat's special
Zillow last checked:
Listing updated:
Listed by:
Jennifer Richardson Real Estate 404-790-2267,
Berkshire Hathaway HomeServices Carolina Premier Properties,
Jennifer Richardson 404-790-2267,
Berkshire Hathaway HomeServices Carolina Premier Properties
Bought with:
Kathy F Black, 255027
Coldwell Banker Sea Coast Advantage
Source: Hive MLS,MLS#: 100478152 Originating MLS: Cape Fear Realtors MLS, Inc.
Originating MLS: Cape Fear Realtors MLS, Inc.Facts & features
Interior
Bedrooms & bathrooms
- Bedrooms: 4
- Bathrooms: 4
- Full bathrooms: 3
- 1/2 bathrooms: 1
Rooms
- Room types: Living Room, Dining Room, Kitchen, Breakfast Nook, Laundry, Office, Master Bedroom, Bedroom 2, Bedroom 3, Bedroom 4, Sunroom
Primary bedroom
- Level: First
- Dimensions: 17.5 x 14
Bedroom 2
- Level: First
- Dimensions: 14 x 12
Bedroom 3
- Level: Second
- Dimensions: 13 x 12
Bedroom 4
- Level: Second
- Dimensions: 19 x 19
Breakfast nook
- Level: First
- Dimensions: 10 x 13
Dining room
- Level: First
- Dimensions: 13 x 12
Kitchen
- Level: First
- Dimensions: 17 x 13
Laundry
- Level: First
- Dimensions: 6 x 8
Living room
- Level: First
- Dimensions: 17 x 18
Office
- Level: First
- Dimensions: 15 x 12.5
Sunroom
- Level: First
- Dimensions: 30 x 16
Heating
- Fireplace(s), Forced Air, Zoned, Electric
Cooling
- Central Air, Zoned
Appliances
- Included: Vented Exhaust Fan, Mini Refrigerator, Gas Oven, Built-In Microwave, Range, Double Oven, Disposal, Dishwasher
- Laundry: Laundry Room
Features
- Master Downstairs, Walk-in Closet(s), Tray Ceiling(s), High Ceilings, Entrance Foyer, Solid Surface, Whole-Home Generator, Generator Plug, Bookcases, Kitchen Island, Ceiling Fan(s), Pantry, Reverse Floor Plan, Walk-in Shower, Wet Bar, Blinds/Shades, Gas Log, Walk-In Closet(s)
- Flooring: Tile, Wood
- Basement: None
- Has fireplace: Yes
- Fireplace features: Gas Log
Interior area
- Total structure area: 3,315
- Total interior livable area: 3,315 sqft
Property
Parking
- Total spaces: 2
- Parking features: Garage Faces Side, Garage Door Opener, Off Street, On Site, Paved
Features
- Levels: Two
- Stories: 2
- Patio & porch: Covered, Deck, Enclosed, Patio, Porch, See Remarks
- Exterior features: Irrigation System, Gas Grill, Cluster Mailboxes
- Fencing: None
- Has view: Yes
- View description: River, Water
- Has water view: Yes
- Water view: River,Water
- Waterfront features: Water Access Comm
Lot
- Size: 9,583 Square Feet
- Dimensions: 75 x 130
- Features: Water Access Comm
Details
- Parcel number: R07000006302000
- Zoning: R-7
- Special conditions: Standard
- Other equipment: Generator
Construction
Type & style
- Home type: SingleFamily
- Property subtype: Single Family Residence
Materials
- Fiber Cement
- Foundation: Slab
- Roof: Architectural Shingle
Condition
- New construction: No
- Year built: 2017
Details
- Warranty included: Yes
Utilities & green energy
- Sewer: Public Sewer
- Water: Public
- Utilities for property: Natural Gas Connected, Sewer Available, Water Available
Green energy
- Energy efficient items: Lighting, Thermostat
Community & HOA
Community
- Security: Security Lights, Smoke Detector(s)
- Subdivision: Riverlights
HOA
- Has HOA: Yes
- Amenities included: Boat Dock, Clubhouse, Pool, Dog Park, Fitness Center, Jogging Path, Maintenance Common Areas, Management, Picnic Area, Playground, Restaurant, Sidewalks, Tennis Court(s), Trail(s)
- HOA fee: $1,740 monthly
- HOA name: Premier Management
- HOA phone: 910-679-3012
Location
- Region: Wilmington
Financial & listing details
- Price per square foot: $297/sqft
- Tax assessed value: $553,600
- Annual tax amount: $4,816
- Date on market: 9/6/2025
- Cumulative days on market: 41 days
- Listing agreement: Exclusive Right To Sell
- Listing terms: Cash,Conventional,VA Loan
- Road surface type: Paved
Price history
| Date | Event | Price |
|---|---|---|
| 3/31/2025 | Sold | $985,000-1%$297/sqft |
Source:  Hive MLS #100478152 Report a problem Hive MLS #100478152 Report a problem | ||
| 1/9/2025 | Pending sale | $995,000$300/sqft |
Source: Hive MLS #100478152 Report a problem | ||
| 12/5/2024 | Listed for sale | $995,000+72.4%$300/sqft |
Source: Hive MLS #100478152 Report a problem | ||
| 3/27/2017 | Sold | $577,214$174/sqft |
Source: Hive MLS #100042308 Report a problem | ||
Public tax history
| Year | Property taxes | Tax assessment |
|---|---|---|
| 2025 | $5,025 +4.3% | $853,900 +54.2% |
| 2024 | $4,816 +3% | $553,600 |
| 2023 | $4,678 +0.1% | $553,600 +0.7% |
| 2022 | $4,674 -0.7% | $549,900 |
| 2021 | $4,706 +7.9% | $549,900 +32.8% |
| 2020 | $4,361 | $414,000 |
| 2019 | $4,361 | $414,000 +4% |
| 2018 | $4,361 +4% | $397,900 +385.8% |
| 2017 | $4,191 | $81,900 |
Find assessor info on the county website
Neighborhood: Silver Lake
Nearby homes
- $879,0004 bd4 ba3.3k sqft3334 Oyster Tabby Dr, Wilmington, NC 28412For Sale

- $778,0003 bd3 ba2.6k sqft3342 Oyster Tabby Dr, Wilmington, NC 28412Sold
- $683,6004 bd3 ba2.8k sqft3331 Oyster Tabby Dr, Wilmington, NC 28412Off Market
- $751,2004 bd4 ba2.7k sqft3335 Oyster Tabby Dr, Wilmington, NC 28412Off Market
- $1,046,7203 bd4 ba2.7k sqft4009 Dauntless Ln, Wilmington, NC 28412Pending
- $1,334,9003 bd4 ba3.5k sqft4013 Dauntless Ln, Wilmington, NC 28412Off Market
- $360,8000.53 acres4005 Dauntless Ln, Wilmington, NC 28412Off Market
- $651,6004 bd3 ba2.9k sqft3339 Oyster Tabby Dr, Wilmington, NC 28412Off Market
Nearby schools
GreatSchools rating
- 5/10Mary C Williams ElementaryGrades: K-5Distance: 1.6 mi
- 9/10Myrtle Grove MiddleGrades: 6-8Distance: 3.2 mi
- 3/10New Hanover HighGrades: 9-12Distance: 6.3 mi
Schools provided by the listing agent
- Elementary: Williams
- Middle: Myrtle Grove
- High: New Hanover
Source: Hive MLS. This data may not be complete. We recommend contacting the local school district to confirm school assignments for this home.
Get a cash offer in 3 minutes
Find out how much your home could sell for in as little as 3 minutes with a no-obligation cash offer.
Estimated market value
$980,600
Get a cash offer in 3 minutes
Find out how much your home could sell for in as little as 3 minutes with a no-obligation cash offer.
Estimated market value
$980,600
- North Carolina
- New Hanover County
- Wilmington
- 28412
- Silver Lake
- 3330 Oyster Tabby Drive
