Skip main navigation
Sold for $778,000
  • $778,000

    3342 Oyster Tabby Drive, Wilmington, NC 28412

    3beds
    2,651sqft
    Single Family Residence
    Built in 2019
    9,583 Square Feet Lot
    $824,800 Zestimate®
    $293/sqft
    $4,302 Estimated rent

    Home value

    $824,800

    $784,000 - $866,000

    $4,302/mo

    Zestimate® history
    Loading
    Loading...

    Owner options

    List your home for rent

    $4,302/mo

    Rent Zestimate®

    Find your next renter with Zillow Rental Manager. Plus, with online applications, you can quickly screen prospective tenants – for free.

    Learn more

    $4,302/mo

    Rent Zestimate®

    Refinance and save

    $4,463/mo

    Est. payment

    Refinancing to a lower rate could help reduce your monthly payments and save thousands over the life of the loan.

    See today's rates

    $4,463/mo

    Est. payment

    Explore your selling options

    Work with a Zillow partner agent

    Leverage their expertise and Zillow's premium Showcase listings to get your home seen by more buyers.

    Get started

    List with your own agent

    Get your home in front of millions of buyers by listing it on Zillow.

    Learn how to do it

    Sell it yourself

    Take full control of how buyers see your home on Zillow by listing For Sale by Owner (FSBO).

    List your home

    What's special

    Gas fireplaceDay dockMarina villageTray ceilingLarge fully enclosed sunroomCustom wood shelvingSplit bedroom plan
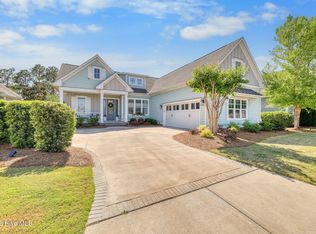
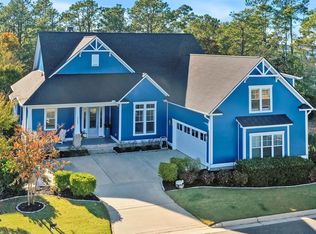
    Immaculate home in Riverlights, with fantastic sunset views and peeks of the Cape Fear River through the trees. This former model home is on one of the original streets with larger, premier lots. Spacious open living room with gas fireplace and coffered ceiling, flows into dining area and gourmet kitchen with oversized gas range, quartz countertops, premium soft touch cabinetry, stainless steel appliances, under and over cabinet lighting and walk-in pantry. Full length telescoping 4 panel glass doors open to large fully enclosed sunroom (formerly screened porch) which was recently added, along with mini-split HVAC system for heating and cooling. An added touch to the sunroom, is custom UV filtering shades, which can be easily lowered and raised, to accommodate the afternoon sun. The sunroom overlooks an outdoor expanded patio area featuring mature landscaping, irrigation, and is fully fenced. Beyond the fence is a greenspace buffer, between this home and the homes directly on the river. Split bedroom plan allows for Main suite on one side with tray ceiling, and ensuite bath, including double vanities, tiled frameless shower and walk-in closet with custom wood shelving. 2 other bedrooms on the other side of the main floor share a bath, with bathtub/tiled shower combo. Back stairs lead to large bonus room, which has a walk-in closet and access to fabulous walk-in storage. 2 car garage has finished epoxy floor, and side door leading to outside shower head, perfect for rinsing after the beach, with hot and cold water, giving it the potential to be closed in for fully private outdoor shower. There are numerous custom details including 10 foot ceilings, 8 foot doors, 6'' hardwoods, designer lighting and plantation shutters. Riverlights community amenities include clubhouse, pool, lake, trails, fitness center, & Marina Village with day dock, dining and boardwalk.

    Zillow last checked:

    Listing updated:

    Listed by:

    Val Hocutt 336-404-9652,

    Coldwell Banker Sea Coast Advantage

    Bought with:

    Jenn L Meaney, 242642

    Network Real Estate

    Source: Hive MLS,MLS#: 100401426MLS LogoOriginating MLS: Cape Fear Realtors MLS, Inc.

    Facts & features

    Interior

    Bedrooms & bathrooms
    • Bedrooms: 3
    • Bathrooms: 3
    • Full bathrooms: 2
    • 1/2 bathrooms: 1
    Rooms
    • Room types: Master Bedroom, Bedroom 2, Bedroom 3, Living Room, Dining Room, Kitchen, Laundry, Bonus Room, Sunroom
    Primary bedroom
    • Level: Main
    • Dimensions: 18 x 13
    Bedroom 2
    • Level: Main
    • Dimensions: 13 x 11
    Bedroom 3
    • Level: Main
    • Dimensions: 11 x 11
    Bonus room
    • Level: Second
    • Dimensions: 18 x 17
    Dining room
    • Level: Main
    • Dimensions: 20 x 9
    Kitchen
    • Level: Main
    • Dimensions: 17 x 12
    Laundry
    • Level: Main
    • Dimensions: 8 x 7
    Living room
    • Level: Main
    • Dimensions: 18 x 16
    Sunroom
    • Description: 4 panel telescoping doors to Screened Porch
    • Level: Main
    • Dimensions: 19 x 10
    Heating
    • Heat Pump, Zoned, Electric
    Cooling
    • Central Air, Zoned
    Appliances
    • Included: Vented Exhaust Fan, Gas Oven, Gas Cooktop, Built-In Microwave, Washer, Refrigerator, Dryer, Disposal, Dishwasher, Convection Oven
    • Laundry: Laundry Room
    Features
    • Master Downstairs, Walk-in Closet(s), Tray Ceiling(s), High Ceilings, Entrance Foyer, Ceiling Fan(s), Pantry, Walk-in Shower, Blinds/Shades, Gas Log, Walk-In Closet(s)
    • Flooring: Carpet, Tile, Wood
    • Doors: Thermal Doors
    • Windows: Thermal Windows
    • Basement: None
    • Attic: Partially Floored,Walk-In
    • Has fireplace: Yes
    • Fireplace features: Gas Log
    Interior area
    • Total structure area: 2,651
    • Total interior livable area: 2,651 sqft

    Property

    Parking
    • Total spaces: 2
    • Parking features: Off Street, Paved
    Features
    • Levels: Two
    • Stories: 2
    • Patio & porch: Patio, See Remarks
    • Exterior features: Outdoor Shower, Irrigation System, Thermal Doors
    • Fencing: Back Yard,Wood
    • Waterfront features: Water Access Comm
    Lot
    • Size: 9,583 Square Feet
    • Dimensions: 75 x 120 x 75 x 120
    • Features: Water Access Comm
    Details
    • Parcel number: R07000006304000
    • Zoning: R-7
    • Special conditions: Standard

    Construction

    Type & style
    • Home type: SingleFamily
    • Property subtype: Single Family Residence
    Materials
    • Fiber Cement
    • Foundation: Raised, Slab
    • Roof: Shingle
    Condition
    • New construction: No
    • Year built: 2019

    Utilities & green energy

    • Sewer: Public Sewer
    • Water: Public
    • Utilities for property: Natural Gas Connected, Sewer Available, Water Available
    Green energy
    • Energy efficient items: Lighting, Thermostat

    Community & HOA

    Community
    • Security: Fire Sprinkler System, Smoke Detector(s)
    • Subdivision: Riverlights
    HOA
    • Has HOA: Yes
    • Amenities included: Waterfront Community, Boat Dock, Clubhouse, Pool, Fitness Center, Maintenance Common Areas, Maintenance Grounds, Management, Picnic Area, Playground, Sidewalks, Street Lights, Trail(s)
    • HOA fee: $1,500 monthly
    • HOA name: Premier
    • HOA phone: 910-679-3012
    Location
    • Region: Wilmington

    Financial & listing details

    • Price per square foot: $293/sqft
    • Tax assessed value: $447,200
    • Annual tax amount: $3,778
    • Date on market: 10/11/2025
    • Cumulative days on market: 6 days
    • Listing agreement: Exclusive Right To Sell
    • Listing terms: Cash,Conventional,FHA,VA Loan
    • Road surface type: Paved

    Price history

    DateEventPrice
    10/12/2023Sold$778,000-2.5%$293/sqft
    Source: Hive MLS #100401426 Report a problem
    8/29/2023Pending sale$798,000$301/sqft
    Source: Hive MLS #100401426 Report a problem
    8/25/2023Listed for sale$798,000+54.4%$301/sqft
    Source: Hive MLS #100401426 Report a problem
    12/18/2020Sold$517,000-0.6%$195/sqft
    Source: Hive MLS #100240157 Report a problem
    12/7/2020Pending sale$520,000$196/sqft
    Source: Re/Max United #100240157 Report a problem
    11/26/2020Listed for sale$520,000$196/sqft
    Source: Re/Max United #100240157 Report a problem
    11/2/2020Pending sale$520,000$196/sqft
    Source: Re/Max United #100240157 Report a problem
    10/29/2020Listed for sale$520,000$196/sqft
    Source: Re/Max United #100240157 Report a problem
    10/13/2020Pending sale$520,000$196/sqft
    Source: Re/Max United #100240157 Report a problem
    10/7/2020Listed for sale$520,000+5.1%$196/sqft
    Source: Re/Max United #100240157 Report a problem
    12/31/2019Sold$495,000-1%$187/sqft
    Source: Public Record Report a problem
    12/19/2019Pending sale$499,900$189/sqft
    Source: Coldwell Banker Sea Coast Advantage #100152237 Report a problem
    8/13/2019Price change$499,900+2%$189/sqft
    Source: Coldwell Banker Sea Coast Advantage #100152237 Report a problem
    2/27/2019Price change$489,900-3.4%$185/sqft
    Source: Coldwell Banker Sea Coast Advantage #100152237 Report a problem
    1/10/2019Listed for sale$506,900+2.4%$191/sqft
    Source: Coldwell Banker Sea Coast Advantage #100145491 Report a problem
    7/1/2018Listing removed$494,900$187/sqft
    Source: Coldwell Banker Sea Coast Advantage #100111862 Report a problem
    5/23/2018Listed for sale$494,900$187/sqft
    Source: Coldwell Banker Sea Coast Advantage #100111862 Report a problem

    Public tax history

    YearProperty taxesTax assessment
    2025$4,723 +17.9%$802,600 +74.3%
    2024$4,005 +6%$460,400 +3%
    2023$3,779 -0.3%$447,200 +0.3%
    2022$3,790 -0.7%$445,900
    2021$3,816 +21.4%$445,900 +49.4%
    2020$3,144 +264.5%$298,500 +264.5%
    2019$863 $81,900
    2018$863 $81,900
    2017$863 $81,900
    Find assessor info on the county website

    Neighborhood: Silver Lake

    Nearby schools

    GreatSchools rating
    Get a cash offer in 3 minutes
    Find out how much your home could sell for in as little as 3 minutes with a no-obligation cash offer.
    Estimated market value
    $824,800
    Get a cash offer in 3 minutes
    Find out how much your home could sell for in as little as 3 minutes with a no-obligation cash offer.
    Estimated market value
    $824,800