Skip main navigation
Sold for $745,000
  • $745,000

    3350 Oyster Tabby Drive, Wilmington, NC 28412

    3beds
    2,440sqft
    Single Family Residence
    Built in 2018
    9,757 Square Feet Lot
    $744,600 Zestimate®
    $305/sqft
    $3,232 Estimated rent

    Home value

    $744,600

    $707,000 - $782,000

    $3,232/mo

    Zestimate® history
    Loading
    Loading...

    Owner options

    List your home for rent

    $3,232/mo

    Rent Zestimate®

    Find your next renter with Zillow Rental Manager. Plus, with online applications, you can quickly screen prospective tenants – for free.

    Learn more

    $3,232/mo

    Rent Zestimate®

    Refinance and save

    $6,126/mo

    Est. payment

    Refinancing to a lower rate could help reduce your monthly payments and save thousands over the life of the loan.

    See today's rates

    $6,126/mo

    Est. payment

    Explore your selling options

    Work with a Zillow partner agent

    Leverage their expertise and Zillow's premium Showcase listings to get your home seen by more buyers.

    Get started

    List with your own agent

    Get your home in front of millions of buyers by listing it on Zillow.

    Learn how to do it

    Sell it yourself

    Take full control of how buyers see your home on Zillow by listing For Sale by Owner (FSBO).

    List your home

    What's special

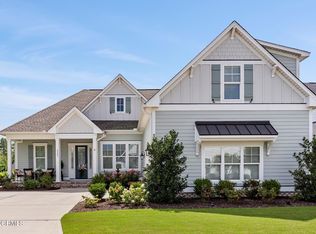
    Designed to impress, this stunning Devonshire floor plan by Charter Building Group truly shows like a model-perfectly positioned on a quiet street, with every detail thoughtfully styled. From the moment you step inside, the home is rich with custom features, including 10' ceilings, 8' doors, engineered hardwood flooring, coffered and tray ceilings with crown molding, and beautiful accent details throughout. The open-concept living area centers around a gas fireplace with custom built-ins, while upgraded lighting, fans, and custom window treatments elevate every space. A whole-home generator is also in place, offering added peace of mind. The kitchen is both functional and striking, offering a large island in a maritime blue accent with apron-front sink, matte grey subway tile backsplash, gas range with custom hood, built-in microwave, upgraded drawer stacks, pull-out receptacles, and a pantry closet. A built-in bar with matching backsplash, glass cabinet doors, and blue seagrass wallpaper adds both charm and convenience. The primary suite is a true retreat with a tray ceiling, custom closet organization, and a spa-like bath featuring a tile shower with frameless glass door. The secondary bath is equally well-appointed, including a tiled tub surround and designer wallpaper accent. A versatile bonus room or fourth bedroom provides additional flexibility for guests, a home office, or recreation space. The home's mature landscaping and fully fenced backyard create a private, inviting setting. Outdoor living shines with a spacious screened porch featuring a ceiling fan and TV (which conveys), a 4-panel lanai slider for seamless indoor-outdoor flow, and an extended paver patio with seating area--perfect for relaxing or entertaining. Additional highlights include a dual-zoned HVAC system and a hybrid water heater for enhanced efficiency and comfort. The home is equipped with a whole-house carbon filtration system, water filter, and reverse osmosis at the kitchen sink, providing high-quality water throughout. Ventilated wood shelving adds both function and style, while the laundry room offers a convenient folding station, with the washer and dryer included. The garage features a service door and an additional refrigerator for extra storage. The home includes a termite bond. With its thoughtful upgrades, high-end finishes, and exceptional indoor-outdoor living, this home offers a rare opportunity to enjoy a truly turnkey, meticulously maintained property-set within the vibrant RiverLights community with access to its exceptional amenities.

    Zillow last checked:

    Listing updated:

    Listed by:

    Simone & Tinder Real Estate Group 910-617-7743,

    Lantern Room Realty LLC

    Bought with:

    The Rising Tide Team

    Intracoastal Realty Corporation

    Source: Hive MLS,MLS#: 100569190MLS LogoOriginating MLS: Cape Fear Realtors MLS, Inc.

    Facts & features

    Interior

    Bedrooms & bathrooms
    • Bedrooms: 3
    • Bathrooms: 3
    • Full bathrooms: 2
    • 1/2 bathrooms: 1
    Rooms
    • Room types: Master Bedroom, Bedroom 1, Bedroom 2, Living Room, Dining Room, Bonus Room
    Primary bedroom
    • Level: First
    • Dimensions: 12 x 16
    Bedroom 1
    • Level: First
    • Dimensions: 11 x 12
    Bedroom 2
    • Level: First
    • Dimensions: 13 x 11
    Bonus room
    • Level: Second
    • Dimensions: 17 x 17
    Dining room
    • Level: First
    • Dimensions: 19 x 9
    Kitchen
    • Level: First
    • Dimensions: 17 x 12
    Living room
    • Level: First
    • Dimensions: 19 x 15
    Heating
    • Heat Pump, Electric, Forced Air, Zoned
    Cooling
    • Central Air, Zoned, Ceiling Fan(s), Heat Pump
    Appliances
    • Included: Vented Exhaust Fan, Built-In Microwave, Washer, Refrigerator, Dryer, Disposal, Gas Range, Water Purifier
    • Laundry: Dryer Hookup, Washer Hookup, Laundry Room
    Features
    • Master Downstairs, Walk-in Closet(s), Vaulted Ceiling(s), Tray Ceiling(s), High Ceilings, Solid Surface, Whole-Home Generator, Kitchen Island, Ceiling Fan(s), Pantry, Walk-in Shower, Blinds/Shades, Built-in Features, Dry Bar, Eat-in Kitchen, Gas Log, Walk-In Closet(s)
    • Flooring: Tile, Wood
    • Basement: None
    • Attic: Pull Down Stairs
    • Has fireplace: Yes
    • Fireplace features: Gas Log
    Interior area
    • Total structure area: 2,440
    • Total interior livable area: 2,440 sqft

    Property

    Parking
    • Total spaces: 2
    • Parking features: Off Street, Paved, Garage
    • Attached garage spaces: 2
    Accessibility
    • Accessibility features: None, Standby Generator
    Features
    • Levels: One and One Half
    • Patio & porch: Covered, Patio, Porch, Screened, Front Porch
    • Exterior features: Irrigation System
    • Fencing: Full,Back Yard,Wood
    • Has view: Yes
    • View description: See Remarks
    • Waterfront features: Water Access Comm
    • Frontage type: See Remarks
    Lot
    • Size: 9,757 Square Feet
    • Dimensions: 75 x 130 x 75 x 130
    • Features: Water Access Comm
    Details
    • Parcel number: R07000006306000
    • Zoning: MX
    • Special conditions: Standard

    Construction

    Type & style
    • Home type: SingleFamily
    • Property subtype: Single Family Residence
    Materials
    • Fiber Cement, Wood Frame
    • Foundation: Raised, Slab
    • Roof: Architectural Shingle
    Condition
    • New construction: No
    • Year built: 2018

    Utilities & green energy

    • Sewer: Public Sewer
    • Water: Public
    • Utilities for property: Natural Gas Connected, Sewer Connected, Underground Utilities, Water Connected

    Community & HOA

    Community
    • Security: Security System
    • Subdivision: Riverlights
    HOA
    • Has HOA: Yes
    • Amenities included: Waterfront Community, Billiard Room, Boat Dock, Clubhouse, Pool, Dog Park, Fitness Center, Game Room, Jogging Path, Maintenance Common Areas, Maintenance Grounds, Management, Meeting Room, Park, Party Room, Pickleball, Picnic Area, Playground, Restaurant, Street Lights, Taxes, Trail(s)
    • HOA fee: $1,860 annually
    • HOA name: RiverLights Community Assn.
    Location
    • Region: Wilmington

    Financial & listing details

    • Price per square foot: $305/sqft
    • Tax assessed value: $637,900
    • Annual tax amount: $3,754
    • Date on market: 6/22/2026
    • Cumulative days on market: 50 days
    • Listing agreement: Exclusive Right To Sell
    • Listing terms: Cash,Conventional,FHA,VA Loan
    • Road surface type: Paved

    Price history

    DateEventPrice
    7/21/2026Sold$745,000-0.7%$305/sqft
    Source: Hive MLS #100569190 Report a problem
    6/27/2026Pending sale$750,000$307/sqft
    Source: Hive MLS #100569190 Report a problem
    6/22/2026Listed for sale$750,000$307/sqft
    Source: Hive MLS #100569190 Report a problem
    6/6/2026Pending sale$750,000$307/sqft
    Source: Hive MLS #100569190 Report a problem
    4/23/2026Listed for sale$750,000+32%$307/sqft
    Source: Hive MLS #100569190 Report a problem
    10/20/2021Sold$568,000+2.3%$233/sqft
    Source: Hive MLS #100289974 Report a problem
    9/13/2021Pending sale$555,000$227/sqft
    Source: Hive MLS #100289974 Report a problem
    9/9/2021Listed for sale$555,000+9.6%$227/sqft
    Source: Hive MLS #100289974 Report a problem
    6/28/2019Sold$506,500+5.5%$208/sqft
    Source: Public Record Report a problem
    2/12/2019Pending sale$479,900$197/sqft
    Source: Coldwell Banker Sea Coast Advantage #100145472 Report a problem
    1/10/2019Listed for sale$479,900-7.5%$197/sqft
    Source: Coldwell Banker Sea Coast Advantage #100145472 Report a problem
    12/1/2018Listing removed$518,900$213/sqft
    Source: Coldwell Banker Sea Coast Advantage #100095169 Report a problem
    9/30/2018Price change$518,900+1%$213/sqft
    Source: Coldwell Banker Sea Coast Advantage #100095169 Report a problem
    5/23/2018Listed for sale$513,900$211/sqft
    Source: Coldwell Banker Sea Coast Advantage #100095169 Report a problem

    Public tax history

    YearProperty taxesTax assessment
    2025$3,754 +1.5%$637,900 +50%
    2024$3,700 +3%$425,300
    2023$3,594 -0.6%$425,300
    2022$3,615 -0.7%$425,300
    2021$3,640 +7.4%$425,300 +32.2%
    2020$3,390 +292.9%$321,800 +292.9%
    2019$863 $81,900
    2018$863 $81,900
    2017$863 $81,900
    Find assessor info on the county website

    Neighborhood: Silver Lake

    Nearby schools

    GreatSchools rating
    Schools provided by the listing agent
    • Elementary: Williams
    • Middle: Myrtle Grove
    • High: New Hanover

    Source: Hive MLS. This data may not be complete. We recommend contacting the local school district to confirm school assignments for this home.

    Get a cash offer in 3 minutes
    Find out how much your home could sell for in as little as 3 minutes with a no-obligation cash offer.
    Estimated market value
    $744,600
    Get a cash offer in 3 minutes
    Find out how much your home could sell for in as little as 3 minutes with a no-obligation cash offer.
    Estimated market value
    $744,600