Skip main navigation
Sold for $960,000
  • $960,000

    3346 Oyster Tabby Drive, Wilmington, NC 28412

    4beds
    3,290sqft
    Single Family Residence
    Built in 2017
    9,583 Square Feet Lot
    $945,000 Zestimate®
    $292/sqft
    $4,081 Estimated rent

    Home value

    $945,000

    $898,000 - $992,000

    $4,081/mo

    Zestimate® history
    Loading
    Loading...

    Owner options

    List your home for rent

    $4,081/mo

    Rent Zestimate®

    Find your next renter with Zillow Rental Manager. Plus, with online applications, you can quickly screen prospective tenants – for free.

    Learn more

    $4,081/mo

    Rent Zestimate®

    Refinance and save

    $7,007/mo

    Est. payment

    Refinancing to a lower rate could help reduce your monthly payments and save thousands over the life of the loan.

    See today's rates

    $7,007/mo

    Est. payment

    Explore your selling options

    Work with a Zillow partner agent

    Leverage their expertise and Zillow's premium Showcase listings to get your home seen by more buyers.

    Get started

    List with your own agent

    Get your home in front of millions of buyers by listing it on Zillow.

    Learn how to do it

    Sell it yourself

    Take full control of how buyers see your home on Zillow by listing For Sale by Owner (FSBO).

    List your home

    What's special

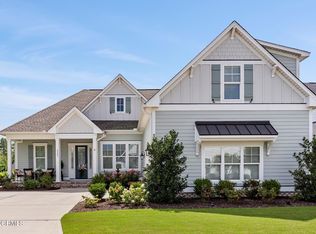
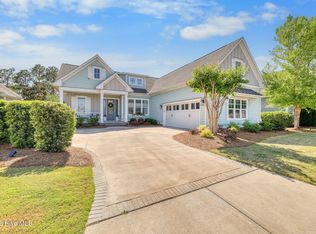
    This gorgeous one-owner home was a semi-custom build by Charter and is on one of the original streets in Riverlights, with the homes built on large premier lots, with fantastic sunsets and peeks of the Cape Fear River through the trees. The grand great room offers coastal molding, coffered ceiling, custom built-ins, and Sonance Surround sound system. The gourmet Chef's kitchen has an oversized island with ample seating, custom backsplash, quartz and concrete quartz countertops, soft touch cabinetry with spice rack pullouts, and top of the line appliances, ranging from MIELE dishwasher to WOLF ovens/range, and Subzero 42'' custom fit refrigerator. The extended cabinetry wraps around toward the dining space, allowing for great entertaining potential with wet bar. In addition to all that living space, there is a quaint office nook, as well as an additional reading room, powder room, and EZBreeze sunroom with stamped concrete floor. The main bedroom is on one side of the home, with 2 walk-in closets, and very spacious bath with MOEN memory shower and separate soaking tub. On the other side of the home, also downstairs, is another bedroom with full ensuite bath and the laundry room with custom shelving and folding station. Upstairs you will find another bedroom, and another full bath, along with a bonus room that could also be a bedroom. When it comes to storage, this home has the ultimate walk-in area behind the bonus room closet, providing more than ample space for storage. This home shows like new and has so many more custom features - engineered hardwood floors, 8 foot solid doors throughout, HANSGROHE plumbing fixtures, very oversized garage, ECOBEE thermostats, and LUTRON lighting control, allowing for remote adjustment of different light zones while away. Riverlights community amenities are above and beyond, with pool, clubhouse, pool, lake, trails, fitness center, & Marina Village with day dock, dining and boardwalk.

    Zillow last checked:

    Listing updated:

    Listed by:

    Val Hocutt 336-404-9652,

    Coldwell Banker Sea Coast Advantage

    Bought with:

    A Non Member

    A Non Member

    Source: Hive MLS,MLS#: 100443966MLS LogoOriginating MLS: Cape Fear Realtors MLS, Inc.

    Facts & features

    Interior

    Bedrooms & bathrooms
    • Bedrooms: 4
    • Bathrooms: 4
    • Full bathrooms: 3
    • 1/2 bathrooms: 1
    Rooms
    • Room types: Living Room, Dining Room, Office, Master Bedroom, Bedroom 2, Laundry, Bedroom 3, Bonus Room, Other
    Primary bedroom
    • Level: First
    • Dimensions: 13 x 20
    Bedroom 2
    • Level: First
    • Dimensions: 12 x 16
    Bedroom 3
    • Level: Second
    • Dimensions: 12 x 13
    Bonus room
    • Level: Second
    • Dimensions: 15 x 18
    Dining room
    • Level: First
    • Dimensions: 16 x 13
    Kitchen
    • Level: First
    • Dimensions: 16 x 20
    Laundry
    • Level: First
    • Dimensions: 6 x 7
    Living room
    • Level: First
    • Dimensions: 22 x 24
    Office
    • Level: First
    • Dimensions: 13 x 6
    Other
    • Level: First
    • Dimensions: 12 x 13
    Heating
    • Heat Pump, Electric, Zoned
    Cooling
    • Central Air, Zoned, Heat Pump
    Appliances
    • Included: Vented Exhaust Fan, Gas Cooktop, Double Oven, Disposal, Dishwasher
    • Laundry: Laundry Room
    Features
    • Master Downstairs, Tray Ceiling(s), High Ceilings, Kitchen Island, Ceiling Fan(s), Pantry, Blinds/Shades, Gas Log
    • Flooring: Wood
    • Doors: Thermal Doors
    • Windows: Thermal Windows
    • Attic: Floored,Walk-In
    • Has fireplace: Yes
    • Fireplace features: Gas Log
    Interior area
    • Total structure area: 3,290
    • Total interior livable area: 3,290 sqft

    Property

    Parking
    • Total spaces: 4
    • Parking features: Off Street, Paved
    • Attached garage spaces: 2
    • Uncovered spaces: 2
    Features
    • Levels: Two
    • Stories: 2
    • Patio & porch: Enclosed, Patio, Porch
    • Exterior features: Irrigation System, Thermal Doors
    • Fencing: Partial
    • Has view: Yes
    • View description: River
    • Has water view: Yes
    • Water view: River
    • Waterfront features: Water Access Comm
    Lot
    • Size: 9,583 Square Feet
    • Dimensions: 75 x 130 x 75 x 130
    • Features: Water Access Comm
    Details
    • Parcel number: R07000006305000
    • Zoning: R-7
    • Special conditions: Standard

    Construction

    Type & style
    • Home type: SingleFamily
    • Property subtype: Single Family Residence
    Materials
    • Fiber Cement, Wood Frame
    • Foundation: Slab
    • Roof: Architectural Shingle
    Condition
    • New construction: No
    • Year built: 2017

    Utilities & green energy

    • Sewer: Public Sewer
    • Water: Public
    • Utilities for property: Natural Gas Connected, Sewer Available, Water Available

    Community & HOA

    Community
    • Security: Smoke Detector(s)
    • Subdivision: Riverlights
    HOA
    • Has HOA: Yes
    • Amenities included: Waterfront Community, Boat Dock, Clubhouse, Pool, Fitness Center, Maintenance Common Areas, Maintenance Grounds, Playground, Sidewalks, Street Lights, Tennis Court(s), Trail(s)
    • HOA fee: $1,500 annually
    • HOA name: Premier Management
    • HOA phone: 910-679-3012
    Location
    • Region: Wilmington

    Financial & listing details

    • Price per square foot: $292/sqft
    • Tax assessed value: $525,600
    • Annual tax amount: $4,441
    • Date on market: 5/10/2024
    • Cumulative days on market: 47 days
    • Listing agreement: Exclusive Right To Sell
    • Listing terms: Cash,Conventional,VA Loan

    Price history

    DateEventPrice
    8/14/2024Sold$960,000-3.7%$292/sqft
    Source: Hive MLS #100443966 Report a problem
    6/25/2024Pending sale$996,800$303/sqft
    Source: Hive MLS #100443966 Report a problem
    6/12/2024Price change$996,800-2.1%$303/sqft
    Source: Hive MLS #100443966 Report a problem
    5/10/2024Listed for sale$1,018,000+98.4%$309/sqft
    Source: Hive MLS #100443966 Report a problem
    9/25/2017Sold$513,000$156/sqft
    Source: Public Record Report a problem

    Public tax history

    YearProperty taxesTax assessment
    2025$4,925 +7.7%$836,900 +59.2%
    2024$4,573 +3%$525,600
    2023$4,441 -0.6%$525,600
    2022$4,468 -0.7%$525,600
    2021$4,498 -1.4%$525,600 +21.4%
    2020$4,562 $433,100
    2019$4,562 $433,100 +288.8%
    2018$4,562 +288.8%$111,400 +36%
    2017$1,173 $81,900
    Find assessor info on the county website

    Neighborhood: Silver Lake

    Nearby schools

    GreatSchools rating
    Schools provided by the listing agent
    • Elementary: Williams
    • Middle: Myrtle Grove
    • High: New Hanover

    Source: Hive MLS. This data may not be complete. We recommend contacting the local school district to confirm school assignments for this home.

    Get a cash offer in 3 minutes
    Find out how much your home could sell for in as little as 3 minutes with a no-obligation cash offer.
    Estimated market value
    $945,000
    Get a cash offer in 3 minutes
    Find out how much your home could sell for in as little as 3 minutes with a no-obligation cash offer.
    Estimated market value
    $945,000