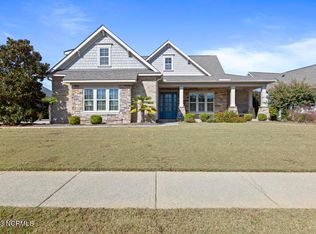
Built by the award-winning Horizon Homes of Wilmington, this custom Sea Island floorplan showcases thoughtful design and exceptional upgrades throughout with a privacy backyard that is backed by full nature! From the moment you enter, the inviting foyer leads to a flexible study/bedroom with classic French doors, a tray ceiling and wide-plank engineered hardwoods that flow throughout the entire primary floor with the exceptions being the tiled bathrooms. The open floor plan centers around a gourmet kitchen featuring leathered granite countertops, gas cooktop, built-in oven and microwave, beverage station with wine fridge, a huge walk-in pantry, and an adjacent planning center and large laundry room with a sink. Appliances that convey include: the refrigerator, washer, dryer and gas grill. The kitchen opens seamlessly to the dining and living room, both highlighted by elegant tray ceilings. The living room has a stacked stone gas fireplace with custom built-in shelving, adding both style and function. One of the home's standout features is the enlarged four seasons room with its own surround sound, creating the perfect year-round retreat. Step outside to an extended patio, motorized awning, and a fully fenced yard backing to private nature views—rare privacy in a planned community. An enlarged owner's suite offers large walk-in shower, double vanity and a custom his-and-hers California Closet system. Additional highlights include: Huge bonus room with full bath & walk-in attic storage with shelving, 2.5-car garage with golf cart space (perfect for this golf-cart friendly community), Whole-house propane backup generator & air purification system, Rinnai tankless hot water heater, Gutter liners w/ leaf filtration & wireless Rain Bird irrigation, Surround sound in both living room & lanai, Home alarm security system
This home combines elegance, comfort, and peace of mind with modern convenience.
Sold for $830,000
$830,000
2615 Sugargrove Trail NE, Leland, NC 28451
4beds
3,131sqft
Single Family Residence
Built in 2019
0.33 Acres Lot
$828,300 Zestimate®
$265/sqft
$2,834 Estimated rent
Home value
$828,300
$762,000 - $895,000
$2,834/mo
Zestimate® history
Owner options
List your home for rent
$2,834/mo
Rent Zestimate®
Find your next renter with Zillow Rental Manager. Plus, with online applications, you can quickly screen prospective tenants – for free.
$2,834/mo
Rent Zestimate®
Refinance and save
$7,577/mo
Est. payment
Refinancing to a lower rate could help reduce your monthly payments and save thousands over the life of the loan.
$7,577/mo
Est. payment
Explore your selling options
Work with a Zillow partner agent
Leverage their expertise and Zillow's premium Showcase listings to get your home seen by more buyers.
Get startedList with your own agent
Get your home in front of millions of buyers by listing it on Zillow.
Learn how to do itSell it yourself
Take full control of how buyers see your home on Zillow by listing For Sale by Owner (FSBO).
List your homeWhat's special
Stacked stone gas fireplaceFully fenced yardGourmet kitchenWide-plank engineered hardwoodsLarge walk-in showerPrivacy backyardExtended patio
Zillow last checked:
Listing updated:
Listed by:
Mitchell S Williams 910-990-0113,
Coldwell Banker Sea Coast Advantage-Leland
Bought with:
Shane Register Team
Coldwell Banker Sea Coast Advantage-Midtown
Source: Hive MLS,MLS#: 100531282 Originating MLS: Cape Fear Realtors MLS, Inc.
Originating MLS: Cape Fear Realtors MLS, Inc.Facts & features
Interior
Bedrooms & bathrooms
- Bedrooms: 4
- Bathrooms: 3
- Full bathrooms: 3
Rooms
- Room types: Living Room, Master Bedroom, Dining Room, Other, Bedroom 2, Bedroom 3, Bonus Room, Sunroom, Laundry
Primary bedroom
- Level: First
- Dimensions: 15 x 21
Bedroom 2
- Description: Study/bedroom
- Dimensions: 11 x 15
Bedroom 3
- Dimensions: 10 x 13
Bonus room
- Level: Second
- Dimensions: 20 x 20
Dining room
- Dimensions: 11 x 17
Kitchen
- Dimensions: 11 x 18
Laundry
- Dimensions: 8 x 13
Living room
- Dimensions: 18 x 20
Other
- Description: Foyer
- Dimensions: 8 x 13
Other
- Description: Pantry
- Dimensions: 10 x 7
Sunroom
- Dimensions: 18 x 18
Heating
- Fireplace(s), Electric, Heat Pump
Cooling
- Central Air
Appliances
- Included: Vented Exhaust Fan, Mini Refrigerator, Gas Cooktop, Built-In Microwave, Built-In Electric Oven, Washer, Self Cleaning Oven, Refrigerator, Ice Maker, Dryer, Dishwasher
- Laundry: Dryer Hookup, Washer Hookup, Laundry Room
Features
- Master Downstairs, Walk-in Closet(s), Tray Ceiling(s), High Ceilings, Entrance Foyer, Bookcases, Kitchen Island, Ceiling Fan(s), Pantry, Walk-in Shower, Blinds/Shades, Walk-In Closet(s)
- Flooring: Tile, Wood
- Basement: None
- Attic: Partially Floored,Walk-In
Interior area
- Total structure area: 3,131
- Total interior livable area: 3,131 sqft
Property
Parking
- Total spaces: 2.5
- Parking features: Garage Faces Side, Attached, Concrete, Garage Door Opener, Off Street
- Attached garage spaces: 2
Features
- Levels: One and One Half
- Stories: 2
- Patio & porch: Covered, Enclosed, Patio, Porch
- Exterior features: Irrigation System, DP50 Windows
- Fencing: Metal/Ornamental,Back Yard
Lot
- Size: 0.33 Acres
- Dimensions: 94 x 173 x 71 x 173
- Features: Wooded
Details
- Parcel number: 022he028
- Zoning: Co-Sbr-6000
- Special conditions: Standard
Construction
Type & style
- Home type: SingleFamily
- Property subtype: Single Family Residence
Materials
- Fiber Cement, Stone Veneer
- Foundation: Raised, Slab
- Roof: Architectural Shingle
Condition
- New construction: No
- Year built: 2019
Utilities & green energy
- Sewer: Public Sewer
- Water: Public
- Utilities for property: Sewer Connected, Underground Utilities, Water Connected
Community & HOA
Community
- Security: Smoke Detector(s)
- Subdivision: Compass Pointe
HOA
- Has HOA: Yes
- Amenities included: Basketball Court, Clubhouse, Pool, Dog Park, Fitness Center, Gated, Indoor Pool, Maintenance Common Areas, Maintenance Grounds, Maintenance Roads, Management, Meeting Room, Pickleball, Sidewalks, Street Lights, Tennis Court(s), Trail(s), See Remarks, Club Membership
- HOA fee: $2,748 annually
- HOA name: Compass Pointe HOA
- HOA phone: 910-408-1657
Location
- Region: Leland
Financial & listing details
- Price per square foot: $265/sqft
- Tax assessed value: $679,450
- Annual tax amount: $2,880
- Date on market: 9/18/2025
- Cumulative days on market: 63 days
- Listing agreement: Exclusive Right To Sell
- Listing terms: Construction to Perm.,Cash,Conventional,FHA,USDA Loan,VA Loan
Price history
| Date | Event | Price |
|---|---|---|
| 2/6/2026 | Sold | $830,000+2.5%$265/sqft |
Source:  Hive MLS #100531282 Report a problem Hive MLS #100531282 Report a problem | ||
| 11/21/2025 | Pending sale | $810,000$259/sqft |
Source: Hive MLS #100531282 Report a problem | ||
| 11/12/2025 | Price change | $810,000-5.8%$259/sqft |
Source: Hive MLS #100531282 Report a problem | ||
| 10/30/2025 | Price change | $859,900-0.6%$275/sqft |
Source: Hive MLS #100531282 Report a problem | ||
| 10/8/2025 | Price change | $864,900-0.6%$276/sqft |
Source: Hive MLS #100531282 Report a problem | ||
| 9/18/2025 | Listed for sale | $869,900+549.2%$278/sqft |
Source: Hive MLS #100531282 Report a problem | ||
| 10/24/2017 | Sold | $134,000+57.6%$43/sqft |
Source: Hive MLS #100062993 Report a problem | ||
| 12/1/2016 | Sold | $85,000$27/sqft |
Source: Public Record Report a problem | ||
Public tax history
| Year | Property taxes | Tax assessment |
|---|---|---|
| 2025 | $2,924 +1.5% | $679,450 |
| 2024 | $2,880 +1.1% | $679,450 |
| 2023 | $2,849 -0.7% | $679,450 +40.7% |
| 2022 | $2,868 +0% | $483,000 |
| 2021 | $2,868 +0.9% | $483,000 +1.2% |
| 2020 | $2,841 | $477,500 +297.9% |
| 2019 | -- | $120,000 +20% |
| 2018 | -- | $100,000 |
| 2017 | $495 | $100,000 |
| 2016 | $495 | $100,000 |
| 2015 | $495 | $100,000 |
Find assessor info on the county website
Neighborhood: 28451
Nearby homes
- $736,7003 bd3 ba2.3k sqft2619 Sugargrove Trl NE, Leland, NC 28451Off Market
- $735,4003 bd3 ba2.8k sqft2611 Sugargrove Trl NE, Leland, NC 28451Off Market
- $640,0003 bd3 ba2.2k sqft2627 Sugargrove Trl NE, Leland, NC 28451Sold
- $715,2004 bd3 ba2.8k sqft2607 Sugargrove Trl NE, Leland, NC 28451Off Market
- $780,0004 bd3 ba3.2k sqft2616 Sugargrove Trl NE, Leland, NC 28451Sold
- $739,0004 bd3 ba2.2k sqft2474 Sugargrove Trl NE, Leland, NC 28451For Sale
- $792,6003 bd3 ba2.8k sqft2612 Sugargrove Trl NE, Leland, NC 28451Off Market
- $804,2004 bd3 ba2.9k sqft2460 Sugargrove Trl NE, Leland, NC 28451Off Market
Nearby schools
GreatSchools rating
- 5/10Lincoln ElementaryGrades: PK-5Distance: 3.4 mi
- 3/10Leland MiddleGrades: 6-8Distance: 4.7 mi
- 4/10North Brunswick HighGrades: 9-12Distance: 4.9 mi
Schools provided by the listing agent
- Elementary: Lincoln
- Middle: Leland
- High: North Brunswick
Source: Hive MLS. This data may not be complete. We recommend contacting the local school district to confirm school assignments for this home.
Get a cash offer in 3 minutes
Find out how much your home could sell for in as little as 3 minutes with a no-obligation cash offer.
Estimated market value
$828,300
Get a cash offer in 3 minutes
Find out how much your home could sell for in as little as 3 minutes with a no-obligation cash offer.
Estimated market value
$828,300
- North Carolina
- Brunswick County
- Leland
- 28451
- 2615 Sugargrove Trail NE
Nearby cities
Nearby zip codes
Other Leland Topics
