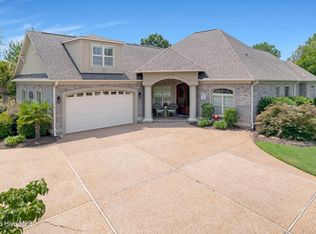
Welcome to your next dream home in the prestigious Compass Pointe community in Leland! This stunning, move-in ready Biscayne II brick home by Liberty Homes exudes quality and thoughtful upgrades at every turn. Why wait to build when you can start enjoying the savings and convenience of this exceptional residence today? From the moment you arrive, the generous driveway and oversized garage—including a golf cart bay—offer ample parking for guests and plenty of workspace. Step through the welcoming foyer and take in the expansive great room, highlighted by a vaulted ceiling, detailed woodwork, and views of your private backyard paradise. The heart of the home features an open floor plan with a cozy fireplace and triple sliders opening to the glass-enclosed lanai—a perfect oasis for relaxation or entertaining. The flexible study/bedroom boasts French doors and a spacious closet, while the gourmet kitchen is a chef's delight, featuring leathered granite countertops, Stainless Steel Kitchen Aid double ovens, an induction cooktop, microwave, and an oversized entertainment bar. Custom ceiling work adds an elegant touch to the dining area. Retreat to the owner's suite, where you'll find enhanced ceiling details, his-and-hers closets, and a luxurious walk-in tile shower. Engineered hardwood and tile floors run throughout the main living spaces, with plush carpeting in the bedrooms and upstairs area. Step outside to your lushly landscaped backyard with custom waterfall features, landscape lighting, and a spacious patio, perfect for gatherings or quiet evenings. The bonus game room is equipped with a custom pool table and shuffleboard table, which can be purchased, to ensure endless fun for you and your guests. These can be purchased if you would like. Additional storage, a guest bedroom, and a full bath complete the upstairs living space. Enjoy exclusive access to Compass Pointe's resort-style amenities, including the Grand Lanai Clubhouse, Health and Wellness Center, indoor and outdoor pools, lazy river, tennis and pickleball courts, and a large events lawn for cornhole and bocce leagues. Golf and social memberships are available at the Compass Pointe Golf Club, featuring an 18-hole golf course, restaurant, and state-of-the-art facilities.
Sold for $780,000
$780,000
2616 Sugargrove Trail NE, Leland, NC 28451
4beds
3,284sqft
Single Family Residence
Built in 2015
0.31 Acres Lot
$776,800 Zestimate®
$238/sqft
$2,854 Estimated rent
Home value
$776,800
$715,000 - $847,000
$2,854/mo
Zestimate® history
Owner options
List your home for rent
$2,854/mo
Rent Zestimate®
Find your next renter with Zillow Rental Manager. Plus, with online applications, you can quickly screen prospective tenants – for free.
$2,854/mo
Rent Zestimate®
Refinance and save
$7,270/mo
Est. payment
Refinancing to a lower rate could help reduce your monthly payments and save thousands over the life of the loan.
$7,270/mo
Est. payment
Explore your selling options
Work with a Zillow partner agent
Leverage their expertise and Zillow's premium Showcase listings to get your home seen by more buyers.
Get startedList with your own agent
Get your home in front of millions of buyers by listing it on Zillow.
Learn how to do itSell it yourself
Take full control of how buyers see your home on Zillow by listing For Sale by Owner (FSBO).
List your homeWhat's special
Cozy fireplaceBonus game roomLushly landscaped backyardGourmet kitchenVaulted ceilingLuxurious walk-in tile showerOpen floor plan
Zillow last checked:
Listing updated:
Listed by:
Mitchell S Williams 910-990-0113,
Coldwell Banker Sea Coast Advantage-Leland,
Alan J Karg 910-612-7827,
Coldwell Banker Sea Coast Advantage-Leland
Bought with:
Leila A Tabatabai, 277077
Coastal Select Properties
Source: Hive MLS,MLS#: 100525197 Originating MLS: Cape Fear Realtors MLS, Inc.
Originating MLS: Cape Fear Realtors MLS, Inc.Facts & features
Interior
Bedrooms & bathrooms
- Bedrooms: 4
- Bathrooms: 3
- Full bathrooms: 3
Rooms
- Room types: Living Room, Dining Room, Master Bedroom, Bedroom 2, Bedroom 3, Laundry, Bedroom 4, Bonus Room
Primary bedroom
- Level: First
- Dimensions: 18.6 x 14.5
Bedroom 2
- Level: First
- Dimensions: 12.2 x 14
Bedroom 3
- Level: First
- Dimensions: 13.1 x 11
Bedroom 4
- Level: Second
- Dimensions: 17.11 x 24.5
Bonus room
- Level: Second
- Dimensions: 16 x 31.4
Dining room
- Level: First
- Dimensions: 15.9 x 14.9
Kitchen
- Level: First
- Dimensions: 21.2 x 19.7
Laundry
- Level: First
- Dimensions: 7.1 x 10
Living room
- Level: First
- Dimensions: 19.7 x 19.9
Heating
- Propane, Fireplace(s), Electric, Forced Air, Heat Pump, Zoned
Cooling
- Central Air, Zoned
Appliances
- Included: Vented Exhaust Fan, Electric Cooktop, Built-In Microwave, Washer, Refrigerator, Dryer, Double Oven, Disposal, Dishwasher
- Laundry: Dryer Hookup, Washer Hookup, Laundry Room
Features
- Sound System, Master Downstairs, Walk-in Closet(s), Vaulted Ceiling(s), Tray Ceiling(s), High Ceilings, Entrance Foyer, Solid Surface, Generator Plug, Kitchen Island, Ceiling Fan(s), Pantry, Walk-in Shower, Blinds/Shades, Gas Log, Walk-In Closet(s)
- Flooring: Carpet, Tile, Wood
- Doors: Storm Door(s)
- Basement: None
- Attic: Floored
- Has fireplace: Yes
- Fireplace features: Gas Log
Interior area
- Total structure area: 3,284
- Total interior livable area: 3,284 sqft
Property
Parking
- Total spaces: 4
- Parking features: Garage Faces Front, Golf Cart Parking, Concrete, Off Street
- Garage spaces: 2
- Uncovered spaces: 2
Accessibility
- Accessibility features: None
Features
- Levels: Two
- Stories: 2
- Patio & porch: Covered, Enclosed, Patio, Porch, Wrap Around
- Exterior features: Irrigation System, Cluster Mailboxes, Gas Log, Storm Doors
- Pool features: None
- Fencing: None
- Waterfront features: None
Lot
- Size: 0.31 Acres
- Dimensions: 86.23 x 95.29 x 143.15 x 160.74
- Features: Interior Lot
Details
- Additional structures: Fountain
- Parcel number: 022he018
- Zoning: SBR6
- Special conditions: Standard
Construction
Type & style
- Home type: SingleFamily
- Property subtype: Single Family Residence
Materials
- Block, Brick, Vinyl Siding
- Foundation: Block, Slab
- Roof: Architectural Shingle
Condition
- New construction: No
- Year built: 2015
Utilities & green energy
- Sewer: Public Sewer
- Water: Public
- Utilities for property: Cable Available, Sewer Connected, Water Connected
Community & HOA
Community
- Security: Smoke Detector(s)
- Subdivision: Compass Pointe
HOA
- Has HOA: Yes
- Amenities included: Basketball Court, Clubhouse, Pool, Dog Park, Fitness Center, Gated, Golf Course, Indoor Pool, Maintenance Common Areas, Maintenance Grounds, Maintenance Roads, Maintenance Structure, Management, Master Insure, Pickleball, Restaurant, RV/Boat Storage, Sauna, Security, Sidewalks, Street Lights, Tennis Court(s), Termite Bond, Trail(s)
- HOA fee: $2,748 annually
- HOA name: Compass Pointe HOA
- HOA phone: 910-408-1657
Location
- Region: Leland
Financial & listing details
- Price per square foot: $238/sqft
- Tax assessed value: $702,850
- Annual tax amount: $3,004
- Date on market: 8/18/2025
- Cumulative days on market: 112 days
- Listing agreement: Exclusive Right To Sell
- Listing terms: Cash,Conventional
- Lease term: 6 Months
- Road surface type: Paved
Price history
| Date | Event | Price |
|---|---|---|
| 1/20/2026 | Sold | $780,000-8.1%$238/sqft |
Source:  Hive MLS #100525197 Report a problem Hive MLS #100525197 Report a problem | ||
| 12/8/2025 | Contingent | $849,000$259/sqft |
Source: Hive MLS #100525197 Report a problem | ||
| 12/1/2025 | Price change | $849,000-5.1%$259/sqft |
Source: Hive MLS #100525197 Report a problem | ||
| 10/3/2025 | Price change | $895,000-4.7%$273/sqft |
Source: Hive MLS #100525197 Report a problem | ||
| 9/4/2025 | Price change | $939,000-2.7%$286/sqft |
Source: Hive MLS #100525197 Report a problem | ||
| 8/18/2025 | Listed for sale | $965,000+1129.3%$294/sqft |
Source: Hive MLS #100525197 Report a problem | ||
| 7/19/2013 | Sold | $78,500$24/sqft |
Source: Public Record Report a problem | ||
Public tax history
| Year | Property taxes | Tax assessment |
|---|---|---|
| 2025 | $3,004 +1.5% | $702,850 |
| 2024 | $2,960 +1.1% | $702,850 |
| 2023 | $2,929 -1% | $702,850 +40.2% |
| 2022 | $2,957 +0% | $501,380 |
| 2021 | $2,957 | $501,380 |
| 2020 | $2,957 +1.9% | $501,380 |
| 2019 | $2,900 +2.9% | $501,380 +388% |
| 2018 | $2,818 +9.3% | $102,740 |
| 2017 | $2,577 | $102,740 |
| 2016 | $2,577 | $102,740 -63.9% |
| 2015 | $2,577 | $284,840 |
Find assessor info on the county website
Neighborhood: 28451
Nearby homes
- $801,7003 bd3 ba2.8k sqft2612 Sugargrove Trl NE, Leland, NC 28451Off Market
- $739,0004 bd3 ba2.2k sqft2474 Sugargrove Trl NE, Leland, NC 28451For Sale
- $810,3003 bd3 ba3.1k sqft2704 Glenfinnan Rd NE, Leland, NC 28451Off Market
- $823,5003 bd3 ba2.9k sqft2708 Glenfinnan Rd NE, Leland, NC 28451Off Market
- $589,8004 bd3 ba2.2k sqft2478 Sugargrove Trl NE, Leland, NC 28451Off Market
- $629,9003 bd3 ba2.3k sqft2608 Sugargrove Trl NE, Leland, NC 28451Off Market
- $830,0004 bd3 ba3.1k sqft2615 Sugargrove Trl NE, Leland, NC 28451Sold
- $969,5004 bd4 ba2.9k sqft2712 Glenfinnan Rd NE, Leland, NC 28451Off Market
Nearby schools
GreatSchools rating
- 5/10Lincoln ElementaryGrades: PK-5Distance: 3.4 mi
- 3/10Leland MiddleGrades: 6-8Distance: 4.6 mi
- 4/10North Brunswick HighGrades: 9-12Distance: 4.9 mi
Schools provided by the listing agent
- Elementary: Lincoln
- Middle: Leland
- High: North Brunswick
Source: Hive MLS. This data may not be complete. We recommend contacting the local school district to confirm school assignments for this home.
Get a cash offer in 3 minutes
Find out how much your home could sell for in as little as 3 minutes with a no-obligation cash offer.
Estimated market value
$776,800
Get a cash offer in 3 minutes
Find out how much your home could sell for in as little as 3 minutes with a no-obligation cash offer.
Estimated market value
$776,800
- North Carolina
- Brunswick County
- Leland
- 28451
- 2616 Sugargrove Trail NE
Nearby cities
Nearby zip codes
Other Leland Topics
