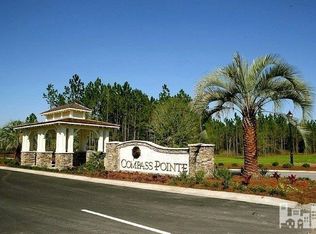
Welcome to this exquisite 2-story home nestled within the prestigious Compass Pointe subdivision. This 3-bedroom, 3-bathroom sanctuary boasts an array of luxurious amenities, making it the perfect haven for your family. Indulge in the seamless fusion of style and functionality with an array of KitchenAid appliances, complemented by the convenience of a Sub Zero refrigerator. Experience the ultimate convenience with an Insinkerator providing instant hot water in the sink, simplifying your daily routines.
Discover the allure of the spacious walk-in attic, offering an abundance of storage space, ensuring that your treasured possessions are always within reach. Embrace the warmth of the natural gas fireplace, creating an inviting ambiance for gatherings and cozy nights.
Experience the epitome of elegance with natural wood plantation shutters, showcasing the timeless charm of the home. Unwind in the opulent Jacuzzi that remains with the property, providing the perfect retreat within the comfort of your home.
Enhance your leisure time with the golf cart that comes with the property, allowing you to explore the beauty of the community with ease.
Savor the sophistication of the trey ceiling lights and remote controlled drapes in the main suite, adding a touch of elegance to your personal space. Experience the luxury of a Bidet toilet in the en-suite bathroom, providing a heightened level of comfort and convenience.
Discover the convenience of numerous built-ins in the main suite closet, ensuring ample space for your wardrobe and accessories. Embrace the ease of a fully equipped laundry room, complete with a substantial closet/pantry, making organization effortless. Additionally, the washer and dryer will remain with the home, adding further convenience to your daily life.
Sold for $640,000
$640,000
2627 Sugargrove Trail NE, Leland, NC 28451
3beds
2,288sqft
Single Family Residence
Built in 2013
0.28 Acres Lot
$657,000 Zestimate®
$280/sqft
$2,375 Estimated rent
Home value
$657,000
$624,000 - $690,000
$2,375/mo
Zestimate® history
Owner options
List your home for rent
$2,375/mo
Rent Zestimate®
Find your next renter with Zillow Rental Manager. Plus, with online applications, you can quickly screen prospective tenants – for free.
$2,375/mo
Rent Zestimate®
Refinance and save
$3,715/mo
Est. payment
Refinancing to a lower rate could help reduce your monthly payments and save thousands over the life of the loan.
$3,715/mo
Est. payment
Explore your selling options
Work with a Zillow partner agent
Leverage their expertise and Zillow's premium Showcase listings to get your home seen by more buyers.
Get startedList with your own agent
Get your home in front of millions of buyers by listing it on Zillow.
Learn how to do itSell it yourself
Take full control of how buyers see your home on Zillow by listing For Sale by Owner (FSBO).
List your homeWhat's special
Natural gas fireplacePrestigious compass pointe subdivisionNatural wood plantation shuttersOpulent jacuzzi
Zillow last checked:
Listing updated:
Listed by:
Cristina Sullivan 910-238-6995,
RE/MAX Elite Realty Group
Bought with:
Pinpoint Properties
Keller Williams Innovate-Wilmington
McClaine Laningham, 346592
Keller Williams Innovate - Jax
Source: Hive MLS,MLS#: 100411742 Originating MLS: Cape Fear Realtors MLS, Inc.
Originating MLS: Cape Fear Realtors MLS, Inc.Facts & features
Interior
Bedrooms & bathrooms
- Bedrooms: 3
- Bathrooms: 3
- Full bathrooms: 3
Primary bedroom
- Level: Primary Living Area
Dining room
- Features: Combination
Heating
- Heat Pump, Electric
Cooling
- Heat Pump
Appliances
- Included: Electric Oven, Built-In Microwave, Refrigerator, Dishwasher
- Laundry: Laundry Room
Features
- Master Downstairs, Walk-in Closet(s), Tray Ceiling(s), Entrance Foyer, Kitchen Island, Ceiling Fan(s), Hot Tub, Pantry, Blinds/Shades, Walk-In Closet(s)
- Flooring: Carpet, Tile, Wood
- Attic: Walk-In
Interior area
- Total structure area: 2,288
- Total interior livable area: 2,288 sqft
Property
Parking
- Total spaces: 2
- Parking features: Concrete, Off Street
Features
- Levels: Two
- Stories: 2
- Patio & porch: Covered, Patio, Porch, Screened
- Fencing: None
Lot
- Size: 0.28 Acres
Details
- Parcel number: 022ha004
- Zoning: PUD
- Special conditions: Standard
Construction
Type & style
- Home type: SingleFamily
- Property subtype: Single Family Residence
Materials
- Brick
- Foundation: Slab
- Roof: Architectural Shingle
Condition
- New construction: No
- Year built: 2013
Utilities & green energy
- Water: Public
- Utilities for property: Water Available
Community & HOA
Community
- Subdivision: Compass Pointe
HOA
- Has HOA: Yes
- Amenities included: Clubhouse, Pool, Maintenance Common Areas, Maintenance Roads, Management, Street Lights
- HOA fee: $2,414 monthly
- HOA name: Compass Pointe HOA
- HOA phone: 888-600-5044
Location
- Region: Leland
Financial & listing details
- Price per square foot: $280/sqft
- Tax assessed value: $599,140
- Annual tax amount: $2,449
- Date on market: 8/11/2025
- Cumulative days on market: 67 days
- Listing agreement: Exclusive Right To Sell
- Listing terms: Cash,Conventional,FHA,VA Loan
- Road surface type: Paved
Price history
| Date | Event | Price |
|---|---|---|
| 3/18/2024 | Sold | $640,000-4.5%$280/sqft |
Source:  Hive MLS #100411742 Report a problem Hive MLS #100411742 Report a problem | ||
| 1/1/2024 | Pending sale | $669,900$293/sqft |
Source: Hive MLS #100411742 Report a problem | ||
| 11/29/2023 | Price change | $669,900-2.9%$293/sqft |
Source: Hive MLS #100411742 Report a problem | ||
| 10/27/2023 | Listed for sale | $689,900+3.4%$302/sqft |
Source: Hive MLS #100411742 Report a problem | ||
| 9/2/2022 | Sold | $667,500-1.1%$292/sqft |
Source: Hive MLS #100333733 Report a problem | ||
| 7/4/2022 | Pending sale | $675,000$295/sqft |
Source: Hive MLS #100333733 Report a problem | ||
| 6/15/2022 | Listed for sale | $675,000+35.3%$295/sqft |
Source: Hive MLS #100333733 Report a problem | ||
| 10/12/2016 | Sold | $499,000+428%$218/sqft |
Source: Public Record Report a problem | ||
| 4/12/2013 | Sold | $94,500$41/sqft |
Source: Public Record Report a problem | ||
Public tax history
| Year | Property taxes | Tax assessment |
|---|---|---|
| 2025 | $2,449 +1.2% | $599,140 |
| 2024 | $2,420 +0.9% | $599,140 |
| 2023 | $2,399 +7% | $599,140 +53.5% |
| 2022 | $2,243 0% | $390,320 |
| 2021 | $2,243 | $390,320 |
| 2020 | $2,243 | $390,320 |
| 2019 | -- | $390,320 +285.6% |
| 2018 | -- | $101,230 |
| 2017 | $1,982 | $101,230 |
| 2016 | $1,982 | $101,230 -72.4% |
| 2015 | $1,982 +20.1% | $367,420 +12.1% |
| 2014 | $1,650 | $327,642 |
Find assessor info on the county website
Neighborhood: 28451
Nearby homes
- $797,4004 bd3 ba2.9k sqft2460 Sugargrove Trl NE, Leland, NC 28451Off Market
- $--0.27 Acres2460 N Sugargrove Trl NE, Leland, NC 28451Off Market
- $732,1003 bd3 ba2.3k sqft2619 Sugargrove Trl NE, Leland, NC 28451Off Market
- $830,0004 bd3 ba3.1k sqft2615 Sugargrove Trl NE, Leland, NC 28451Sold

- $681,7004 bd4 ba3.3k sqft2452 Sugargrove Trl NE, Leland, NC 28451Off Market
- $739,0004 bd3 ba2.2k sqft2474 Sugargrove Trl NE, Leland, NC 28451For Sale
- $724,2003 bd3 ba2.8k sqft2611 Sugargrove Trl NE, Leland, NC 28451Off Market
- $875,1004 bd3 ba3.3k sqft2463 Sugargrove Trl NE, Leland, NC 28451Off Market
Nearby schools
GreatSchools rating
- 5/10Lincoln ElementaryGrades: PK-5Distance: 3.3 mi
- 3/10Leland MiddleGrades: 6-8Distance: 4.6 mi
- 4/10North Brunswick HighGrades: 9-12Distance: 4.9 mi
Get a cash offer in 3 minutes
Find out how much your home could sell for in as little as 3 minutes with a no-obligation cash offer.
Estimated market value
$657,000
Get a cash offer in 3 minutes
Find out how much your home could sell for in as little as 3 minutes with a no-obligation cash offer.
Estimated market value
$657,000
- North Carolina
- Brunswick County
- Leland
- 28451
- 2627 Sugargrove Trail NE
Nearby cities
Nearby zip codes
Other Leland Topics
