Resort-style living begins in your own backyard with a heated saltwater pool and jetted spa, inviting outdoor living spaces, and exceptional privacy. Nestled in desirable Brunswick Forest, this beautifully appointed Bill Clark home blends luxury, comfort, and thoughtful upgrades, creating the perfect setting for both entertaining and everyday living.
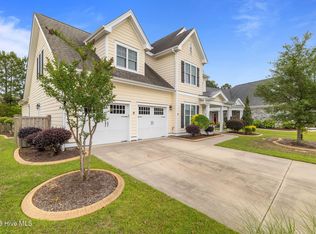
Tucked away on a peaceful homesite, the welcoming front porch overlooks a wooded common area while the private backyard provides your own personal retreat. The bright, open floor plan features a formal dining room with a coffered ceiling and wainscoting, a spacious living room with custom built-ins and a gas fireplace, and a well-appointed kitchen with granite countertops, a large center island, walk-in pantry, stainless steel appliances, and a wine refrigerator.
The glass-enclosed sunroom with solar shades opens to an exceptional outdoor oasis featuring a heated in-ground saltwater pool and spa with a gas heater, extensive professional landscaping, a fenced backyard, a remote-controlled awning for shade, and a gas line for effortless grilling.
The main-level primary suite offers a tray ceiling, custom walk-in closet, and a beautifully tiled shower. Two additional bedrooms, a full bath, mudroom, and separate laundry room complete the first floor. Upstairs, you'll find a spacious bonus room with a full bath, walk-in closet, and abundant storage--ideal for guests, a home office, or a media room.
Additional highlights include a two-car garage, custom patio, and low-maintenance living with lawn care included. Enjoy Brunswick Forest's outstanding amenities, championship golf, fitness and wellness center, pickleball and tennis courts, miles of walking and biking trails, and convenient access to downtown Wilmington, area beaches, shopping, and dining.
Pending
Price cut: $13K (6/16)
$637,000
2684 Empie Drive, Leland, NC 28451
4beds
2,434sqft
Single Family Residence
Built in 2016
9,583 Square Feet Lot
$-- Zestimate®
$262/sqft
$280/mo HOA
What's special
Welcoming front porchExceptional privacyBeautifully tiled showerBright open floor planLarge center islandFenced backyardAbundant storage
- 89 days |
- 343 |
- 14 |
Zillow last checked:
Listing updated:
Listed by:
Lillie Tobash 703-625-4675,
Coldwell Banker Sea Coast Advantage-Leland
Source: Hive MLS,MLS#: 100565647 Originating MLS: Cape Fear Realtors MLS, Inc.
Originating MLS: Cape Fear Realtors MLS, Inc.Facts & features
Interior
Bedrooms & bathrooms
- Bedrooms: 4
- Bathrooms: 3
- Full bathrooms: 3
Rooms
- Room types: Master Bedroom, Bedroom 2, Bedroom 3, Bonus Room, Dining Room, Living Room, Laundry, Sunroom
Primary bedroom
- Description: Tray Ceiling
- Level: First
- Dimensions: 16 x 13
Bedroom 2
- Level: First
- Dimensions: 14 x 11
Bedroom 3
- Description: Currently being used as an office
- Level: First
- Dimensions: 12 x 11
Bonus room
- Description: Full Bath & walk in closet
- Level: Second
- Dimensions: 14 x 12
Dining room
- Description: Coffered Ceiling
- Level: First
- Dimensions: 14 x 11
Kitchen
- Description: Wine Fridge, Prep sink & Pantry
- Level: First
- Dimensions: 17 x 10
Laundry
- Description: Pass through from walk in closet
- Dimensions: 7 x 6
Living room
- Description: Tray Ceiling
- Level: First
- Dimensions: 21 x 17
Sunroom
- Description: Glass enclosed
- Dimensions: 17 x 9
Heating
- Heat Pump, Fireplace(s), Electric
Cooling
- Central Air, Zoned, Heat Pump
Appliances
- Included: Mini Refrigerator, Built-In Microwave, Washer, Refrigerator, Ice Maker, Dryer, Disposal, Dishwasher, Gas Range
- Laundry: Laundry Room
Features
- Master Downstairs, Walk-in Closet(s), Entrance Foyer, Mud Room, Bookcases, Kitchen Island, Ceiling Fan(s), Pantry, Walk-in Shower, Blinds/Shades, Gas Log, Walk-In Closet(s)
- Flooring: Carpet, Concrete, Ceramic Tile, Hardwood
- Attic: Floored,Walk-In
- Has fireplace: Yes
- Fireplace features: Gas Log
Interior area
- Total structure area: 2,434
- Total interior livable area: 2,434 sqft
Property
Parking
- Total spaces: 2
- Parking features: Garage Faces Front, Concrete, Garage Door Opener
- Attached garage spaces: 2
Accessibility
- Accessibility features: None
Features
- Levels: One and One Half
- Patio & porch: Patio, Porch
- Exterior features: Irrigation System, Cluster Mailboxes
- Pool features: In Ground
- Fencing: Metal/Ornamental,Back Yard
- Has view: Yes
- View description: None
- Frontage type: See Remarks
Lot
- Size: 9,583 Square Feet
- Dimensions: 63 x 125 x 101 x 125
Details
- Parcel number: 058jd014
- Zoning: Le-Pud
- Special conditions: Standard
Construction
Type & style
- Home type: SingleFamily
- Property subtype: Single Family Residence
Materials
- Concrete, Fiber Cement
- Foundation: Slab
- Roof: Shingle
Condition
- New construction: No
- Year built: 2016
Utilities & green energy
- Sewer: Public Sewer
- Water: Public
- Utilities for property: Natural Gas Connected, Sewer Connected, Underground Utilities, Water Connected
Community & HOA
Community
- Security: Smoke Detector(s)
- Subdivision: Brunswick Forest
HOA
- Has HOA: Yes
- Amenities included: Clubhouse, Pool, Dog Park, Fitness Center, Indoor Pool, Maintenance Common Areas, Maintenance Grounds, Management, Meeting Room, Party Room, Pickleball, Playground, Security, Sidewalks, Street Lights, Tennis Court(s), Trail(s)
- HOA fee: $1,750 annually
- HOA name: Brunswick Forest
- HOA phone: 910-256-2021
- Second HOA fee: $1,608 annually
- Second HOA name: Park Landing
- Second HOA phone: 910-256-2021
Location
- Region: Leland
Financial & listing details
- Price per square foot: $262/sqft
- Tax assessed value: $627,840
- Annual tax amount: $4,242
- Date on market: 8/3/2026
- Cumulative days on market: 89 days
- Listing agreement: Exclusive Right To Sell
- Listing terms: Cash,Conventional,FHA,VA Loan
Estimated market value
Not available
Estimated sales range
Not available
Not available
Price history
| Date | Event | Price |
|---|---|---|
| 8/5/2026 | Pending sale | $637,000$262/sqft |
Source:  Hive MLS #100565647 Report a problem Hive MLS #100565647 Report a problem | ||
| 8/3/2026 | Listed for sale | $637,000$262/sqft |
Source: Hive MLS #100565647 Report a problem | ||
| 7/14/2026 | Contingent | $637,000$262/sqft |
Source: Hive MLS #100565647 Report a problem | ||
| 6/16/2026 | Price change | $637,000-2%$262/sqft |
Source: Hive MLS #100565647 Report a problem | ||
| 5/20/2026 | Price change | $650,000-1.4%$267/sqft |
Source: Hive MLS #100565647 Report a problem | ||
| 4/30/2026 | Listed for sale | $659,000+40.2%$271/sqft |
Source: Hive MLS #100565647 Report a problem | ||
| 8/5/2020 | Sold | $470,000-3.9%$193/sqft |
Source: Hive MLS #100209126 Report a problem | ||
| 6/24/2020 | Pending sale | $489,000$201/sqft |
Source: Brunswick Forest Realty, LLC #100209126 Report a problem | ||
| 3/13/2020 | Listed for sale | $489,000+425.8%$201/sqft |
Source: Brunswick Forest Realty, LLC #100209126 Report a problem | ||
| 7/29/2015 | Sold | $93,000$38/sqft |
Source: Public Record Report a problem | ||
Public tax history
| Year | Property taxes | Tax assessment |
|---|---|---|
| 2025 | $4,242 | $627,840 |
| 2024 | $4,242 +6.3% | $627,840 |
| 2023 | $3,991 +16.1% | $627,840 +48.5% |
| 2022 | $3,439 +0% | $422,930 |
| 2021 | $3,439 +5.2% | $422,930 |
| 2020 | $3,269 +0.9% | $422,930 |
| 2019 | $3,239 +4.4% | $422,930 +262.4% |
| 2018 | $3,104 +88.4% | $116,710 +30.8% |
| 2017 | $1,647 | $89,230 +1.4% |
| 2016 | $1,647 | $88,000 |
| 2015 | $1,647 | $88,000 |
Find assessor info on the county website
Monthly payment
Est. payment
Payment breakdown
Explore the cost of this home by adjusting the details. Changes won't be saved.Climate risks
Neighborhood: 28451
Nearby schools
GreatSchools rating
- 4/10Town Creek MiddleGrades: 5-8Distance: 3.8 mi
- 4/10North Brunswick HighGrades: 9-12Distance: 4.2 mi
- 8/10Town Creek ElementaryGrades: K-4Distance: 3.9 mi
Schools provided by the listing agent
- Elementary: Town Creek
- Middle: Town Creek
- High: North Brunswick
Source: Hive MLS. This data may not be complete. We recommend contacting the local school district to confirm school assignments for this home.
- $610,0004 bd3 ba2.2k sqft2680 Empie Dr, Leland, NC 28451Off Market
- $680,6004 bd3 ba2.6k sqft2688 Empie Dr, Leland, NC 28451Off Market
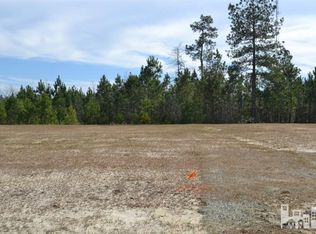
- $611,8002 bd3 ba2.2k sqft2676 Empie Dr, Leland, NC 28451Off Market
- $611,4004 bd3 ba2.2k sqft2692 Empie Dr, Leland, NC 28451Off Market
- $463,4004 bd3 ba2.1k sqft1642 Ferngrove Ct, Leland, NC 28451Off Market
- $473,8003 bd2 ba1.8k sqft1646 Ferngrove Ct, Leland, NC 28451Off Market
- $464,8004 bd3 ba2.1k sqft1638 Ferngrove Ct, Leland, NC 28451Off Market
- $429,6003 bd2 ba1.8k sqft1634 Ferngrove Ct, Leland, NC 28451Off Market
A local agent can set up tours, give advice and negotiate with sellers.
A local lender can help you make sure your offer is ready when you are.
Similar homes
- $634,9004 bd3 ba2.7k sqft2709 Empie Drive, Leland, NC 28451For Sale
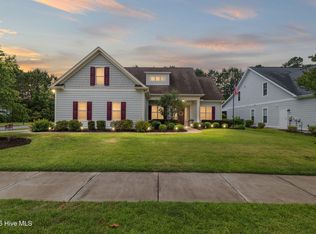
 MLS ID #100576947, Jerry L Helms, Brunswick Forest Realty, LLC. Hive MLS
 - $615,0003 bd2 ba2.4k sqft3008 Eno Lane, Leland, NC 28451For Sale
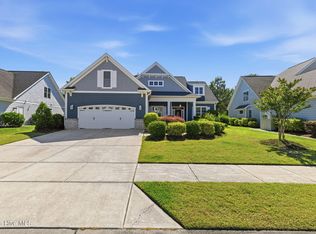 MLS ID #100578782, Jerry L Helms, Brunswick Forest Realty, LLC. Hive MLS
 - $599,5004 bd3 ba2.6k sqft2209 Talmage Drive, Leland, NC 28451For Sale
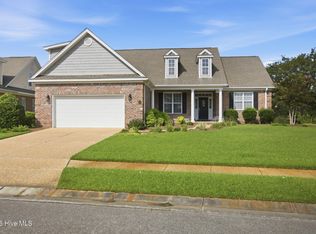 MLS ID #100587863, Rose J Glinski, Redfin Corporation. Hive MLS
 - $734,0004 bd5 ba3.3k sqft2937 Pullen Drive, Leland, NC 28451For Sale
 MLS ID #100573738, Jerry L Helms, Brunswick Forest Realty, LLC. Hive MLS
 - $699,9905 bd4 ba3.5k sqft4058 Druids Glen Drive, Leland, NC 28451For SaleMLS ID #100576256, Harold Chappell, NextHome Cape Fear. Hive MLS
- $635,0003 bd3 ba2.4k sqft665 Jackeys Creek Lane SE, Leland, NC 28451For SaleMLS ID #100582129, Randy Hitchcock, Coldwell Banker Sea Coast Advantage-Leland. Hive MLS
- $600,0004 bd3 ba2.7k sqft1537 Grandiflora Drive, Leland, NC 28451For SaleMLS ID #100588487, Michelle D Gurrera, Coldwell Banker Sea Coast Advantage. Hive MLS
- $600,0003 bd2 ba2.2k sqft1081 Sandy Grove Place, Leland, NC 28451For SaleMLS ID #100578025, Lindsay Barbour, Nest Realty. Hive MLS
- $640,0004 bd3 ba2.6k sqft8184 Compass Pointe East Wynd NE, Leland, NC 28451For SaleMLS ID #100581154, Team KBT Realty, Keller Williams Innovate-KBT. Hive MLS
- $560,0004 bd3 ba2k sqft1326 Star Grass Way, Leland, NC 28451For SaleMLS ID #100570946, Living By the Coast Realty Group, RE/MAX Executive. Hive MLS
- $659,0004 bd3 ba2.3k sqft9613 Hidden Plum Road NE, Leland, NC 28451For SaleMLS ID #100591254, Team Thirty 4 North, Coldwell Banker Sea Coast Advantage. Hive MLS
- $748,0004 bd3 ba2.9k sqft3069 Smeades Drive, Leland, NC 28451For SaleMLS ID #100573443, Marcia E McKenzie, RE/MAX Executive. Hive MLS
- $535,0004 bd3 ba2.2k sqft5521 Mt Pleasant Circle, Leland, NC 28451For SaleMLS ID #100572475, Andra L Browning, Nest Realty. Hive MLS
- $509,5003 bd3 ba2.3k sqft4949 Glen Garden Circle, Leland, NC 28451For SaleMLS ID #100568500, Jerry L Helms, Brunswick Forest Realty, LLC. Hive MLS
- $569,0005 bd4 ba3.1k sqft10215 Morecamble Boulevard, Leland, NC 28451For SaleMLS ID #100581326, Rose J Glinski, Redfin Corporation. Hive MLS
- $624,9004 bd3 ba3.1k sqft2314 Hickory Bottom Court NE, Leland, NC 28451For SaleMLS ID #100535400, Julie L Thomas, Berkshire Hathaway HomeServices Carolina Premier Properties. Hive MLS
- $699,0004 bd3 ba2.3k sqft3794 Old Crabapple Court NE, Leland, NC 28451For SaleMLS ID #100586378, Benjamin T Eisenberg, RE/MAX Essential. Hive MLS
- $849,0004 bd4 ba3.4k sqft1041 Golden Sands Way, Leland, NC 28451For SaleMLS ID #100594845, Victor R Rosado, Coldwell Banker Sea Coast Advantage. Hive MLS
- $725,0004 bd3 ba2.4k sqft3626 Rivergate Way NE, Leland, NC 28451For SaleMLS ID #100594333, Molly White, Landmark Sotheby's International Realty. Hive MLS
- $710,0003 bd3 ba2.4k sqft8583 Safflower Way NE, Leland, NC 28451For SaleMLS ID #100595612, Team KBT Realty, Keller Williams Innovate-KBT. Hive MLS
