Nestled in the sought-after Park West neighborhood of Brunswick Forest, this stunning 3-bedroom, 2-bath home built by Legacy Homes by Bill Clark offers a perfect blend of style, comfort, and convenience. Just four years old and within walking distance to the Reflections Amenity Center, this home is a must-see!
Step inside to find gorgeous LVP wood flooring flowing throughout the living areas, complemented by wainscoting, crown molding, and vaulted ceilings. The open floor plan centers around a beautiful great room, featuring a cozy fireplace flanked by custom built-in cabinetry and bookshelves. Natural light pours in from the glassed-in lanai, seamlessly blending indoor and outdoor living.
The light and bright kitchen is a chef's dream, boasting white cabinetry, a large center island with granite countertops, a subway tile backsplash, stainless steel appliances—including a gas stove—and a walk-in pantry. The adjacent dining area is framed by three large windows, offering lovely backyard views.
The primary suite is a serene retreat with a tray ceiling and backyard views. The spa-like en-suite bath features dual vanities with granite countertops, a glass walk-in shower, and a soaking tub with subway tile accents. Two guest bedrooms are located on the opposite side of the home, sharing a well-appointed bathroom.
Additional highlights include a laundry room tucked behind a pocket door and a spacious two-car garage. With its prime location, elegant finishes, and thoughtful layout, this home is a fantastic opportunity to enjoy the Brunswick Forest lifestyle.
Park West residents enjoy lawn care and easy access to all community amenities via paved sidewalks and walking trails. Brunswick Forest offers a variety of world-class amenities, including pickleball, tennis, three fitness centers, four saltwater pools, a vibrant commercial Village, a rive launch, numerous clubs, and planned activities and over 100 miles of walking and biking trails.
Sold for $461,000
$461,000
5768 Park West Circle, Leland, NC 28451
3beds
1,759sqft
Single Family Residence
Built in 2021
5,662 Square Feet Lot
$460,200 Zestimate®
$262/sqft
$2,240 Estimated rent
Home value
$460,200
$419,000 - $506,000
$2,240/mo
Zestimate® history
Owner options
List your home for rent
$2,240/mo
Rent Zestimate®
Find your next renter with Zillow Rental Manager. Plus, with online applications, you can quickly screen prospective tenants – for free.
$2,240/mo
Rent Zestimate®
Refinance and save
$2,720/mo
Est. payment
Refinancing to a lower rate could help reduce your monthly payments and save thousands over the life of the loan.
$2,720/mo
Est. payment
Explore your selling options
Work with a Zillow partner agent
Leverage their expertise and Zillow's premium Showcase listings to get your home seen by more buyers.
Get startedList with your own agent
Get your home in front of millions of buyers by listing it on Zillow.
Learn how to do itSell it yourself
Take full control of how buyers see your home on Zillow by listing For Sale by Owner (FSBO).
List your homeWhat's special
Zillow last checked:
Listing updated:
Listed by:
Jerry L Helms 910-371-2434,
Brunswick Forest Realty, LLC,
Brett F Russell 910-297-6776,
Brunswick Forest Realty, LLC
Bought with:
Dawn Lagomarsino, 301382
Nest Realty
Source: Hive MLS,MLS#: 100493993 Originating MLS: Cape Fear Realtors MLS, Inc.
Originating MLS: Cape Fear Realtors MLS, Inc.Facts & features
Interior
Bedrooms & bathrooms
- Bedrooms: 3
- Bathrooms: 2
- Full bathrooms: 2
Rooms
- Room types: Great Room, Kitchen, Dining Room, Master Bedroom, Bedroom 2, Bedroom 3, Laundry
Primary bedroom
- Level: First
- Dimensions: 16 x 13
Bedroom 2
- Level: First
- Dimensions: 13 x 11
Bedroom 3
- Level: First
- Dimensions: 11 x 11
Dining room
- Level: First
- Dimensions: 9 x 11
Great room
- Level: First
- Dimensions: 19 x 15
Kitchen
- Level: First
- Dimensions: 17 x 9
Laundry
- Level: First
- Dimensions: 5 x 8
Heating
- Fireplace(s), Forced Air, Heat Pump, Electric
Cooling
- Central Air, Heat Pump, Zoned
Appliances
- Included: Gas Oven, Gas Cooktop, Built-In Microwave, Washer, Self Cleaning Oven, Refrigerator, Ice Maker, Disposal, Dishwasher, Convection Oven
- Laundry: Dryer Hookup, Washer Hookup, Laundry Room
Features
- Master Downstairs, Walk-in Closet(s), Vaulted Ceiling(s), Tray Ceiling(s), High Ceilings, Entrance Foyer, Mud Room, Bookcases, Kitchen Island, Ceiling Fan(s), Pantry, Walk-in Shower, Blinds/Shades, Gas Log, Walk-In Closet(s)
- Flooring: Carpet, LVT/LVP
- Basement: None
- Attic: Partially Floored,Pull Down Stairs
- Has fireplace: Yes
- Fireplace features: Gas Log
Interior area
- Total structure area: 1,759
- Total interior livable area: 1,759 sqft
Property
Parking
- Total spaces: 2
- Parking features: Garage Faces Front, Concrete, Garage Door Opener, Off Street, Paved
Features
- Levels: One
- Stories: 1
- Patio & porch: Enclosed, Patio
- Exterior features: Irrigation System, Cluster Mailboxes, Gas Log
- Fencing: None
Lot
- Size: 5,662 Square Feet
- Dimensions: 50 x 110 x 50 x 110
- Features: Interior Lot
Details
- Parcel number: 071be018
- Zoning: PUD
- Special conditions: Standard
Construction
Type & style
- Home type: SingleFamily
- Architectural style: Patio
- Property subtype: Single Family Residence
Materials
- Fiber Cement
- Foundation: Raised, Slab
- Roof: Architectural Shingle
Condition
- New construction: No
- Year built: 2021
Utilities & green energy
- Sewer: Public Sewer
- Water: Public
- Utilities for property: Natural Gas Connected, Sewer Available, Water Available
Community & HOA
Community
- Security: Security Lights, Smoke Detector(s)
- Subdivision: Brunswick Forest
HOA
- Has HOA: Yes
- Amenities included: Basketball Court, Clubhouse, Comm Garden, Pool, Dog Park, Fitness Center, Golf Course, Indoor Pool, Jogging Path, Maintenance Common Areas, Maintenance Grounds, Maintenance Roads, Management, Meeting Room, Park, Party Room, Pickleball, Picnic Area, Playground, Ramp, Restaurant, Security, Sidewalks, Spa/Hot Tub, Street Lights, Taxes, Tennis Court(s), Trail(s)
- HOA fee: $1,650 monthly
- HOA name: CAMS
- HOA phone: 910-256-2021
- Second HOA fee: $1,732 monthly
- Second HOA name: CAMS
- Second HOA phone: 910-256-2021
Location
- Region: Leland
Financial & listing details
- Price per square foot: $262/sqft
- Tax assessed value: $403,710
- Annual tax amount: $2,671
- Date on market: 9/21/2025
- Cumulative days on market: 26 days
- Listing agreement: Exclusive Right To Sell
- Listing terms: Cash,Conventional
- Road surface type: Paved
Price history
| Date | Event | Price |
|---|---|---|
| 5/1/2025 | Sold | $461,000-0.9%$262/sqft |
Source:  Hive MLS #100493993 Report a problem Hive MLS #100493993 Report a problem | ||
| 4/7/2025 | Pending sale | $465,000$264/sqft |
Source: Hive MLS #100493993 Report a problem | ||
| 4/7/2025 | Contingent | $465,000$264/sqft |
Source: Hive MLS #100493993 Report a problem | ||
| 3/13/2025 | Listed for sale | $465,000+39.2%$264/sqft |
Source: Hive MLS #100493993 Report a problem | ||
| 2/16/2021 | Sold | $334,000$190/sqft |
Source: Hive MLS #100255975 Report a problem | ||
| 2/11/2021 | Pending sale | $334,000$190/sqft |
Source: Hive MLS #100255975 Report a problem | ||
| 2/9/2021 | Listed for sale | $334,000$190/sqft |
Source: Hive MLS #100255975 Report a problem | ||
Public tax history
| Year | Property taxes | Tax assessment |
|---|---|---|
| 2025 | $2,671 | $403,710 |
| 2024 | $2,671 +6.4% | $403,710 |
| 2023 | $2,509 +7.9% | $403,710 +37.4% |
| 2022 | $2,325 0% | $293,880 |
| 2021 | $2,325 +1274.5% | $293,880 +70.7% |
| 2020 | $169 | $172,170 |
Find assessor info on the county website
Neighborhood: 28451
Nearby homes
- $495,6004 bd2 ba2k sqft5772 Park West Cir, Leland, NC 28451Off Market
- $530,0003 bd3 ba2.2k sqft5776 Park West Cir, Leland, NC 28451Sold
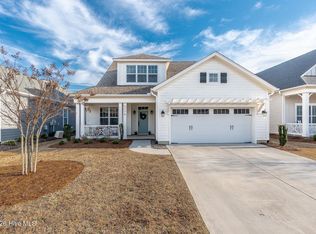
- $430,7003 bd3 ba1.7k sqft4945 Glen Garden Cir, Leland, NC 28451Off Market
- $509,5003 bd3 ba2.3k sqft4949 Glen Garden Cir, Leland, NC 28451For Sale
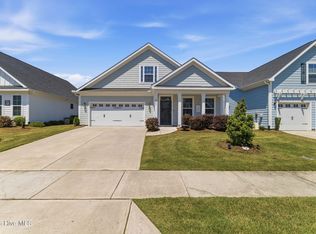
- $480,0003 bd3 ba2.2k sqft4953 Glen Garden Cir, Leland, NC 28451Off Market
- $453,9003 bd3 ba1.9k sqft4941 Glen Garden Cir, Leland, NC 28451Off Market
- $471,4003 bd2 ba1.7k sqft5780 Park West Cir, Leland, NC 28451Off Market
- $461,4003 bd3 ba1.9k sqft4957 Glen Garden Cir, Leland, NC 28451Off Market
Nearby schools
GreatSchools rating
- 4/10Town Creek MiddleGrades: 5-8Distance: 3.4 mi
- 4/10North Brunswick HighGrades: 9-12Distance: 4.7 mi
- 8/10Town Creek ElementaryGrades: K-4Distance: 3.6 mi
Schools provided by the listing agent
- Elementary: Town Creek
- Middle: Town Creek
- High: North Brunswick
Source: Hive MLS. This data may not be complete. We recommend contacting the local school district to confirm school assignments for this home.
Get a cash offer in 3 minutes
Find out how much your home could sell for in as little as 3 minutes with a no-obligation cash offer.
Estimated market value
$460,200
Get a cash offer in 3 minutes
Find out how much your home could sell for in as little as 3 minutes with a no-obligation cash offer.
Estimated market value
$460,200
- North Carolina
- Brunswick County
- Leland
- 28451
- 5768 Park West Circle
Nearby cities
Nearby zip codes
Other Leland Topics
