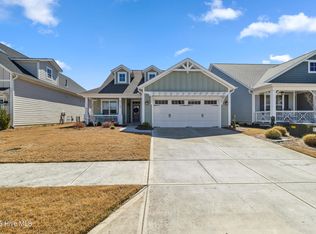
Inside 5776 Park Circle, you'll find a home that feels effortlessly put together because it's been genuinely cared for. Every room is fresh from a professional deep clean and upgrades have been made to elevate charm, function and comfort.
Set within one of Leland's most inviting neighborhoods, residents here enjoy access to multiple pools, fitness centers, walking trails, and plenty of open green space. It's the kind of community where morning jogs, evening swims, and weekend gatherings come naturally.
Just minutes from grocery stores, local restaurants, and everyday conveniences, and a short drive from the Carolina coast, this location gives you the best of both worlds: relaxed neighborhood living with beaches and city life close at hand.
A whole house water filtration was added along with upgraded lighting, backyard fencing and fans.
Sold for $530,000
Zestimate®
$530,000
5776 Park West Circle, Leland, NC 28451
3beds
2,225sqft
Single Family Residence
Built in 2022
5,227 Square Feet Lot
$530,000 Zestimate®
$238/sqft
$2,528 Estimated rent
Home value
$530,000
$504,000 - $557,000
$2,528/mo
Zestimate® history
Owner options
List your home for rent
$2,528/mo
Rent Zestimate®
Find your next renter with Zillow Rental Manager. Plus, with online applications, you can quickly screen prospective tenants – for free.
$2,528/mo
Rent Zestimate®
Refinance and save
$6,633/mo
Est. payment
Refinancing to a lower rate could help reduce your monthly payments and save thousands over the life of the loan.
$6,633/mo
Est. payment
Explore your selling options
Work with a Zillow partner agent
Leverage their expertise and Zillow's premium Showcase listings to get your home seen by more buyers.
Get startedList with your own agent
Get your home in front of millions of buyers by listing it on Zillow.
Learn how to do itSell it yourself
Take full control of how buyers see your home on Zillow by listing For Sale by Owner (FSBO).
List your homeWhat's special
Upgraded lightingBackyard fencing
Zillow last checked:
Listing updated:
Listed by:
Casey J Roman 910-524-9332,
Bannister Real Estate
Bought with:
Landon D Hill, 310790
Keller Williams Innovate-Wilmington
Source: Hive MLS,MLS#: 100555037 Originating MLS: Cape Fear Realtors MLS, Inc.
Originating MLS: Cape Fear Realtors MLS, Inc.Facts & features
Interior
Bedrooms & bathrooms
- Bedrooms: 3
- Bathrooms: 3
- Full bathrooms: 3
Rooms
- Room types: Dining Room, Great Room, Master Bedroom, Bedroom 2, Bedroom 3, Bedroom 4, Bonus Room
Primary bedroom
- Level: First
Bedroom 2
- Level: First
Bedroom 3
- Level: First
Bedroom 4
- Level: Second
Bonus room
- Level: Second
Dining room
- Level: First
Great room
- Level: First
Kitchen
- Level: First
Heating
- Electric, Heat Pump
Cooling
- Central Air, Ceiling Fan(s)
Appliances
- Included: Vented Exhaust Fan, Gas Oven, Gas Cooktop, Built-In Microwave, Refrigerator, Dishwasher, ENERGY STAR Qualified Appliances, Gas Range, Water Purifier
- Laundry: Laundry Room
Features
- Master Downstairs, Walk-in Closet(s), Tray Ceiling(s), High Ceilings, Entrance Foyer, Bookcases, Kitchen Island, Ceiling Fan(s), Pantry, Walk-in Shower, Blinds/Shades, Built-in Features, Gas Log, Walk-In Closet(s)
- Flooring: Carpet, Tile, Wood
- Attic: Access Only
- Has fireplace: Yes
- Fireplace features: Gas Log
Interior area
- Total structure area: 2,225
- Total interior livable area: 2,225 sqft
Property
Parking
- Total spaces: 2
- Parking features: Garage Faces Front, Off Street, Garage
- Attached garage spaces: 2
Features
- Levels: Two
- Patio & porch: Covered, Patio, Porch, Screened
- Exterior features: Irrigation System
- Fencing: Back Yard,Fenced
- Has view: Yes
- View description: See Remarks
- Frontage type: See Remarks
Lot
- Size: 5,227 Square Feet
- Dimensions: 50 x 110 x 58 x 110
Details
- Parcel number: 071be020
- Zoning: Le-Pud
- Special conditions: Standard
Construction
Type & style
- Home type: SingleFamily
- Property subtype: Single Family Residence
Materials
- Fiber Cement, Wood Frame
- Foundation: Raised, Slab
- Roof: Architectural Shingle
Condition
- New construction: No
- Year built: 2022
Utilities & green energy
- Sewer: Public Sewer
- Water: Public
- Utilities for property: Natural Gas Connected, Sewer Connected
Green energy
- Energy efficient items: Thermostat
Community & HOA
Community
- Security: Smoke Detector(s)
- Subdivision: Brunswick Forest
HOA
- Has HOA: Yes
- Amenities included: Basketball Court, Boat Dock, Clubhouse, Comm Garden, Pool, Fitness Center, Golf Course, Indoor Pool, Maintenance Common Areas, Maintenance Grounds, Management, Playground, Restaurant, Sidewalks, Spa/Hot Tub, Street Lights, Tennis Court(s), Trail(s)
- HOA fee: $3,480 annually
- HOA name: CAMS
- HOA phone: 202-9890
Location
- Region: Leland
Financial & listing details
- Price per square foot: $238/sqft
- Tax assessed value: $446,750
- Annual tax amount: $3,134
- Date on market: 2/17/2026
- Cumulative days on market: 70 days
- Listing agreement: Exclusive Right To Sell
- Listing terms: Cash,Conventional,FHA,VA Loan
- Road surface type: Paved
Price history
| Date | Event | Price |
|---|---|---|
| 7/13/2026 | Sold | $530,000-3.6%$238/sqft |
Source:  Hive MLS #100555037 Report a problem Hive MLS #100555037 Report a problem | ||
| 4/28/2026 | Contingent | $549,999$247/sqft |
Source: Hive MLS #100555037 Report a problem | ||
| 2/17/2026 | Listed for sale | $549,999+8.9%$247/sqft |
Source: Hive MLS #100555037 Report a problem | ||
| 6/16/2022 | Sold | $505,225$227/sqft |
Source: Hive MLS #100290058 Report a problem | ||
| 1/24/2022 | Pending sale | $505,225$227/sqft |
Source: Hive MLS #100290058 Report a problem | ||
| 1/12/2022 | Price change | $505,225+3.1%$227/sqft |
Source: Hive MLS #100290058 Report a problem | ||
| 11/22/2021 | Price change | $490,225+2.1%$220/sqft |
Source: Hive MLS #100290058 Report a problem | ||
| 9/10/2021 | Listed for sale | $480,225$216/sqft |
Source: Hive MLS #100290058 Report a problem | ||
Public tax history
| Year | Property taxes | Tax assessment |
|---|---|---|
| 2025 | $3,134 | $446,750 |
| 2024 | $3,134 +6% | $446,750 |
| 2023 | $2,955 +235.5% | $446,750 +164.2% |
| 2022 | $881 +55.2% | $169,090 +125.5% |
| 2021 | $568 +5.6% | $75,000 |
| 2020 | $538 | $75,000 |
Find assessor info on the county website
Neighborhood: 28451
Nearby homes
- $495,6004 bd2 ba2k sqft5772 Park West Cir, Leland, NC 28451Off Market
- $468,9003 bd2 ba1.7k sqft5780 Park West Cir, Leland, NC 28451Off Market
- $461,0003 bd2 ba1.7k sqft5768 Park West Cir, Leland, NC 28451Sold
- $461,4003 bd3 ba1.9k sqft4957 Glen Garden Cir, Leland, NC 28451Off Market
- $498,2004 bd2 ba2.4k sqft5784 Park West Cir, Leland, NC 28451Off Market
- $480,0003 bd3 ba2.2k sqft4953 Glen Garden Cir, Leland, NC 28451Off Market
- $509,5003 bd3 ba2.3k sqft4949 Glen Garden Cir, Leland, NC 28451For Sale
- $450,2003 bd3 ba1.9k sqft4965 Glen Garden Cir, Leland, NC 28451Off Market
Nearby schools
GreatSchools rating
- 4/10Town Creek MiddleGrades: 5-8Distance: 3.5 mi
- 4/10North Brunswick HighGrades: 9-12Distance: 4.7 mi
- 8/10Town Creek ElementaryGrades: K-4Distance: 3.6 mi
Schools provided by the listing agent
- Elementary: Town Creek
- Middle: Town Creek
- High: North Brunswick
Source: Hive MLS. This data may not be complete. We recommend contacting the local school district to confirm school assignments for this home.
Get a cash offer in 3 minutes
Find out how much your home could sell for in as little as 3 minutes with a no-obligation cash offer.
Estimated market value
$530,000
Get a cash offer in 3 minutes
Find out how much your home could sell for in as little as 3 minutes with a no-obligation cash offer.
Estimated market value
$530,000
- North Carolina
- Brunswick County
- Leland
- 28451
- 5776 Park West Circle
Nearby cities
Nearby zip codes
Other Leland Topics
