Discover the perfect blend of smart design and everyday comfort in The Everest--a thoughtfully planned home that offers easy main-level living with space to adapt to your lifestyle. Featuring 2-3 bedrooms and 2 full baths, this layout delivers more than expected with an open, light-filled design that feels both welcoming and functional.
From the moment you step through the front door, your attention is drawn to the expansive family room, where a stunning wall of windows fills the space with natural light and creates an effortless connection to the open-concept kitchen. Designed for both everyday living and entertaining, the kitchen offers abundant counter space, modern appliances, timeless finishes, and a breakfast nook with sliding glass doors--perfect for enjoying morning coffee indoors or stepping out to the screened patio for fresh coastal air.
The private main-level primary suite is tucked just off the family room and serves as a relaxing retreat, complete with a spacious walk-in closet and a well-appointed bath featuring dual sinks, a tiled shower with seat, and elegant finishes. Two additional bedrooms, a full bath, and a conveniently located laundry room provide flexibility for guests, hobbies, or a home office. A bonus room adds even more versatility, ideal for a playroom, media space, or extra storage.
With thoughtful upgrades throughout, a screened outdoor living area, and a layout designed for comfort and convenience, The Everest is a home that truly lives well--inviting you to relax, recharge, and enjoy life at your own pace.
New construction
Price cut: $20K (6/25)
$419,700
4515 Abberley Way #62, Leland, NC 28451
3beds
1,833sqft
:
Get pre-qualified$2,754/mo
Single Family Residence
Built in 2026
6,098 Square Feet Lot
$-- Zestimate®
$229/sqft
$313/mo HOA
What's special
- 116 days |
- 100 |
- 7 |
Zillow last checked:
Listing updated:
Listed by:
Kathryn P. Willis 804-683-7246,
SM North Carolina Brokerage LLC,
Brianna R Musgnug 201-937-7397,
SM North Carolina Brokerage LLC
Source: Hive MLS,MLS#: 100564331 Originating MLS: Brunswick County Association of Realtors
Originating MLS: Brunswick County Association of RealtorsFacts & features
Interior
Bedrooms & bathrooms
- Bedrooms: 3
- Bathrooms: 2
- Full bathrooms: 2
Rooms
- Room types: Master Bedroom, Bedroom 2, Bedroom 3, Dining Room, Family Room, Fnshd Room over Garage, Laundry
Heating
- Heat Pump, Electric, Zoned
Cooling
- Zoned, Heat Pump
Appliances
- Included: Gas Oven, Built-In Microwave, Self Cleaning Oven, Disposal, Dishwasher, Convection Oven, Tankless Water Heater, Gas Range
- Laundry: Dryer Hookup, Washer Hookup, Laundry Room
Features
- Walk-in Closet(s), High Ceilings, Entrance Foyer, Kitchen Island, Pantry, Walk-in Shower, Walk-In Closet(s)
- Flooring: LVT/LVP, Carpet, Tile
- Basement: None
- Attic: Scuttle
Interior area
- Total structure area: 1,833
- Total interior livable area: 1,833 sqft
Property
Parking
- Total spaces: 2
- Parking features: Garage Faces Front, Attached, Garage Door Opener, Paved, Garage
- Attached garage spaces: 2
Accessibility
- Accessibility features: Accessible Hallway(s)
Features
- Levels: Two
- Patio & porch: Open, Covered, Patio, Screened, Rear Porch
- Exterior features: Irrigation System, Cluster Mailboxes, DP50 Windows
- Pool features: None
- Fencing: None
- Has view: Yes
- View description: See Remarks
- Waterfront features: None
- Frontage type: See Remarks
Lot
- Size: 6,098 Square Feet
- Features: Open Lot
Details
- Parcel number: 071gd017
- Zoning: PUD
- Special conditions: Standard
Construction
Type & style
- Home type: SingleFamily
- Architectural style: Patio
- Property subtype: Single Family Residence
Materials
- Shake Siding, Fiber Cement, Wood Frame, Stone Veneer
- Foundation: Slab
- Roof: Architectural Shingle
Condition
- New construction: Yes
- Year built: 2026
Details
- Warranty included: Yes
Utilities & green energy
- Sewer: Public Sewer
- Water: Public
- Utilities for property: Natural Gas Available, Sewer Available, Water Available
Green energy
- Green verification: HERS Index Score
- Energy efficient items: Lighting, Thermostat
Community & HOA
Community
- Subdivision: Brunswick Forest
HOA
- Has HOA: Yes
- Amenities included: Clubhouse, Pool, Fitness Center, Golf Course, Indoor Pool, Maintenance Common Areas, Maintenance Grounds, Management, Meeting Room, Pickleball, Playground, Sidewalks, Street Lights, Tennis Court(s), Trail(s)
- HOA fee: $3,750 annually
- HOA name: CAMS
Location
- Region: Leland
Financial & listing details
- Price per square foot: $229/sqft
- Date on market: 4/2/2026
- Cumulative days on market: 116 days
- Listing agreement: Exclusive Right To Sell
- Listing terms: Cash,Conventional,FHA,VA Loan
- Road surface type: Paved
Estimated market value
Not available
Estimated sales range
Not available
$2,297/mo
Price history
| Date | Event | Price |
|---|---|---|
| 6/25/2026 | Price change | $419,700-4.5%$229/sqft |
Source:  Hive MLS #100564331 Report a problem Hive MLS #100564331 Report a problem | ||
| 6/18/2026 | Price change | $439,700-2.2%$240/sqft |
Source: Hive MLS #100564331 Report a problem | ||
| 4/26/2026 | Price change | $449,770-2%$245/sqft |
Source: Hive MLS #100564331 Report a problem | ||
| 4/2/2026 | Listed for sale | $458,770$250/sqft |
Source: Hive MLS #100564331 Report a problem | ||
Public tax history
Tax history is unavailable.
Monthly payment
Est. payment
Payment breakdown
Explore the cost of this home by adjusting the details. Changes won't be saved.Climate risks
Neighborhood: 28451
Nearby schools
GreatSchools rating
- 4/10Town Creek MiddleGrades: 5-8Distance: 3.3 mi
- 4/10North Brunswick HighGrades: 9-12Distance: 5.2 mi
- 8/10Town Creek ElementaryGrades: K-4Distance: 3.4 mi
Schools provided by the listing agent
- Elementary: Belville
- Middle: Leland
- High: North Brunswick
Source: Hive MLS. This data may not be complete. We recommend contacting the local school district to confirm school assignments for this home.
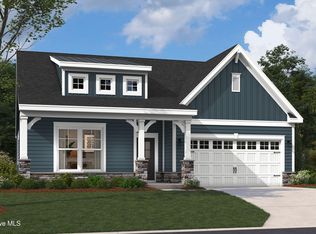
- $539,4302 bd3 ba2.3k sqft3205 Gainford Ct, Leland, NC 28451Pending
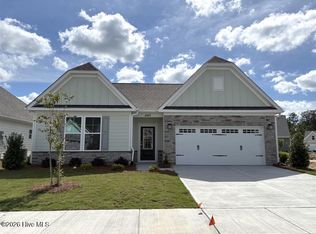
- $429,5603 bd2 ba1.9k sqft4519 Abberley Way #61, Leland, NC 28451Pending
- $512,7003 bd3 ba2.4k sqft4511 Abberley Way #63, Leland, NC 28451Sold

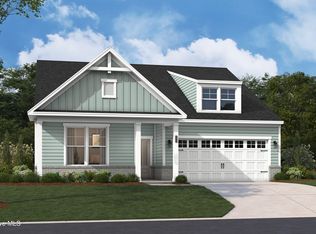
- $476,8304 bd3 ba2.3k sqft4507 Abberley Way #64, Leland, NC 28451New Construction
- $459,9903 bd2 ba1.7k sqft2032 Brisco Way #56, Leland, NC 28451New Construction
- $464,6203 bd3 ba1.7k sqft4518 Abberley Way #109, Leland, NC 28451Sold
- $489,9903 bd3 ba2.3k sqft2026 Brisco Way #57, Leland, NC 28451New Construction
- $479,5803 bd3 ba2.3k sqft4522 Abberley Way #110, Leland, NC 28451Sold
A local agent can set up tours, give advice and negotiate with sellers.
A local lender can help you make sure your offer is ready when you are.
Similar homes
- from $396,9003 bd2 ba1.9k sqftBroadway Plan, True Homes Build OYL - Wilmington, Leland, NC 28451New Construction
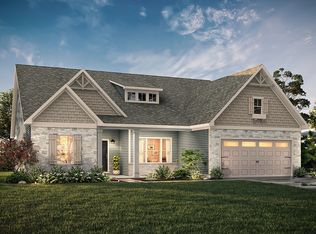 True Homes
 - $469,9903 bd3 ba2.3k sqft4514 Abberley Way #108, Leland, NC 28451New Construction
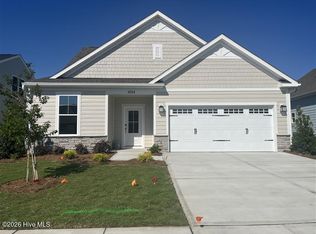
 MLS ID #100580279, Kathryn P. Willis, SM North Carolina Brokerage LLC. Hive MLS
 - $489,9903 bd3 ba2.3k sqft2026 Brisco Way #57, Leland, NC 28451New Construction
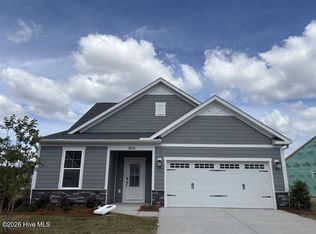 MLS ID #100564794, Kathryn P. Willis, SM North Carolina Brokerage LLC. Hive MLS
 - $399,0003 bd3 ba1.6k sqft415 Timberwind Lane SE, Leland, NC 28451New Construction
 MLS ID #100574573, The Summers Real Estate Team, Keller Williams Innovate-Wilmington. Hive MLS
 - $465,0004 bd2 ba2.4k sqft3021 Lochgreen Circle, Leland, NC 28451For SaleMLS ID #100570453, Tamara Fosdick, Berkshire Hathaway HomeServices Carolina Premier Properties. Hive MLS
- from $419,9003 bd2 ba1.9k sqftThe Shorebreak Plan, Terrapin, Leland, NC 28451New ConstructionChesapeake Homes
- from $326,2403 bd2 ba1.6k sqftBayside Plan, True Homes Build OYL - Wilmington, Leland, NC 28451New ConstructionTrue Homes
- $355,0004 bd3 ba1.9k sqft624 Avington Lane NE, Leland, NC 28451For SaleMLS ID #100587659, Laura Mathis, Coldwell Banker Sea Coast Advantage-Leland. Hive MLS
- $349,9003 bd3 ba1.7k sqft9741 Woodriff Circle NE, Leland, NC 28451For SaleMLS ID #100580492, Matthew C Costin, Nest Realty. Hive MLS
- from $394,7003 bd3 ba2.6k sqftWayne Plan, True Homes Build OYL - Wilmington, Leland, NC 28451New ConstructionTrue Homes
- $350,0003 bd2 ba1.8k sqft5088 W Chandler Heights Drive, Leland, NC 28451For SaleMLS ID #100575005, Katy M Sanger, New Roots Realty. Hive MLS
- $350,0003 bd2 ba1.6k sqft7422 Linda Vista Lane NE, Leland, NC 28451For SaleMLS ID #100586733, Jill Shellman, Intracoastal Realty Corporation. Hive MLS
- $374,9902 bd2 ba1.8k sqft6238 Raystone Way #147, Leland, NC 28451New ConstructionMLS ID #100579697, Kathryn P. Willis, SM North Carolina Brokerage LLC. Hive MLS
- from $321,0002 bd2 ba1.5k sqftDobson Plan, True Homes Build OYL - Wilmington, Leland, NC 28451New ConstructionTrue Homes
- from $341,5003 bd2 ba1.6k sqftDeclan Plan, True Homes Build OYL - Wilmington, Leland, NC 28451New ConstructionTrue Homes
- $575,0004 bd3 ba2k sqft1326 Star Grass Way, Leland, NC 28451For SaleMLS ID #100570946, Living By the Coast Realty Group, Living by the Coast Realty Group LLC. Hive MLS
- from $354,9903 bd2 ba1.9k sqftHunter Plan, Grand Park, Leland, NC 28451New ConstructionMungo Homes, Inc
- from $504,9903 bd2 ba2.6k sqftThe Easton Plan, Trestle Ridge at Brunswick Forest, Leland, NC 28451New ConstructionStanley Martin Homes
- from $394,9003 bd2 ba1.6k sqftThe Primrose Plan, Terrapin, Leland, NC 28451New ConstructionChesapeake Homes
- from $318,1003 bd3 ba2.1k sqftElon Plan, True Homes Build OYL - Wilmington, Leland, NC 28451New ConstructionTrue Homes
