Discover The Garland, a thoughtfully designed home that perfectly balances modern style, functionality, and affordability--without sacrificing comfort. Created with today's lifestyle in mind, this versatile three-bedroom, two-and-a-half-bath floor plan offers flexible spaces on both the main and upper levels, ideal for growing households or those who want room to adapt and customize.
The open-concept main level invites you in with seamless flow and abundant natural light, anchored by a well-appointed kitchen that truly serves as the heart of the home. Featuring a convenient island and direct access to an optional covered patio, this space is perfect for everyday living, effortless entertaining, and enjoying indoor-outdoor living year-round. A practical pocket office and flex space on the main level add convenience for remote work, hobbies, or organized living.
The main-level primary suite is a peaceful retreat, offering generous space to unwind, a large walk-in closet, and a private ensuite bath with dual vanities and a walk-in shower. Upstairs, two comfortable guest bedrooms are thoughtfully separated for privacy, along with a well-designed hall bath and an additional flex space--perfect for a study nook, play area, or secondary office.
With its flexible layout, smart use of space, and inviting design, The Garland is a home that grows with you and supports the way you live today--stylish, practical, and effortlessly livable.
New construction
Price cut: $20K (6/25)
$479,990
4514 Abberley Way #108, Leland, NC 28451
3beds
2,319sqft
Single Family Residence
Built in 2026
5,663 Square Feet Lot
$479,000 Zestimate®
$207/sqft
$313/mo HOA
What's special
- 72 days |
- 103 |
- 3 |
Zillow last checked:
Listing updated:
Listed by:
Kathryn P. Willis 804-683-7246,
SM North Carolina Brokerage LLC,
Brianna R Musgnug 201-937-7397,
SM North Carolina Brokerage LLC
Source: Hive MLS,MLS#: 100580279 Originating MLS: Brunswick County Association of Realtors
Originating MLS: Brunswick County Association of RealtorsFacts & features
Interior
Bedrooms & bathrooms
- Bedrooms: 3
- Bathrooms: 3
- Full bathrooms: 2
- 1/2 bathrooms: 1
Rooms
- Room types: Master Bedroom, Bedroom 2, Bedroom 3, Breakfast Nook, Family Room, Office, Laundry, Other, Loft, Bathroom 1, Bathroom 2
Primary bedroom
- Level: First
Bedroom 2
- Level: Second
Bedroom 3
- Level: Second
Bathroom 1
- Level: First
Bathroom 2
- Level: Second
Family room
- Level: First
Kitchen
- Level: First
Laundry
- Level: First
Office
- Level: First
Heating
- Heat Pump, Electric, Zoned
Cooling
- Zoned, Heat Pump
Appliances
- Included: Gas Oven, Gas Cooktop, Built-In Microwave, Self Cleaning Oven, Double Oven, Disposal, Dishwasher, Convection Oven, Tankless Water Heater
- Laundry: Dryer Hookup, Washer Hookup, Laundry Room
Features
- Walk-in Closet(s), High Ceilings, Entrance Foyer, Mud Room, Kitchen Island, Pantry, Walk-in Shower, Walk-In Closet(s)
- Flooring: LVT/LVP, Carpet, Tile
- Basement: None
- Attic: Scuttle
Interior area
- Total structure area: 2,319
- Total interior livable area: 2,319 sqft
Property
Parking
- Total spaces: 2
- Parking features: Garage Faces Front, Attached, Garage Door Opener, Paved, Garage
- Attached garage spaces: 2
Accessibility
- Accessibility features: Accessible Hallway(s)
Features
- Levels: Two
- Patio & porch: Open, Covered, Patio, Screened
- Exterior features: Irrigation System, Cluster Mailboxes, DP50 Windows
- Pool features: None
- Fencing: None
- Has view: Yes
- View description: See Remarks
- Waterfront features: None
- Frontage type: See Remarks
Lot
- Size: 5,663 Square Feet
- Features: Open Lot
Details
- Parcel number: 071gd024
- Zoning: PUD
- Special conditions: Standard
Construction
Type & style
- Home type: SingleFamily
- Architectural style: Patio
- Property subtype: Single Family Residence
Materials
- Fiber Cement, Wood Frame, Stone Veneer
- Foundation: Slab
- Roof: Architectural Shingle
Condition
- New construction: Yes
- Year built: 2026
Details
- Warranty included: Yes
Utilities & green energy
- Sewer: Public Sewer
- Water: Public
- Utilities for property: Natural Gas Available, Sewer Available, Water Available
Green energy
- Green verification: HERS Index Score
- Energy efficient items: Lighting, Thermostat
Community & HOA
Community
- Subdivision: Brunswick Forest
HOA
- Has HOA: Yes
- Amenities included: Clubhouse, Pool, Fitness Center, Golf Course, Indoor Pool, Maintenance Common Areas, Maintenance Grounds, Management, Meeting Room, Pickleball, Playground, Sidewalks, Street Lights, Tennis Court(s), Trail(s)
- HOA fee: $3,750 annually
- HOA name: CAMS
Location
- Region: Leland
Financial & listing details
- Price per square foot: $207/sqft
- Date on market: 6/9/2026
- Cumulative days on market: 72 days
- Listing agreement: Exclusive Right To Sell
- Listing terms: Cash,Conventional,FHA,VA Loan
- Road surface type: Paved
Estimated market value
$479,000
$455,000 - $503,000
$2,472/mo
Price history
| Date | Event | Price |
|---|---|---|
| 6/25/2026 | Price change | $479,990-4%$207/sqft |
Source:  Hive MLS #100580279 Report a problem Hive MLS #100580279 Report a problem | ||
| 6/18/2026 | Price change | $499,990-3.8%$216/sqft |
Source: Hive MLS #100580279 Report a problem | ||
| 6/9/2026 | Listed for sale | $519,990$224/sqft |
Source: Hive MLS #100580279 Report a problem | ||
Public tax history
Tax history is unavailable.
Monthly payment
Est. payment
Payment breakdown
Explore the cost of this home by adjusting the details. Changes won't be saved.Climate risks
Neighborhood: 28451
Nearby schools
GreatSchools rating
- 4/10Town Creek MiddleGrades: 5-8Distance: 3.3 mi
- 4/10North Brunswick HighGrades: 9-12Distance: 5.2 mi
- 8/10Town Creek ElementaryGrades: K-4Distance: 3.4 mi
Schools provided by the listing agent
- Elementary: Belville
- Middle: Leland
- High: North Brunswick
Source: Hive MLS. This data may not be complete. We recommend contacting the local school district to confirm school assignments for this home.
- $460,9203 bd2 ba1.8k sqft4510 Abberley Way #107, Leland, NC 28451Sold

- $464,6203 bd3 ba1.7k sqft4518 Abberley Way #109, Leland, NC 28451Sold
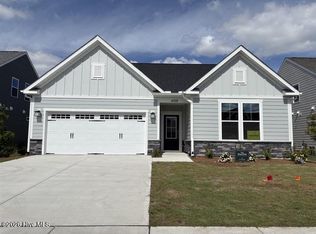
- $479,5803 bd3 ba2.3k sqft4522 Abberley Way #110, Leland, NC 28451Sold

- $512,7003 bd3 ba2.4k sqft4511 Abberley Way #63, Leland, NC 28451Sold

- $479,9904 bd3 ba2.3k sqft4507 Abberley Way #64, Leland, NC 28451New Construction
- $419,7003 bd2 ba1.8k sqft4515 Abberley Way #62, Leland, NC 28451New Construction
- $435,0803 bd2 ba1.7k sqft4526 Abberley Way #111, Leland, NC 28451Sold
- $429,5603 bd2 ba1.9k sqft4519 Abberley Way #61, Leland, NC 28451Pending
A local agent can set up tours, give advice and negotiate with sellers.
A local lender can help you make sure your offer is ready when you are.
Similar homes
- $499,9903 bd3 ba2.3k sqft2026 Brisco Way #57, Leland, NC 28451New Construction
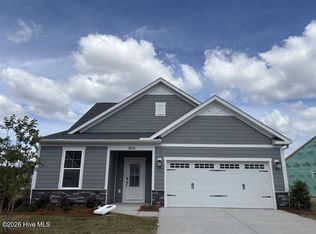
 MLS ID #100564794, Kathryn P. Willis, SM North Carolina Brokerage LLC. Hive MLS
 - $419,7003 bd2 ba1.8k sqft4515 Abberley Way #62, Leland, NC 28451New Construction
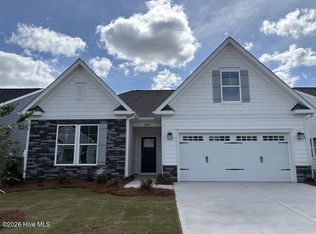 MLS ID #100564331, Kathryn P. Willis, SM North Carolina Brokerage LLC. Hive MLS
 - $489,2903 bd3 ba2.3k sqft2026 Brisco Way, Leland, NC 28451New Construction
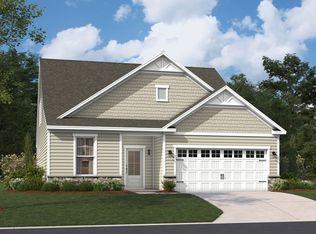 Stanley Martin Homes
 - $469,9903 bd3 ba2.3k sqft4514 Abberley Way, Leland, NC 28451New ConstructionStanley Martin Homes
- from $466,9903 bd3 ba2.3k sqftThe Garland Plan, Trestle Ridge at Brunswick Forest, Leland, NC 28451New ConstructionStanley Martin Homes
- from $413,0003 bd3 ba2.3k sqftThe Garland Plan, Pinewood, Leland, NC 28451New ConstructionStanley Martin Homes
- $499,9903 bd3 ba2.3k sqft4501 Abberley Way, Leland, NC 28451New ConstructionStanley Martin Homes
- $459,7704 bd3 ba2k sqft6707 Fellowship Drive, Leland, NC 28451New ConstructionHive MLS
- $424,9903 bd3 ba2.3k sqft6242 Raystone Way #148, Leland, NC 28451New ConstructionMLS ID #100580533, Kathryn P. Willis, SM North Carolina Brokerage LLC. Hive MLS
- $424,9664 bd3 ba2k sqft6812 Fellowship Drive, Leland, NC 28451New ConstructionHive MLS
- $424,9903 bd3 ba2.3k sqft6242 Raystone Way, Leland, NC 28451New ConstructionStanley Martin Homes
- from $394,7003 bd3 ba2.6k sqftWayne Plan, True Homes Build OYL - Wilmington, Leland, NC 28451New ConstructionTrue Homes
- from $414,9004 bd3 ba1.9k sqftThe Largo Plan, Parkwood Estates, Leland, NC 28451New ConstructionStevens Fine Homes
- from $434,9902 bd2 ba1.8k sqftThe Everest Plan, Trestle Ridge at Brunswick Forest, Leland, NC 28451New ConstructionStanley Martin Homes
- $469,9903 bd2 ba1.8k sqft7628 Gorse Drive, Leland, NC 28479New ConstructionHive MLS
- $419,9904 bd3 ba2.3k sqft7470 Linda Vista Ln, Leland, NC 28451New ConstructionStanley Martin Homes
- from $419,9003 bd2 ba1.9k sqftThe Shorebreak Plan, Terrapin, Leland, NC 28451New ConstructionChesapeake Homes
- $379,9904 bd3 ba1.9k sqft7466 Linda Vista Lane #279, Leland, NC 28451New ConstructionHive MLS
- from $321,0002 bd2 ba1.5k sqftDobson Plan, True Homes Build OYL - Wilmington, Leland, NC 28451New ConstructionTrue Homes
- $350,0003 bd2 ba1.6k sqft7422 Linda Vista Lane NE, Leland, NC 28451For SaleMLS ID #100586733, Jill Shellman, Intracoastal Realty Corporation. Hive MLS
