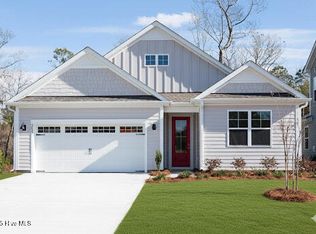
Dalton, homesite 56
New construction
Price cut: $4.3K (7/15)
$459,990
2032 Brisco Way #56, Leland, NC 28451
3beds
1,725sqft
:
Get pre-qualified$2,959/mo
Single Family Residence
Built in 2026
7,841 Square Feet Lot
$459,200 Zestimate®
$267/sqft
$313/mo HOA
What's special
- 32 days |
- 22 |
- 0 |
Likely to sell faster than
Zillow last checked:
Listing updated:
Listed by:
Brianna R Musgnug 201-937-7397,
SM North Carolina Brokerage LLC
Source: Hive MLS,MLS#: 100584384 Originating MLS: Cape Fear Realtors MLS, Inc.
Originating MLS: Cape Fear Realtors MLS, Inc.Facts & features
Interior
Bedrooms & bathrooms
- Bedrooms: 3
- Bathrooms: 2
- Full bathrooms: 2
Rooms
- Room types: Master Bedroom, Bedroom 2, Bedroom 3, Breakfast Nook, Family Room, Office
Heating
- Heat Pump, Electric, Zoned
Cooling
- Zoned, Heat Pump
Appliances
- Included: Vented Exhaust Fan, Gas Oven, Gas Cooktop, Built-In Microwave, Self Cleaning Oven, Double Oven, Disposal, Dishwasher, Convection Oven, Tankless Water Heater
- Laundry: Dryer Hookup, Washer Hookup, Laundry Room
Features
- Walk-in Closet(s), High Ceilings, Entrance Foyer, Mud Room, Kitchen Island, Pantry, Walk-in Shower, Walk-In Closet(s)
- Flooring: LVT/LVP, Carpet, Tile
- Basement: None
- Attic: Scuttle
Interior area
- Total structure area: 1,725
- Total interior livable area: 1,725 sqft
Property
Parking
- Total spaces: 2
- Parking features: Garage Faces Front, Attached, Garage Door Opener, Paved, Garage
- Attached garage spaces: 2
Accessibility
- Accessibility features: Accessible Hallway(s)
Features
- Levels: One
- Patio & porch: Open, Patio
- Exterior features: Irrigation System, Cluster Mailboxes, DP50 Windows
- Pool features: None
- Fencing: None
- Has view: Yes
- View description: See Remarks
- Waterfront features: None
- Frontage type: See Remarks
Lot
- Size: 7,841 Square Feet
- Features: Open Lot
Details
- Parcel number: 00000
- Zoning: PUD
- Special conditions: Standard
Construction
Type & style
- Home type: SingleFamily
- Architectural style: Patio
- Property subtype: Single Family Residence
Materials
- Fiber Cement, Wood Frame
- Foundation: Slab
- Roof: Architectural Shingle
Condition
- New construction: Yes
- Year built: 2026
Details
- Warranty included: Yes
Utilities & green energy
- Sewer: Public Sewer
- Water: Public
- Utilities for property: Natural Gas Available, Sewer Available, Water Available
Green energy
- Green verification: HERS Index Score
- Energy efficient items: Lighting, Thermostat
Community & HOA
Community
- Subdivision: Brunswick Forest
HOA
- Has HOA: Yes
- Amenities included: Boat Dock, Clubhouse, Pool, Dog Park, Fitness Center, Golf Course, Indoor Pool, Jogging Path, Maintenance Common Areas, Maintenance Grounds, Management, Meeting Room, Park, Pickleball, Picnic Area, Playground, Sidewalks, Spa/Hot Tub, Street Lights, Tennis Court(s), Trail(s)
- HOA fee: $3,750 annually
- HOA name: CAMS
Location
- Region: Leland
Financial & listing details
- Price per square foot: $267/sqft
- Date on market: 6/25/2026
- Cumulative days on market: 32 days
- Listing agreement: Exclusive Right To Sell
- Listing terms: Cash,Conventional,FHA,VA Loan
- Road surface type: Paved
Estimated market value
$459,200
$436,000 - $482,000
$2,244/mo
Price history
| Date | Event | Price |
|---|---|---|
| 7/15/2026 | Price change | $459,990-0.9%$267/sqft |
Source:  Hive MLS #100584384 Report a problem Hive MLS #100584384 Report a problem | ||
| 6/25/2026 | Listed for sale | $464,280$269/sqft |
Source: Hive MLS #100584384 Report a problem | ||
Public tax history
Tax history is unavailable.
Monthly payment
Est. payment
Payment breakdown
Explore the cost of this home by adjusting the details. Changes won't be saved.Climate risks
Neighborhood: 28451
Nearby schools
GreatSchools rating
- 4/10Town Creek MiddleGrades: 5-8Distance: 3.2 mi
- 4/10North Brunswick HighGrades: 9-12Distance: 5.2 mi
- 8/10Town Creek ElementaryGrades: K-4Distance: 3.4 mi
Schools provided by the listing agent
- Elementary: Belville
- Middle: Leland
- High: North Brunswick
Source: Hive MLS. This data may not be complete. We recommend contacting the local school district to confirm school assignments for this home.
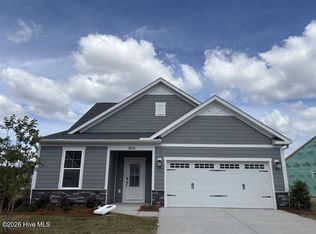
- $489,9903 bd3 ba2.3k sqft2026 Brisco Way #57, Leland, NC 28451New Construction
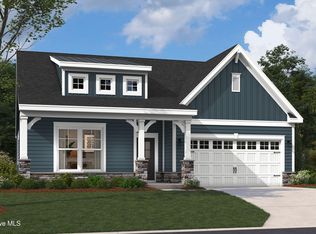
- $539,4302 bd3 ba2.3k sqft3205 Gainford Ct, Leland, NC 28451Pending
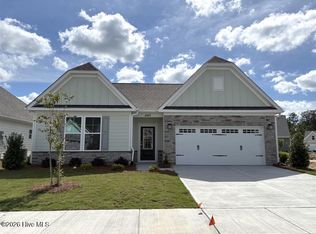
- $429,5603 bd2 ba1.9k sqft4519 Abberley Way #61, Leland, NC 28451Pending
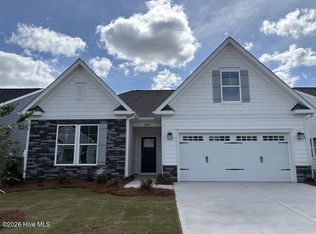
- $419,7003 bd2 ba1.8k sqft4515 Abberley Way #62, Leland, NC 28451New Construction
- $494,5503 bd2 ba1.9k sqft2029 Brisco Way #8, Leland, NC 28451New Construction
- $512,7003 bd3 ba2.4k sqft4511 Abberley Way #63, Leland, NC 28451Sold
- $464,9903 bd2 ba1.8k sqft2025 Brisco Way #7, Leland, NC 28451New Construction
- $484,8303 bd3 ba2.3k sqft2021 Brisco Way #6, Leland, NC 28451Sold
A local agent can set up tours, give advice and negotiate with sellers.
A local lender can help you make sure your offer is ready when you are.
Similar homes
- $424,9993 bd2 ba1.6k sqft8656 Blue Haw Way Lot 140, Leland, NC 28451New Construction
 Hive MLS
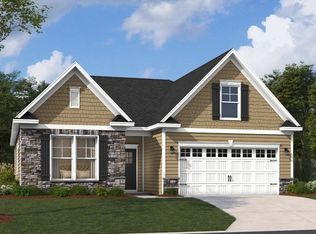
 - $453,6203 bd2 ba1.8k sqft2036 Brisco Way, Leland, NC 28451New Construction
 Stanley Martin Homes
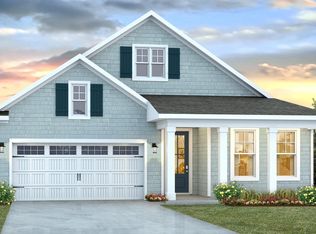
 - from $421,9903 bd2 ba1.8k sqftDARBY Plan, The Haven at Indigo Preserve, Leland, NC 28451New Construction
 DR Horton
 - $459,9903 bd2 ba1.7k sqft2032 Brisco Way, Leland, NC 28451New Construction
 Stanley Martin Homes
 - $409,9993 bd2 ba1.6k sqft8640 Blue Haw Way Lot 144, Leland, NC 28451New ConstructionHive MLS
- $421,3153 bd2 ba1.8k sqft6235 Raystone Way #129, Leland, NC 28451New ConstructionHive MLS
- from $424,9903 bd2 ba1.7k sqftThe Dalton Plan, Trestle Ridge at Brunswick Forest, Leland, NC 28451New ConstructionStanley Martin Homes
- from $374,9904 bd2 ba1.7k sqftCALI Plan, Grayson Park, Leland, NC 28451New ConstructionDR Horton
- $419,9903 bd2 ba1.8k sqft4515 Abberley Way, Leland, NC 28451New ConstructionStanley Martin Homes
- $419,9903 bd3 ba2.1k sqft5441 Dellwood Way, Leland, NC 28451New ConstructionStanley Martin Homes
- $476,8304 bd3 ba2.3k sqft4507 Abberley Way, Leland, NC 28451New ConstructionStanley Martin Homes
- from $393,9902 bd2 ba1.3k sqftContour Plan, Del Webb Wilmington at Mallory Creek, Winnabow, NC 28479New ConstructionDel Webb
- $469,9903 bd2 ba1.8k sqft7628 Gorse Drive, Leland, NC 28479New ConstructionHive MLS
- $469,7003 bd3 ba2k sqft3128 Gresham Place, Leland, NC 28451New ConstructionMLS ID #100561301, Jena Romanesk, Fonville Morisey & Barefoot. Hive MLS
- from $405,9902 bd2 ba1.4k sqftCompass Plan, Del Webb Wilmington at Mallory Creek, Winnabow, NC 28479New ConstructionDel Webb
- from $409,0003 bd3 ba2.1k sqftThe Fenton Plan, Pinewood, Leland, NC 28451New ConstructionStanley Martin Homes
- from $469,9902 bd2 ba1.8k sqftMainstay Plan, Del Webb Wilmington at Mallory Creek, Winnabow, NC 28479New ConstructionDel Webb
- from $464,9902 bd2 ba1.8k sqftMystique Plan, Del Webb Wilmington at Mallory Creek, Winnabow, NC 28479New ConstructionDel Webb
- $439,9003 bd2 ba1.7k sqft2212 Sandbrook Loop, Leland, NC 28451New ConstructionMLS ID #100561286, Jena Romanesk, Fonville Morisey & Barefoot. Hive MLS
- from $477,9902 bd3 ba1.9k sqftPrestige Plan, Del Webb Wilmington at Mallory Creek, Winnabow, NC 28479New ConstructionDel Webb
