Skip main navigation
Off market
  • $459,100

    4507 Abberley Way, Leland, NC 28451

    4beds
    2,323sqft
    Single Family Residence
    Built in 2026
    -- sqft lot
    $459,100 Zestimate®
    $198/sqft
    $2,485 Estimated rent

    Home value

    $459,100

    $436,000 - $482,000

    $2,485/mo

    Zestimate® history
    Loading
    Loading...

    Owner options

    List your home for rent

    $2,485/mo

    Rent Zestimate®

    Find your next renter with Zillow Rental Manager. Plus, with online applications, you can quickly screen prospective tenants – for free.

    Learn more

    $2,485/mo

    Rent Zestimate®

    Refinance and save

    $2,747/mo

    Est. payment

    Refinancing to a lower rate could help reduce your monthly payments and save thousands over the life of the loan.

    See today's rates

    $2,747/mo

    Est. payment

    Explore your selling options

    Work with a Zillow partner agent

    Leverage their expertise and Zillow's premium Showcase listings to get your home seen by more buyers.

    Get started

    List with your own agent

    Get your home in front of millions of buyers by listing it on Zillow.

    Learn how to do it

    Sell it yourself

    Take full control of how buyers see your home on Zillow by listing For Sale by Owner (FSBO).

    List your home

    What's special

    Rear patioLed lightingExterior flood lightingSatin nickel pullsTwo-car garageGas cooktopWall oven

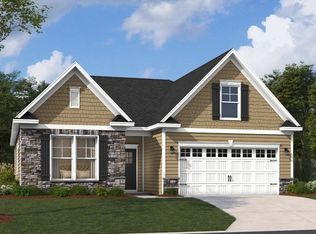
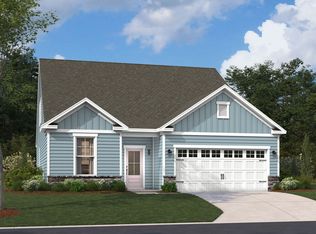
    Discover the Dalton at Trestle Ridge at Brunswick Forest, an established community with pools, trails, golf, and minutes from beaches and dining. This move-in ready Dalton delivers 2,323 square feet of single-floor living across four bedrooms, three full baths, and a two-car garage. The kitchen pairs Arctic White quartz countertops with Aristokraft Elkins white cabinetry, satin nickel pulls, and a full suite of GE stainless appliances, including a gas cooktop, wall oven, and hood, all arranged around a large island with room to work. That space connects directly to the dining area and family room, where vinyl plank flooring in Homestead Butterfly White carries through and LED lighting sets the tone for evenings. The primary suite sits at its own end of the home, with a walk-in closet and a bath finished in Blanco Maple countertops and a shower with a built-in seat. The rear patio gives the back of the home a place to breathe. With dinner done, the kitchen island clears to become a spot for a glass of wine and easy conversation before the night winds down. Your new home features: The finished attic adds a fourth bedroom upstairs. Mudroom cubbies and a bench sit near the garage entrance. Exterior flood lighting covers the outside of the home. Accent brick and ledgestone dress the front exterior. Your next chapter starts here. Schedule a private tour today to view this exceptional home.

    This property is not currently displayed as for sale or rent on Zillow. This may be different from what's on other websites or public sources.

    Zillow last checked:

    Listing updated:

    Source: Stanley Martin HomesMLS Logo

    Facts & features

    Interior

    Bedrooms & bathrooms
    • Bedrooms: 4
    • Bathrooms: 3
    • Full bathrooms: 3
    Interior area
    • Total interior livable area: 2,323 sqft

    Property

    Parking
    • Total spaces: 2
    • Parking features: Garage
    • Garage spaces: 2

    Construction

    Type & style
    • Home type: SingleFamily
    • Property subtype: Single Family Residence
    Condition
    • New Construction
    • New construction: Yes
    • Year built: 2026
    Details
    • Builder name: Stanley Martin Homes

    Community & HOA

    Community
    • Subdivision: Trestle Ridge at Brunswick Forest
    Location
    • Region: Leland

    Financial & listing details

    • Price per square foot: $198/sqft
    • Date on market: 6/11/2026

    Price history

    DateEventPrice
    8/19/2026Listing removed$459,990$198/sqft
    Source: Stanley Martin Homes Report a problem
    8/5/2026Price change$459,990-3.5%$198/sqft
    Source: Stanley Martin Homes Report a problem
    7/22/2026Price change$476,830-2.6%$205/sqft
    Source: Stanley Martin Homes Report a problem
    6/25/2026Price change$489,330-3.2%$211/sqft
    Source: Stanley Martin Homes Report a problem
    6/11/2026Listed for sale$505,330$218/sqft
    Source: Stanley Martin Homes Report a problem

    Public tax history

    Tax history is unavailable.

    Neighborhood: 28451

    Nearby schools

    GreatSchools rating
    Get a cash offer in 3 minutes
    Find out how much your home could sell for in as little as 3 minutes with a no-obligation cash offer.
    Estimated market value
    $459,100
    Get a cash offer in 3 minutes
    Find out how much your home could sell for in as little as 3 minutes with a no-obligation cash offer.
    Estimated market value
    $459,100