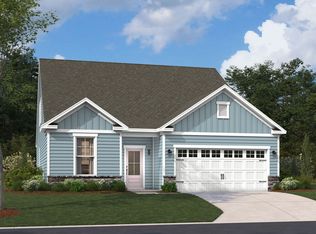
Welcome to the Everest at Trestle Ridge at Brunswick Forest, an established community with pools, trails, golf, and minutes from beaches and dining. This move-in ready Everest offers 1,833 square feet of single-floor living, with three bedrooms, two full baths, and a two-car garage. Stone Gray cabinetry, Willow White quartz countertops, and satin nickel pulls give the kitchen a crisp, cohesive look, while GE stainless appliances and soft-close doors with crown molding handle the details quietly. The family room sits beside the kitchen in an open arrangement, its windows drawing daylight through the shared space and into the breakfast nook beyond. A screened patio off the nook extends the living area outside, sheltered enough for morning coffee or a relaxed evening. The primary suite tucks away from the other three bedrooms, with a tray ceiling, Blanco Maple dual-sink bath, and a shower with a built-in seat. Vinyl plank flooring in Homestead Wishbone carries through the main living areas, transitioning to Magnolia Bloom carpet in the bedrooms. After a long evening at the theatre or a civic event, the screened patio offers a quiet place to decompress before the day ends. This home features: The bonus room adds flexible space beyond the main living area. LED lighting is installed throughout the family room. The screened patio keeps outdoor time comfortable year-round. Make your move before this home is gone. Book a private showing and see it firsthand.
This property is not currently displayed as for sale or rent on Zillow. This may be different from what's on other websites or public sources.