Welcome home to The Wallace--a beautifully designed retreat that blends modern elegance with everyday comfort, perfectly tailored for a relaxed coastal lifestyle. This thoughtfully crafted home welcomes you through a spacious two-car garage into a grand foyer, setting the tone for the charm and functionality found throughout.
Just off the foyer, enjoy the convenience of a well-placed laundry room and a private bedroom with a full bath--ideal for guests or multi-generational living. A flexible front room offers endless possibilities and has been beautifully upgraded to function as a true third bedroom with closet space.
The heart of the home unfolds at the rear, where the open-concept kitchen, breakfast area, and family room create a bright, airy living space--perfect for entertaining, relaxing, and making memories. The upgraded gourmet kitchen shines with quartz countertops, Café™ stainless steel appliances, luxury vinyl plank flooring, designer lighting, and elegant finishes throughout.
The primary suite is a true sanctuary, featuring a spa-inspired bath with a tile shower, niche detail, and an impressive walk-in closet that feels truly indulgent. Upstairs, the optional second level expands your living space with a spacious bonus room and full bath--ideal for a media room, guest suite, or home office.
Additional highlights include a covered patio, rear flood lighting, irrigation system, garage door with glass, designer exterior finishes, and a premium homesite. With refined details, flexible living spaces, and timeless charm, The Wallace invites you to slow down, settle in, and truly feel at home.
New construction
Price cut: $400 (5/13)
$509,550
2029 Brisco Way #8, Leland, NC 28451
3beds
1,900sqft
Single Family Residence
Built in 2026
6,098 Square Feet Lot
$508,300 Zestimate®
$268/sqft
$313/mo HOA
What's special
- 111 days |
- 25 |
- 1 |
Zillow last checked:
Listing updated:
Listed by:
Kathryn P. Willis 804-683-7246,
SM North Carolina Brokerage LLC,
Brianna R Musgnug 201-937-7397,
SM North Carolina Brokerage LLC
Source: Hive MLS,MLS#: 100564522 Originating MLS: Brunswick County Association of Realtors
Originating MLS: Brunswick County Association of RealtorsFacts & features
Interior
Bedrooms & bathrooms
- Bedrooms: 3
- Bathrooms: 2
- Full bathrooms: 2
Rooms
- Room types: Bathroom 2, Bathroom 3, Bedroom 2, Bedroom 3, Dining Room, Laundry, Loft, Bathroom 1, Master Bedroom, Office
Primary bedroom
- Dimensions: 12.88 x 15.83
Bedroom 3
- Dimensions: 11.24 x 13.81
Bathroom 2
- Dimensions: 11.45 x 5.23
Dining room
- Dimensions: 27.49 x 23.66
Laundry
- Dimensions: 8.5 x 6.53
Loft
- Dimensions: 13.39 x 24.56
Office
- Dimensions: 14.85 x 11.21
Heating
- Heat Pump, Electric, Zoned
Cooling
- Zoned, Heat Pump
Appliances
- Included: Vented Exhaust Fan, Gas Oven, Gas Cooktop, Built-In Microwave, Built-In Gas Oven, Self Cleaning Oven, Double Oven, Disposal, Dishwasher, Convection Oven, Tankless Water Heater
- Laundry: Dryer Hookup, Washer Hookup, Laundry Room
Features
- Walk-in Closet(s), High Ceilings, Entrance Foyer, Mud Room, Kitchen Island, Pantry, Walk-in Shower, Walk-In Closet(s)
- Flooring: LVT/LVP, Carpet, Tile
- Basement: None
- Attic: Scuttle
Interior area
- Total structure area: 1,900
- Total interior livable area: 1,900 sqft
Property
Parking
- Total spaces: 2
- Parking features: Garage Faces Front, Attached, Garage Door Opener, Paved, Garage
- Attached garage spaces: 2
Accessibility
- Accessibility features: Accessible Hallway(s)
Features
- Levels: One
- Patio & porch: Open, Covered, Patio, Screened, Rear Porch
- Exterior features: Irrigation System, Cluster Mailboxes, DP50 Windows
- Pool features: None
- Fencing: None
- Has view: Yes
- View description: See Remarks
- Waterfront features: None
- Frontage type: See Remarks
Lot
- Size: 6,098 Square Feet
- Features: Open Lot
Details
- Parcel number: 071gd008
- Zoning: PUD
- Special conditions: Standard
Construction
Type & style
- Home type: SingleFamily
- Architectural style: Patio
- Property subtype: Single Family Residence
Materials
- See Remarks, Fiber Cement, Wood Frame, Stone Veneer
- Foundation: Slab
- Roof: Architectural Shingle
Condition
- New construction: Yes
- Year built: 2026
Details
- Warranty included: Yes
Utilities & green energy
- Sewer: Public Sewer
- Water: Public
- Utilities for property: Natural Gas Available, Sewer Available, Water Available
Green energy
- Green verification: HERS Index Score
- Energy efficient items: Lighting, Thermostat
Community & HOA
Community
- Subdivision: Brunswick Forest
HOA
- Has HOA: Yes
- Amenities included: Clubhouse, Pool, Fitness Center, Golf Course, Indoor Pool, Maintenance Common Areas, Maintenance Grounds, Management, Meeting Room, Pickleball, Playground, Sidewalks, Street Lights, Tennis Court(s), Trail(s)
- HOA fee: $3,750 annually
- HOA name: CAMS
Location
- Region: Leland
Financial & listing details
- Price per square foot: $268/sqft
- Date on market: 4/2/2026
- Cumulative days on market: 112 days
- Listing agreement: Exclusive Right To Sell
- Listing terms: Cash,Conventional,FHA,VA Loan
- Road surface type: Paved
Estimated market value
$508,300
$483,000 - $534,000
$2,333/mo
Price history
| Date | Event | Price |
|---|---|---|
| 5/13/2026 | Price change | $509,550-0.1%$268/sqft |
Source:  Hive MLS #100564522 Report a problem Hive MLS #100564522 Report a problem | ||
| 4/9/2026 | Price change | $509,950+3.7%$268/sqft |
Source: Hive MLS #100564522 Report a problem | ||
| 4/2/2026 | Listed for sale | $491,950$259/sqft |
Source: Hive MLS #100564522 Report a problem | ||
Public tax history
Tax history is unavailable.
Monthly payment
Est. payment
Payment breakdown
Explore the cost of this home by adjusting the details. Changes won't be saved.Climate risks
Neighborhood: 28451
Nearby schools
GreatSchools rating
- 4/10Town Creek MiddleGrades: 5-8Distance: 3.2 mi
- 4/10North Brunswick HighGrades: 9-12Distance: 5.2 mi
- 8/10Town Creek ElementaryGrades: K-4Distance: 3.4 mi
Schools provided by the listing agent
- Elementary: Belville
- Middle: Leland
- High: North Brunswick
Source: Hive MLS. This data may not be complete. We recommend contacting the local school district to confirm school assignments for this home.
- $464,9903 bd2 ba1.8k sqft2025 Brisco Way #7, Leland, NC 28451New Construction

- $509,8303 bd3 ba2.3k sqft2021 Brisco Way #6, Leland, NC 28451Pending
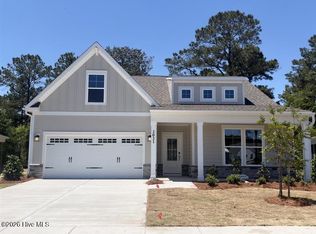
- $499,9903 bd3 ba2.3k sqft2026 Brisco Way #57, Leland, NC 28451New Construction
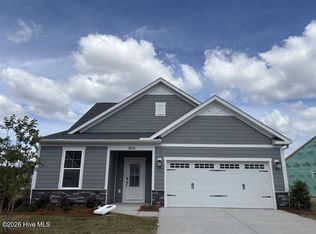
- $459,9903 bd2 ba1.7k sqft2032 Brisco Way #56, Leland, NC 28451New Construction

- $443,3703 bd2 ba1.8k sqft2017 Brisco Way, Leland, NC 28451Sold
- $439,9303 bd2 ba1.7k sqft2013 Brisco Way #4, Leland, NC 28451Sold
- $539,4302 bd3 ba2.3k sqft3205 Gainford Ct, Leland, NC 28451Pending
- $429,5603 bd2 ba1.9k sqft4519 Abberley Way #61, Leland, NC 28451Pending
A local agent can set up tours, give advice and negotiate with sellers.
A local lender can help you make sure your offer is ready when you are.
Similar homes
- $499,9903 bd3 ba2.3k sqft2026 Brisco Way #57, Leland, NC 28451New Construction
 MLS ID #100564794, Kathryn P. Willis, SM North Carolina Brokerage LLC. Hive MLS
 - $459,9903 bd2 ba1.7k sqft2032 Brisco Way #56, Leland, NC 28451New ConstructionMLS ID #100584384, Brianna R Musgnug, SM North Carolina Brokerage LLC. Hive MLS
- $479,9903 bd3 ba2.3k sqft4514 Abberley Way #108, Leland, NC 28451New Construction
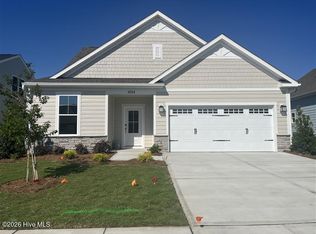 MLS ID #100580279, Kathryn P. Willis, SM North Carolina Brokerage LLC. Hive MLS
 - $419,7003 bd2 ba1.8k sqft4515 Abberley Way #62, Leland, NC 28451New Construction
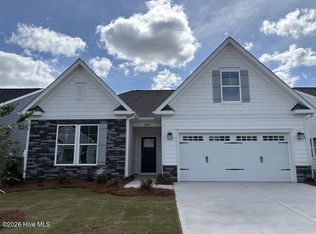 MLS ID #100564331, Kathryn P. Willis, SM North Carolina Brokerage LLC. Hive MLS
 - $468,6203 bd2 ba1.8k sqft2036 Brisco Way, Leland, NC 28451New ConstructionStanley Martin Homes
- $432,5403 bd3 ba2.3k sqft6242 Raystone Way #148, Leland, NC 28451New ConstructionMLS ID #100580533, Kathryn P. Willis, SM North Carolina Brokerage LLC. Hive MLS
- $507,8092 bd2 ba1.8k sqft2708 Silverweed Court, Leland, NC 28479New ConstructionHive MLS
- $421,3153 bd2 ba1.8k sqft6235 Raystone Way #129, Leland, NC 28451New ConstructionHive MLS
- $528,9903 bd3 ba2.1k sqft6035 Greater Burdock Court, Leland, NC 28479New ConstructionHive MLS
- $389,9904 bd3 ba1.9k sqft7466 Linda Vista Lane #279, Leland, NC 28451New ConstructionHive MLS
- from $477,9902 bd3 ba1.9k sqftPrestige Plan, Del Webb Wilmington at Mallory Creek, Winnabow, NC 28479New ConstructionDel Webb
- $564,2053 bd3 ba2.3k sqft962 Trisail Terrace, Wilmington, NC 28412New ConstructionMLS ID #100589883, Kenneth J. Greenberg, Pulte Home Company. Hive MLS
- $419,7003 bd2 ba1.8k sqft4515 Abberley Way, Leland, NC 28451New ConstructionStanley Martin Homes
- $430,1253 bd3 ba2.1k sqft5441 Dellwood Way, Leland, NC 28451New ConstructionStanley Martin Homes
- from $339,0003 bd2 ba1.3k sqftThe Atkinson Plan, Pinewood, Leland, NC 28451New ConstructionStanley Martin Homes
- $469,9903 bd2 ba1.8k sqft7628 Gorse Drive, Leland, NC 28479New ConstructionHive MLS
- from $414,9004 bd3 ba1.9k sqftThe Largo Plan, Parkwood Estates, Leland, NC 28451New ConstructionStevens Fine Homes
- $339,2803 bd2 ba1.3k sqft7486 Linda Vista Lane #282, Leland, NC 28451New ConstructionMLS ID #100580383, Kathryn P. Willis, SM North Carolina Brokerage LLC. Hive MLS
- from $421,9903 bd2 ba1.8k sqftDARBY Plan, The Haven at Indigo Preserve, Leland, NC 28451New ConstructionDR Horton
- $535,0002 bd2 ba1.6k sqft665 Folsom Avenue, Wilmington, NC 28412For SaleMLS ID #100586124, Janet C Byrd, Intracoastal Realty Corporation. Hive MLS
