Skip main navigation
Sold for $439,930
  • $439,930

    2013 Brisco Way #4, Leland, NC 28451

    3beds
    1,725sqft
    Single Family Residence
    Built in 2026
    6,098 Square Feet Lot
    $439,900 Zestimate®
    $255/sqft
    $2,730 Estimated rent

    Home value

    $439,900

    $418,000 - $462,000

    $2,730/mo

    Zestimate® history
    Loading
    Loading...

    Owner options

    List your home for rent

    $2,730/mo

    Rent Zestimate®

    Find your next renter with Zillow Rental Manager. Plus, with online applications, you can quickly screen prospective tenants – for free.

    Learn more

    $2,730/mo

    Rent Zestimate®

    Refinance and save

    $6,318/mo

    Est. payment

    Refinancing to a lower rate could help reduce your monthly payments and save thousands over the life of the loan.

    See today's rates

    $6,318/mo

    Est. payment

    Explore your selling options

    Work with a Zillow partner agent

    Leverage their expertise and Zillow's premium Showcase listings to get your home seen by more buyers.

    Get started

    List with your own agent

    Get your home in front of millions of buyers by listing it on Zillow.

    Learn how to do it

    Sell it yourself

    Take full control of how buyers see your home on Zillow by listing For Sale by Owner (FSBO).

    List your home

    What's special

    Gourmet kitchenUpgraded finishesElegant architectural stylingSmart livable floor planInviting main level
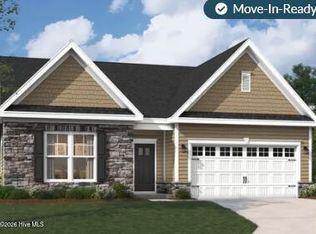
    Move in March 2026, in the highly desired master plan community, Brunswick Forest! The Dalton is a beautifully designed, spacious one‑story home with 3 bedrooms, and 2 full baths totally 1,725 sq. ft. As you step inside to an inviting main level that features a gourmet kitchen, ideal for the home chef, complete with upgraded finishes and an open layout that flows seamlessly into the main living spaces. The outdoor patio is situated right off the family and dining area which makes it perfect for entertaining guest or the perfect spot to enjoy your morning coffee. As you enter the home from the 2 car garage there is a convenient mudroom providing a functional drop‑zone storage that helps keep the home organized. The elegant architectural styling, and a smart, livable floor plan. the Dalton is the perfect plan to call home. Come check out all this gorgeous neighborhood and masterplan community has to offer. Situated in a prime location Just 10 minutes from historic downtown Wilmington, NC, and within 30 minutes of pristine beaches, containing parks, nature trails and creeks. A wealth of amenities are already in place throughout the community, providing residents with an unparalleled active lifestyle.

    Zillow last checked:

    Listing updated:

    Listed by:

    Kathryn P. Willis 804-683-7246,

    SM North Carolina Brokerage LLC

    Bought with:

    Amy L Albright, 324259

    Silver Coast Properties, LLC

    Source: Hive MLS,MLS#: 100549739MLS LogoOriginating MLS: Brunswick County Association of Realtors

    Facts & features

    Interior

    Bedrooms & bathrooms
    • Bedrooms: 3
    • Bathrooms: 2
    • Full bathrooms: 2
    Rooms
    • Room types: Master Bedroom, Bedroom 2, Bedroom 3, Breakfast Nook, Family Room, Office
    Heating
    • Heat Pump, Electric, Zoned
    Cooling
    • Zoned, Heat Pump
    Appliances
    • Included: Vented Exhaust Fan, Gas Oven, Gas Cooktop, Built-In Microwave, Self Cleaning Oven, Double Oven, Disposal, Dishwasher, Convection Oven, Tankless Water Heater
    • Laundry: Dryer Hookup, Washer Hookup, Laundry Room
    Features
    • Walk-in Closet(s), High Ceilings, Entrance Foyer, Mud Room, Kitchen Island, Pantry, Walk-in Shower, Walk-In Closet(s)
    • Flooring: LVT/LVP, Carpet, Tile
    • Basement: None
    • Attic: Scuttle
    Interior area
    • Total structure area: 1,725
    • Total interior livable area: 1,725 sqft

    Property

    Parking
    • Total spaces: 2
    • Parking features: Garage Faces Front, Attached, Garage Door Opener, Paved, Garage
    • Attached garage spaces: 2
    Accessibility
    • Accessibility features: Accessible Hallway(s)
    Features
    • Levels: One
    • Patio & porch: Open, Patio, Front Porch
    • Exterior features: Irrigation System, Cluster Mailboxes, DP50 Windows
    • Pool features: None
    • Fencing: None
    • Has view: Yes
    • View description: See Remarks
    • Waterfront features: None
    • Frontage type: See Remarks
    Lot
    • Size: 6,098 Square Feet
    • Features: Open Lot
    Details
    • Parcel number: 071gd004
    • Zoning: PUD
    • Special conditions: Standard

    Construction

    Type & style
    • Home type: SingleFamily
    • Architectural style: Patio
    • Property subtype: Single Family Residence
    Materials
    • Brick Veneer, Fiber Cement, Wood Frame
    • Foundation: Slab
    • Roof: Architectural Shingle
    Condition
    • New construction: Yes
    • Year built: 2026
    Details
    • Warranty included: Yes

    Utilities & green energy

    • Sewer: Public Sewer
    • Water: Public
    • Utilities for property: Natural Gas Available, Sewer Available, Water Available
    Green energy
    • Green verification: HERS Index Score
    • Energy efficient items: Lighting, Thermostat

    Community & HOA

    Community
    • Subdivision: Brunswick Forest
    HOA
    • Has HOA: Yes
    • Amenities included: Clubhouse, Pool, Fitness Center, Golf Course, Maintenance Common Areas, Maintenance Grounds, Management, Meeting Room, Pickleball, Sidewalks, Street Lights, Tennis Court(s), Trail(s)
    • HOA fee: $3,750 annually
    • HOA name: CAMS
    Location
    • Region: Leland

    Financial & listing details

    • Price per square foot: $255/sqft
    • Date on market: 1/17/2026
    • Cumulative days on market: 119 days
    • Listing agreement: Exclusive Right To Sell
    • Listing terms: Cash,Conventional,FHA,VA Loan
    • Road surface type: Paved

    Price history

    DateEventPrice
    6/18/2026Sold$439,930$255/sqft
    Source: Hive MLS #100549739 Report a problem
    6/16/2026Pending sale$439,930$255/sqft
    Source: Hive MLS #100549739 Report a problem
    5/15/2026Contingent$439,930$255/sqft
    Source: Hive MLS #100549739 Report a problem
    4/20/2026Price change$439,930-4.3%$255/sqft
    Source: Hive MLS #100549739 Report a problem
    2/12/2026Price change$459,930-1.5%$267/sqft
    Source: Hive MLS #100549739 Report a problem
    1/22/2026Price change$466,9300%$271/sqft
    Source: Hive MLS #100549739 Report a problem
    1/18/2026Price change$466,940+2.2%$271/sqft
    Source: Hive MLS #100549739 Report a problem
    1/17/2026Listed for sale$456,940$265/sqft
    Source: Hive MLS #100549739 Report a problem

    Public tax history

    Tax history is unavailable.

    Neighborhood: 28451

    Nearby schools

    GreatSchools rating
    Schools provided by the listing agent
    • Elementary: Belville
    • Middle: Leland
    • High: North Brunswick

    Source: Hive MLS. This data may not be complete. We recommend contacting the local school district to confirm school assignments for this home.

    Get a cash offer in 3 minutes
    Find out how much your home could sell for in as little as 3 minutes with a no-obligation cash offer.
    Estimated market value
    $439,900
    Get a cash offer in 3 minutes
    Find out how much your home could sell for in as little as 3 minutes with a no-obligation cash offer.
    Estimated market value
    $439,900