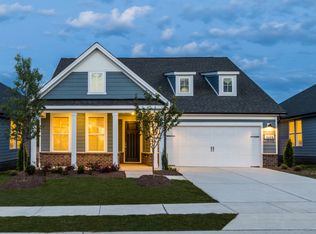
Discover elevated living in the Royston at Riverlights, where thoughtful design blends seamlessly with modern comfort and style! This beautifully planned home offers three bedrooms and two and a half bathrooms in a layout that adapts seamlessly to today's lifestyles. A front covered patio greets you at the entrance, setting a welcoming tone before you step inside. The interior opens to a bright, open-concept living space that connects the dining area, gathering room, kitchen, and staircase, creating a natural flow ideal for both everyday living and entertaining. Upgraded luxury vinyl plank flooring enhances the main living areas with a clean, contemporary look and long-lasting durability, while plush carpeting in the bedrooms adds warmth and comfort. The kitchen is a true centerpiece, featuring iceberg white cabinetry, quartz countertops, and a light gray herringbone backsplash that adds subtle texture and elegance. The owner's suite, conveniently located on the main level, serves as a relaxing retreat with direct access to the patio and easy entry to the two-car rear-load garage. The en-suite bathroom continues the upscale feel with quartz countertops, dual vanity, and a beautifully finished shower, creating a spa-inspired setting. Just off the suite, a patio offers a private outdoor escape perfect for unwinding or enjoying quiet mornings. Upstairs, a generous loft provides a flexible second living area that can be tailored as a media room, lounge, or play space. Two additional bedrooms and a full bathroom comfortably accommodate family or guests, while a versatile flex room offers endless possibilities, whether used as a home office, fitness area, guest space, or creative studio. Come visit today and discover why everyone loves Riverlights!
New construction
$564,205
962 Trisail Terrace, Wilmington, NC 28412
3beds
2,354sqft
:
Get pre-qualified$3,407/mo
Single Family Residence
Built in 2023
8,276 Square Feet Lot
$557,800 Zestimate®
$240/sqft
$155/mo HOA
What's special
Two-car rear-load garageFront covered patioLight gray herringbone backsplashQuartz countertopsBright open-concept living space
- 10 days |
- 292 |
- 17 |
Likely to sell faster than
Zillow last checked:
Listing updated:
Listed by:
Kenneth J. Greenberg 704-778-1005,
Pulte Home Company
Source: Hive MLS,MLS#: 100589883 Originating MLS: Brunswick County Association of Realtors
Originating MLS: Brunswick County Association of RealtorsFacts & features
Interior
Bedrooms & bathrooms
- Bedrooms: 3
- Bathrooms: 3
- Full bathrooms: 2
- 1/2 bathrooms: 1
Rooms
- Room types: Living Room, Dining Room, Master Bedroom, Loft, Bedroom 2, Bedroom 3, Office
Primary bedroom
- Level: First
- Dimensions: 15.5 x 15.1
Bedroom 2
- Level: Second
- Dimensions: 11.1 x 12.9
Bedroom 3
- Level: Second
- Dimensions: 11.1 x 12.9
Dining room
- Level: First
- Dimensions: 13.9 x 15.1
Living room
- Level: First
- Dimensions: 13.9 x 15.1
Loft
- Level: Second
- Dimensions: 15.7 x 14
Office
- Level: Second
- Dimensions: 9.2 x 11.8
Heating
- Forced Air, Natural Gas, Zoned
Cooling
- Central Air, Zoned
Appliances
- Included: Gas Oven, Built-In Microwave, Disposal, Dishwasher, Gas Range
- Laundry: Dryer Hookup, Washer Hookup, Laundry Room
Features
- Master Downstairs, Walk-in Closet(s), Kitchen Island, Ceiling Fan(s), Pantry, Smart Thermostat, Walk-In Closet(s), Wired for Data
- Flooring: LVT/LVP
- Basement: None
- Attic: Pull Down Stairs
Interior area
- Total structure area: 2,354
- Total interior livable area: 2,354 sqft
Property
Parking
- Total spaces: 2
- Parking features: Garage Faces Rear
- Attached garage spaces: 2
Accessibility
- Accessibility features: None
Features
- Levels: Two
- Patio & porch: Patio, Front Porch
- Pool features: None
- Fencing: None
- Has view: Yes
- View description: See Remarks
- Waterfront features: None
- Frontage type: See Remarks
Lot
- Size: 8,276 Square Feet
- Dimensions: 80 x 122 x 53 x 118
- Features: Corner Lot
Details
- Parcel number: R07000007457000
- Zoning: R-7
- Special conditions: Standard
Construction
Type & style
- Home type: SingleFamily
- Property subtype: Single Family Residence
Materials
- Fiber Cement, Wood Frame
- Foundation: Slab
- Roof: Architectural Shingle
Condition
- New construction: Yes
- Year built: 2023
Utilities & green energy
- Sewer: Public Sewer
- Water: Public
- Utilities for property: Cable Available, Natural Gas Connected, Sewer Connected, Water Connected
Community & HOA
Community
- Subdivision: Riverlights
HOA
- Has HOA: Yes
- Amenities included: Clubhouse, Pool, Dog Park, Fitness Center, Game Room, Pickleball, Sidewalks, Trail(s)
- HOA fee: $1,860 annually
- HOA name: Premier Management
- HOA phone: 910-769-3012
Location
- Region: Wilmington
Financial & listing details
- Price per square foot: $240/sqft
- Tax assessed value: $592,700
- Annual tax amount: $3,488
- Date on market: 7/18/2026
- Cumulative days on market: 10 days
- Listing agreement: Exclusive Right To Sell
- Listing terms: Cash,Conventional,FHA,VA Loan,Other
Estimated market value
$557,800
$530,000 - $586,000
$3,026/mo
Price history
| Date | Event | Price |
|---|---|---|
| 7/18/2026 | Listed for sale | $564,205+9.6%$240/sqft |
Source:  Hive MLS #100589883 Report a problem Hive MLS #100589883 Report a problem | ||
| 8/1/2023 | Listing removed | -- |
Source:  Pulte Report a problem Pulte Report a problem | ||
| 7/29/2023 | Listed for sale | -- |
Source: Pulte Report a problem | ||
| 12/8/2022 | Listing removed | -- |
Source: Pulte Report a problem | ||
| 11/26/2022 | Listed for sale | $514,990$219/sqft |
Source: Pulte Report a problem | ||
Public tax history
| Year | Property taxes | Tax assessment |
|---|---|---|
| 2025 | $3,488 +3.1% | $592,700 +52.4% |
| 2024 | $3,384 +256.3% | $389,000 +246.1% |
| 2023 | $950 | $112,400 |
Find assessor info on the county website
Monthly payment
Est. payment
Payment breakdown
Explore the cost of this home by adjusting the details. Changes won't be saved.Climate risks
Neighborhood: Silver Lake
Nearby schools
GreatSchools rating
- 5/10Mary C Williams ElementaryGrades: K-5Distance: 0.5 mi
- 9/10Myrtle Grove MiddleGrades: 6-8Distance: 2.3 mi
- 3/10New Hanover HighGrades: 9-12Distance: 6.8 mi
Schools provided by the listing agent
- Elementary: Williams
- Middle: Myrtle Grove
- High: New Hanover
Source: Hive MLS. This data may not be complete. We recommend contacting the local school district to confirm school assignments for this home.
- $619,4003 bd3 ba2.3k sqft958 Trisail Ter, Wilmington, NC 28412Off Market
- from $459,8503 bd2 ba1.6k sqftThe Clay Plan, Riverlights, Wilmington, NC 28412New Construction
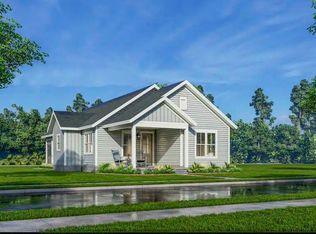
- from $449,7003 bd3 ba1.6k sqftThe Jackson Plan, Riverlights, Wilmington, NC 28412New Construction

- from $579,9003 bd3 ba2.3k sqftThe Camellia Plan, Riverlights, Wilmington, NC 28412New Construction

- $446,7003 bd2 ba1.6k sqft950 Trisail Ter, Wilmington, NC 28412Off Market
- $690,6004 bd3 ba2.9k sqft963 Trisail Ter, Wilmington, NC 28412Off Market
- $427,4853 bd3 ba1.5k sqft5217 Frying Pan Row, Wilmington, NC 28412Sold
- $662,7004 bd3 ba2.6k sqft967 Trisail Ter, Wilmington, NC 28412Off Market
A local agent can set up tours, give advice and negotiate with sellers.
A local lender can help you make sure your offer is ready when you are.
Similar homes
- from $612,0003 bd3 ba2.2k sqftCherry Plan, Riverlights, Wilmington, NC 28412New Construction
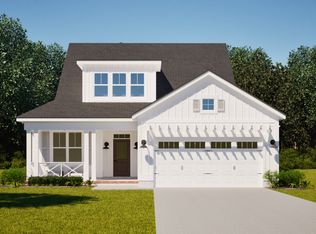 Legacy Homes By Bill Clark
 - from $533,9902 bd2 ba1.8k sqftMainstay Plan, The Haven at Riverlights, Wilmington, NC 28412New Construction
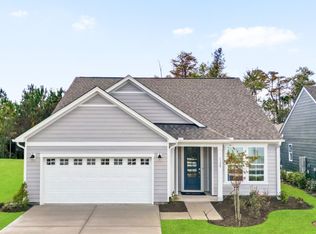 Pulte
Pulte - from $528,9902 bd3 ba1.9k sqftPrestige Plan, The Haven at Riverlights, Wilmington, NC 28412New Construction
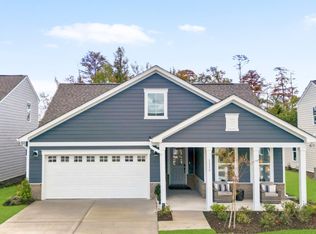 Pulte
Pulte - from $518,9902 bd2 ba1.8k sqftPalmary Plan, The Haven at Riverlights, Wilmington, NC 28412New Construction
 Pulte
Pulte - from $508,9902 bd2 ba1.8k sqftMystique Plan, The Haven at Riverlights, Wilmington, NC 28412New ConstructionPulte
- $675,5404 bd3 ba2.7k sqft408 Seasalt Way, Wilmington, NC 28412New Construction
 MLS ID #100570660, Kenneth J. Greenberg, Pulte Home Company. Hive MLS
 - $630,5902 bd2 ba1.8k sqft5641 Coral Tide Avenue, Wilmington, NC 28412New ConstructionMLS ID #100571494, Kenneth J. Greenberg, Pulte Home Company. Hive MLS
- $492,8602 bd2 ba1.4k sqft5943 Moonshell Loop, Wilmington, NC 28412New ConstructionMLS ID #100575096, Kenneth J. Greenberg, Pulte Home Company. Hive MLS
- from $418,9902 bd2 ba1.3k sqftContour Plan, The Haven at Riverlights, Wilmington, NC 28412New ConstructionPulte
- from $427,9902 bd2 ba1.4k sqftCompass Plan, The Haven at Riverlights, Wilmington, NC 28412New ConstructionPulte
- from $450,9902 bd2 ba1.5k sqftHallmark Plan, The Haven at Riverlights, Wilmington, NC 28412New ConstructionPulte
- from $554,0003 bd3 ba2.6k sqftSaylor Plan, Brunswick Forest, Leland, NC 28451New ConstructionLegacy Homes By Bill Clark
- $444,3142 bd2 ba1.4k sqft5936 Moonshell Loop, Wilmington, NC 28412New ConstructionHive MLS
- from $379,9903 bd3 ba2.1k sqftNorway Plan, Lakeside Townes at Riverlights, Wilmington, NC 28412New ConstructionPulte
- from $389,9903 bd3 ba2.1k sqftJoliet Plan, Lakeside Townes at Riverlights, Wilmington, NC 28412New ConstructionPulte
- $499,9953 bd2 ba1.8k sqft1106 River Marsh Path SE, Southport, NC 28461New ConstructionHive MLS
- from $585,9903 bd4 ba2.7k sqftRenown Plan, Del Webb Wilmington at Mallory Creek, Winnabow, NC 28479New ConstructionDel Webb
- $528,9903 bd3 ba2.1k sqft6035 Greater Burdock Court, Leland, NC 28479New ConstructionHive MLS
- $559,5003 bd3 ba2.2k sqft829 Anchors Bend Way , # 21, Wilmington, NC 28411New ConstructionMLS ID #100564944, Tongue & Groove Luxury Real Estate, Landmark Sotheby's International Realty. Hive MLS
- from $619,0003 bd3 ba2.2k sqftCherry Plan, Brunswick Forest - Collingwood Cottages, Leland, NC 28451New ConstructionLegacy Homes By Bill Clark
