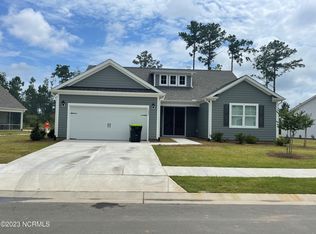
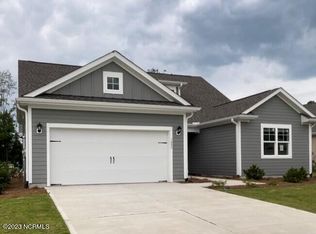
Do not miss this opportunity to be in Brunswick Forest. Located in the Heron Pointe Neighborhood, with proximity to the newest amenity center Reflection's, this Madison floorplan is the perfect home for relaxation and entertainment. This young home has built into it's HOA yard maintenance! The open concept features 9-foot ceilings, a large gourmet kitchen with 42'' cabinets, quartz countertops with tile backsplash, a walk-in pantry, and stainless-steel appliances. The entire home has Luxury Vinyl Plank flooring throughout. Enjoy the tankless hot water heater and gas log fireplace with blower, all powered by natural gas. Enjoy the private screened porch and oversized patio pavers for relaxing with that cup of coffee or entertaining with neighbors. The oversized 3-car garage offers professional grade epoxy flooring and metal overhead storage racks for added convenience. Being only minutes to convenient shopping and dining, and a short drive to downtown Wilmington, Brunswick Forest offers you all the amenities that you could want right down the road. Come explore before this beauty goes away.
**** SELLER PROVIDING A 2-10 STANDARD HOME WARRANTY AT CLOSING ****
Sold for $515,000
$515,000
7801 Harrier Circle, Leland, NC 28451
3beds
1,990sqft
Single Family Residence
Built in 2023
8,712 Square Feet Lot
$514,900 Zestimate®
$259/sqft
$2,411 Estimated rent
Home value
$514,900
$469,000 - $566,000
$2,411/mo
Zestimate® history
Owner options
List your home for rent
$2,411/mo
Rent Zestimate®
Find your next renter with Zillow Rental Manager. Plus, with online applications, you can quickly screen prospective tenants – for free.
$2,411/mo
Rent Zestimate®
Refinance and save
$3,082/mo
Est. payment
Refinancing to a lower rate could help reduce your monthly payments and save thousands over the life of the loan.
$3,082/mo
Est. payment
Explore your selling options
Work with a Zillow partner agent
Leverage their expertise and Zillow's premium Showcase listings to get your home seen by more buyers.
Get startedList with your own agent
Get your home in front of millions of buyers by listing it on Zillow.
Learn how to do itSell it yourself
Take full control of how buyers see your home on Zillow by listing For Sale by Owner (FSBO).
List your homeWhat's special
Large gourmet kitchenPrivate screened porchTile backsplashWalk-in pantryStainless-steel appliancesQuartz countertopsTankless hot water heater
Zillow last checked:
Listing updated:
Listed by:
Mitchell S Williams 910-990-0113,
Coldwell Banker Sea Coast Advantage-Leland
Bought with:
James M Diaz, 276079
Coldwell Banker Sea Coast Advantage-Leland
Source: Hive MLS,MLS#: 100496574 Originating MLS: Cape Fear Realtors MLS, Inc.
Originating MLS: Cape Fear Realtors MLS, Inc.Facts & features
Interior
Bedrooms & bathrooms
- Bedrooms: 3
- Bathrooms: 3
- Full bathrooms: 3
Rooms
- Room types: Master Bedroom, Bedroom 2, Bedroom 3, Dining Room, Office, Kitchen, Living Room
Primary bedroom
- Level: First
- Dimensions: 16.5 x 13
Bedroom 2
- Level: First
- Dimensions: 10.7 x 11
Bedroom 3
- Level: First
- Dimensions: 10.6 x 12
Dining room
- Level: First
- Dimensions: 10.7 x 11.2
Kitchen
- Level: First
- Dimensions: 10.6 x 14.7
Living room
- Level: First
- Dimensions: 18.4 x 18.9
Office
- Level: First
- Dimensions: 10.7 x 11
Heating
- Fireplace(s), Forced Air, Heat Pump, Electric
Cooling
- Central Air
Appliances
- Included: Gas Oven, Built-In Microwave, Washer, Refrigerator, Dryer, Disposal, Dishwasher
- Laundry: Laundry Room
Features
- Master Downstairs, Walk-in Closet(s), High Ceilings, Entrance Foyer, Solid Surface, Kitchen Island, Ceiling Fan(s), Pantry, Walk-in Shower, Blinds/Shades, Gas Log, Walk-In Closet(s)
- Flooring: LVT/LVP
- Basement: None
- Attic: Partially Floored,Pull Down Stairs
- Has fireplace: Yes
- Fireplace features: Gas Log
Interior area
- Total structure area: 1,990
- Total interior livable area: 1,990 sqft
Property
Parking
- Total spaces: 3
- Parking features: Garage Faces Front, Additional Parking, Concrete, Garage Door Opener
- Uncovered spaces: 3
Accessibility
- Accessibility features: None
Features
- Levels: One
- Stories: 1
- Patio & porch: Covered, Patio, Porch, Screened
- Exterior features: Irrigation System
- Pool features: None
- Fencing: None
- Waterfront features: None
Lot
- Size: 8,712 Square Feet
- Dimensions: 70 x 70 x 125 x 125
Details
- Parcel number: 071bk049
- Zoning: R-75
- Special conditions: Standard
Construction
Type & style
- Home type: SingleFamily
- Property subtype: Single Family Residence
Materials
- Block, Fiber Cement
- Foundation: Slab
- Roof: Architectural Shingle
Condition
- New construction: No
- Year built: 2023
Utilities & green energy
- Utilities for property: Natural Gas Connected, Sewer Connected, Water Connected
Green energy
- Green verification: HERS Index Score
- Energy efficient items: Lighting
Community & HOA
Community
- Security: Smoke Detector(s)
- Subdivision: Brunswick Forest
HOA
- Has HOA: Yes
- Amenities included: Clubhouse, Pool, Fitness Center, Golf Course, Indoor Pool, Maintenance Common Areas, Maintenance Grounds, Management, Pickleball, Picnic Area, Restaurant, Sidewalks, Spa/Hot Tub, Street Lights, Tennis Court(s), Trail(s)
- HOA fee: $3,430 monthly
- HOA name: CAMS
- HOA phone: 910-256-2021
Location
- Region: Leland
Financial & listing details
- Price per square foot: $259/sqft
- Tax assessed value: $484,520
- Annual tax amount: $3,165
- Date on market: 9/15/2025
- Cumulative days on market: 32 days
- Listing agreement: Exclusive Right To Sell
- Listing terms: Cash,Conventional
- Road surface type: Paved
Price history
| Date | Event | Price |
|---|---|---|
| 6/26/2025 | Sold | $515,000-4.5%$259/sqft |
Source:  Hive MLS #100496574 Report a problem Hive MLS #100496574 Report a problem | ||
| 5/12/2025 | Contingent | $539,000$271/sqft |
Source: Hive MLS #100496574 Report a problem | ||
| 4/11/2025 | Listed for sale | $539,000+1.5%$271/sqft |
Source: Hive MLS #100496574 Report a problem | ||
| 3/2/2024 | Listing removed | -- |
Source: Hive MLS #100422474 Report a problem | ||
| 1/17/2024 | Listed for sale | $531,000+6.4%$267/sqft |
Source: Hive MLS #100422474 Report a problem | ||
| 6/19/2023 | Sold | $499,000$251/sqft |
Source: Public Record Report a problem | ||
Public tax history
| Year | Property taxes | Tax assessment |
|---|---|---|
| 2025 | $3,165 | $484,520 |
| 2024 | $3,165 +434.7% | $484,520 +384.5% |
| 2023 | $592 +4.2% | $100,000 +33.3% |
| 2022 | $568 | $75,000 |
Find assessor info on the county website
Neighborhood: 28451
Nearby homes
- $505,0004 bd2 ba2.1k sqft7793 Harrier Cir, Leland, NC 28451Sold
- $549,0003 bd3 ba2.2k sqft7789 Harrier Cir, Leland, NC 28451For Sale

- $530,0003 bd3 ba2.1k sqft7789 Harrier Cir LOT 174, Leland, NC 28451Sold
- $599,4654 bd4 ba2.9k sqft7809 Harrier Cir LOT 170, Leland, NC 28451Sold
- $473,7903 bd2 ba1.8k sqft4029 Conagree Ln LOT 157, Leland, NC 28451Sold
- $556,0003 bd2 ba2.1k sqft4033 Conagree Ln, Leland, NC 28451Sold
- $557,1005 bd3 ba2.6k sqft7808 Harrier Cir LOT 93, Leland, NC 28451Off Market
- $--3 bd2 ba1.7k sqft4025 Conagree Ln LOT 158, Leland, NC 28451Off Market
Nearby schools
GreatSchools rating
- 4/10Town Creek MiddleGrades: 5-8Distance: 3.4 mi
- 4/10North Brunswick HighGrades: 9-12Distance: 4.9 mi
- 8/10Town Creek ElementaryGrades: K-4Distance: 3.6 mi
Schools provided by the listing agent
- Elementary: Town Creek
- Middle: Town Creek
- High: North Brunswick
Source: Hive MLS. This data may not be complete. We recommend contacting the local school district to confirm school assignments for this home.
Get a cash offer in 3 minutes
Find out how much your home could sell for in as little as 3 minutes with a no-obligation cash offer.
Estimated market value
$514,900
Get a cash offer in 3 minutes
Find out how much your home could sell for in as little as 3 minutes with a no-obligation cash offer.
Estimated market value
$514,900
- North Carolina
- Brunswick County
- Leland
- 28451
- 7801 Harrier Circle
Nearby cities
Nearby zip codes
Other Leland Topics
