From the moment these owners turned the key for the first time as newlyweds, 4164 Pegasus Pkwy became more than an address -- it became the backdrop for a life beautifully lived. Christmas mornings around the electric fireplace with its custom mantle. Morning coffee on the 10x25 deck, half of it covered so the rain never had to ruin the moment. Evenings in a yard so private, the only neighbors behind the fence are the trees.
Then came working from home -- and the oversized upstairs loft proved to be exactly the right space at exactly the right time. Then came twins. And with a full, joyful, loud house bursting at the seams with love, this family knew it was time to find something bigger. Their final act before listing? Converting the space under the stairs into extra storage -- a small project that brought a few happy tears as they prepare to leave it behind.
Now it's your turn.
The main level flows the way a home should -- open, connected, and made for gathering. The kitchen shines with a custom tile backsplash, and flows directly into a large living room .Step outside and the backyard delivers: a fully fenced private lot, a partially covered deck made for entertaining, and an 8x12 barn-style storage building with loft storage for everything life collects along the way.
Upstairs, the primary suite offers serious space -- a large bedroom, double vanity, soaker tub, stand-up shower, and a closet that'll make you smile. Two additional bedrooms share a full bath, and the loft is ready for whatever this season of life calls for -- playroom, home office, or the ultimate media hangout.
The neighborhood is small, walkable, and the kind of place where people actually wave. Sidewalks. Friendly faces. Quiet streets.
This home is move in ready, with a fully fenced backyard, a covered deck you can actually use on day one, a storage building already in place, established landscaping with real curb appeal, and upgrades like custom tile work that would cost you thousands to do on your own. A one year home warranty will also provide security and comfort.
With new construction, you're buying potential. With 4164 Pegasus Pkwy, you're buying done. Move in, fire up the grill, let the dog out, and just live. No waiting on a fence quote. No budgeting for a deck. No bare dirt yard for two years while the grass figures itself out.
This home was filled with love from day one. It's just waiting to be filled with yours.
seller is related to broker, fireplace does not convey
Sold for $350,000
Zestimate®
$350,000
4164 Pegasus Parkway, Leland, NC 28451
3beds
2,081sqft
Single Family Residence
Built in 2021
6,621 Square Feet Lot
$350,000 Zestimate®
$168/sqft
$2,190 Estimated rent
Home value
$350,000
$333,000 - $368,000
$2,190/mo
Zestimate® history
Owner options
List your home for rent
$2,190/mo
Rent Zestimate®
Find your next renter with Zillow Rental Manager. Plus, with online applications, you can quickly screen prospective tenants – for free.
$2,190/mo
Rent Zestimate®
Refinance and save
$2,367/mo
Est. payment
Refinancing to a lower rate could help reduce your monthly payments and save thousands over the life of the loan.
$2,367/mo
Est. payment
Explore your selling options
Work with a Zillow partner agent
Leverage their expertise and Zillow's premium Showcase listings to get your home seen by more buyers.
Get startedList with your own agent
Get your home in front of millions of buyers by listing it on Zillow.
Learn how to do itSell it yourself
Take full control of how buyers see your home on Zillow by listing For Sale by Owner (FSBO).
List your homeWhat's special
Zillow last checked:
Listing updated:
Listed by:
Melissa D Martin 910-232-6520,
Harpo Properties LLC
Bought with:
Dylan L Kowalski, 333546
Intracoastal Realty Corporation
Source: Hive MLS,MLS#: 100567183 Originating MLS: Cape Fear Realtors MLS, Inc.
Originating MLS: Cape Fear Realtors MLS, Inc.Facts & features
Interior
Bedrooms & bathrooms
- Bedrooms: 3
- Bathrooms: 3
- Full bathrooms: 2
- 1/2 bathrooms: 1
Rooms
- Room types: Bedroom 1, Bedroom 2, Bedroom 3, Living Room, Dining Room, Loft
Bedroom 1
- Level: Second
- Dimensions: 14 x 15
Bedroom 2
- Level: Second
- Dimensions: 10 x 11
Bedroom 3
- Level: Second
- Dimensions: 11 x 13
Dining room
- Level: First
- Dimensions: 12 x 14
Kitchen
- Level: First
- Dimensions: 12 x 11
Living room
- Level: First
- Dimensions: 20 x 16
Loft
- Level: Second
- Dimensions: 11 x 15
Heating
- Electric, Forced Air
Cooling
- Central Air
Appliances
- Included: Electric Oven, Built-In Microwave, Disposal, Dishwasher
- Laundry: In Hall
Features
- Walk-in Closet(s), Tray Ceiling(s), Entrance Foyer, Ceiling Fan(s), Pantry, Walk-in Shower, Blinds/Shades, Walk-In Closet(s)
- Flooring: Carpet, Laminate, Vinyl
- Attic: Access Only
Interior area
- Total structure area: 2,081
- Total interior livable area: 2,081 sqft
Property
Parking
- Total spaces: 2
- Parking features: Garage Faces Front, Additional Parking, Concrete, Garage Door Opener, Paved, Garage
- Attached garage spaces: 2
Accessibility
- Accessibility features: None
Features
- Levels: Two
- Patio & porch: Covered, Deck, Patio, Porch, See Remarks, Front Porch
- Exterior features: Irrigation System, Cluster Mailboxes
- Pool features: None
- Fencing: Privacy,Back Yard,Wood
- Has view: Yes
- View description: See Remarks
- Waterfront features: None
- Frontage type: See Remarks
Lot
- Size: 6,621 Square Feet
- Dimensions: 55 x 115 x 55 x 115
Details
- Additional structures: Shed(s), Storage, Workshop
- Parcel number: 015ib011
- Zoning: Nw-R7500cz
- Special conditions: Standard
Construction
Type & style
- Home type: SingleFamily
- Property subtype: Single Family Residence
Materials
- Brick Veneer, Vinyl Siding, Wood Frame
- Foundation: Slab
- Roof: Shingle
Condition
- New construction: No
- Year built: 2021
Utilities & green energy
- Sewer: Public Sewer
- Water: Public
- Utilities for property: Sewer Available, Water Available
Community & HOA
Community
- Security: Security Lights, Smoke Detector(s)
- Subdivision: Northern Lights
HOA
- Has HOA: Yes
- Amenities included: Maintenance Common Areas, Maintenance Roads, Management, Sidewalks, Street Lights, Taxes
- HOA fee: $300 annually
- HOA name: Go Property Management
- HOA phone: 910-509-7261
Location
- Region: Leland
Financial & listing details
- Price per square foot: $168/sqft
- Tax assessed value: $348,680
- Annual tax amount: $2,533
- Date on market: 4/17/2026
- Cumulative days on market: 38 days
- Listing agreement: Exclusive Right To Sell
- Listing terms: Cash,Conventional,FHA,USDA Loan,VA Loan
Price history
| Date | Event | Price |
|---|---|---|
| 7/15/2026 | Sold | $350,000$168/sqft |
Source:  Hive MLS #100567183 Report a problem Hive MLS #100567183 Report a problem | ||
| 5/23/2026 | Pending sale | $350,000$168/sqft |
Source: Hive MLS #100567183 Report a problem | ||
| 4/30/2026 | Price change | $350,000-4.1%$168/sqft |
Source: Hive MLS #100567183 Report a problem | ||
| 4/17/2026 | Listed for sale | $365,000+17.9%$175/sqft |
Source: Hive MLS #100567183 Report a problem | ||
| 3/16/2022 | Sold | $309,650$149/sqft |
Source: Hive MLS #100292299 Report a problem | ||
| 10/8/2021 | Pending sale | $309,650$149/sqft |
Source: Hive MLS #100292299 Report a problem | ||
| 9/27/2021 | Listed for sale | $309,650$149/sqft |
Source: Hive MLS #100292299 Report a problem | ||
Public tax history
| Year | Property taxes | Tax assessment |
|---|---|---|
| 2025 | $2,534 +1.2% | $348,680 |
| 2024 | $2,505 +0.8% | $348,680 |
| 2023 | $2,484 +96.7% | $348,680 +188.5% |
| 2022 | $1,263 | $120,880 |
Find assessor info on the county website
Neighborhood: 28451
Nearby homes
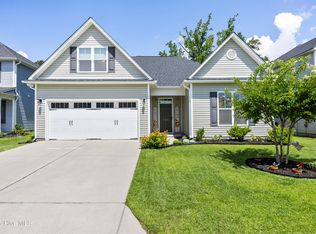
- $359,0004 bd2 ba1.8k sqft4160 Pegasus Pkwy, Leland, NC 28451For Sale
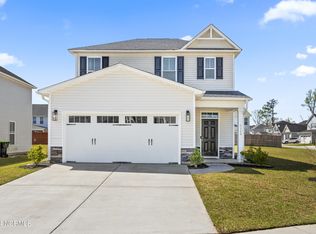
- $345,0003 bd3 ba1.6k sqft4149 Pegasus Pkwy, Leland, NC 28451Sold
- $439,9005 bd4 ba2.6k sqft4180 Pegasus Pkwy, Leland, NC 28451For Sale

- $373,5003 bd2 ba1.8k sqft3928 Northern Lights Dr, Leland, NC 28451Off Market
- $360,0004 bd3 ba3.1k sqft3936 Virgo Ln, Leland, NC 28451Sold
- $415,0004 bd3 ba3.2k sqft4148 Pegasus Pkwy, Leland, NC 28451Sold
- $389,9005 bd4 ba2.5k sqft3996 Aquarius Way, Leland, NC 28451Sold
- $343,0003 bd3 ba2.1k sqft3933 Virgo Ln, Leland, NC 28451Sold
Nearby schools
GreatSchools rating
- 5/10Lincoln ElementaryGrades: PK-5Distance: 6.4 mi
- 3/10Leland MiddleGrades: 6-8Distance: 7.7 mi
- 4/10North Brunswick HighGrades: 9-12Distance: 7.9 mi
Schools provided by the listing agent
- Elementary: Lincoln
- Middle: Leland
- High: North Brunswick
Source: Hive MLS. This data may not be complete. We recommend contacting the local school district to confirm school assignments for this home.
Get a cash offer in 3 minutes
Find out how much your home could sell for in as little as 3 minutes with a no-obligation cash offer.
Estimated market value
$350,000
Get a cash offer in 3 minutes
Find out how much your home could sell for in as little as 3 minutes with a no-obligation cash offer.
Estimated market value
$350,000
- North Carolina
- Brunswick County
- Northwest
- 28451
- 4164 Pegasus Parkway
Nearby cities
Nearby zip codes
Other Northwest Topics
