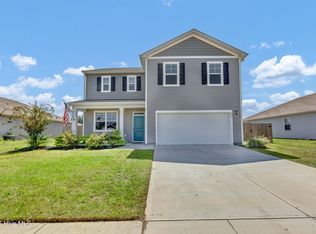
Welcome to 141 Tributary Circle, a beautifully maintained 4-bedroom, 2.5-bath home offering more than 2,400 square feet in Wilmington's Riverside community. Built in 2020 and freshly painted throughout, this move-in-ready home is filled with natural light and offers a thoughtful floor plan with the space and flexibility to settle in and make it your own.
The main level is designed for both everyday living and gathering. LVP flooring flows through the bright living spaces, while a dedicated dining room with classic wainscoting provides the perfect setting for dinners and holidays. The kitchen offers generous cabinetry and counter space, a large pantry, and a separate breakfast nook that's just right for morning coffee or casual meals. A separate laundry room keeps everyday necessities tucked away and organized.
Upstairs, the spacious primary suite feels like a true retreat, with a large walk-in closet and private bath featuring dual vanities and a walk-in shower. Three additional bedrooms provide plenty of flexibility for family, guests, a home office, or hobby space, while chair rail detailing in the upstairs hall adds an extra touch of character.
Outside, a porch overlooks the large backyard, offering plenty of room for pets, play, gardening, entertaining, or creating your own outdoor oasis. A two-car garage provides additional parking and storage for everything from bikes to beach gear.
And when you're ready to get out and explore, you're conveniently positioned to enjoy the best of Wilmington. Historic Downtown Wilmington, the Riverwalk, ILM Airport, and I-40 are all within easy reach, along with local favorites for coffee, lunch, and dinner including Bespoke Coffee, Social Coffee, The Half, Copper Penny, Seabird, PinPoint, Olivero, and Indochine. Spend the morning downtown, meet friends for dinner, or head toward the coast for an afternoon at Wrightsville Beach or Carolina Beach.
With its spacious floor plan, fresh interior, large yard, newer construction, and easy access to Downtown Wilmington, area beaches, dining, shopping, and ILM Airport, 141 Tributary Circle offers the space to feel at home and a location that makes enjoying Wilmington easy.
Under contract
$425,500
141 Tributary Circle Lot 9, Wilmington, NC 28401
4beds
2,433sqft
Single Family Residence
Built in 2020
10,542 Square Feet Lot
$425,100 Zestimate®
$175/sqft
$8/mo HOA
What's special
Filled with natural lightSeparate breakfast nookSeparate laundry roomLarge pantryLarge walk-in closetThoughtful floor plan
- 18 days
- 368
- 31
Zillow last checked:
Listing updated:
Listed by:
Colby B Saucier 910-520-9611,
HAVEN Realty Co.
Source: Hive MLS,MLS#: 100597648 Originating MLS: Cape Fear Realtors MLS, Inc.
Originating MLS: Cape Fear Realtors MLS, Inc.Facts & features
Interior
Bedrooms & bathrooms
- Bedrooms: 4
- Bathrooms: 3
- Full bathrooms: 2
- 1/2 bathrooms: 1
Rooms
- Room types: Master Bedroom, Bedroom 2, Bedroom 3, Bedroom 4, Great Room, Other
Primary bedroom
- Level: Second
- Dimensions: 20 x 13
Bedroom 2
- Level: Second
- Dimensions: 11.4 x 11.9
Bedroom 3
- Level: Second
- Dimensions: 11.4 x 11.9
Bedroom 4
- Level: Second
- Dimensions: 11.8 x 11.9
Great room
- Level: First
- Dimensions: 25.4 x 15.5
Kitchen
- Level: First
- Dimensions: 10.2 x 13.1
Other
- Description: Office, dining room, study
- Level: First
- Dimensions: 11.9 x 12
Heating
- Electric, Heat Pump
Cooling
- Central Air
Appliances
- Included: Built-In Microwave, Disposal, Dishwasher, Tankless Water Heater
- Laundry: Laundry Room
Features
- Walk-in Closet(s), High Ceilings, Entrance Foyer, Solid Surface, Kitchen Island, Pantry, Walk-in Shower, Blinds/Shades, Walk-In Closet(s)
- Flooring: LVT/LVP, Carpet
- Basement: None
- Attic: Access Only
- Has fireplace: No
Interior area
- Total structure area: 2,433
- Total interior livable area: 2,433 sqft
Property
Parking
- Total spaces: 2
- Parking features: Off Street, Paved
- Attached garage spaces: 2
Accessibility
- Accessibility features: None
Features
- Levels: Two
- Patio & porch: Patio, Porch
- Exterior features: Cluster Mailboxes
- Pool features: None
- Fencing: None
- Has view: Yes
- View description: See Remarks
- Frontage type: See Remarks
Lot
- Size: 10,542 Square Feet
Details
- Parcel number: R03300001075000
- Zoning: R-15
- Special conditions: Standard
Construction
Type & style
- Home type: SingleFamily
- Property subtype: Single Family Residence
Materials
- Vinyl Siding, Wood Frame
- Foundation: Slab
- Roof: Shingle
Condition
- New construction: No
- Year built: 2020
Utilities & green energy
- Sewer: Public Sewer
- Water: Public
- Utilities for property: Natural Gas Connected, Sewer Available, Water Available
Green energy
- Energy efficient items: Lighting, Thermostat
Community & HOA
Community
- Subdivision: Riverside
HOA
- Has HOA: Yes
- Amenities included: Maintenance Common Areas, Maintenance Roads, Management, Sidewalks, Street Lights, Taxes, Trash
- HOA fee: $101 annually
- HOA name: Riverside Assoc.
- HOA phone: 679-3012
Location
- Region: Wilmington
Financial & listing details
- Price per square foot: $175/sqft
- Tax assessed value: $386,500
- Annual tax amount: $1,462
- Date on market: 8/20/2026
- Cumulative days on market: 18 days
- Listing agreement: Exclusive Right To Sell
- Listing terms: Cash,Conventional,FHA,VA Loan
Estimated market value
$425,100
$404,000 - $446,000
$2,979/mo
Price history
| Date | Event | Price |
|---|---|---|
| 8/24/2026 | Contingent | $425,500$175/sqft |
Source:  Hive MLS #100597648 Report a problem Hive MLS #100597648 Report a problem | ||
| 8/20/2026 | Listed for sale | $425,500+50.5%$175/sqft |
Source: Hive MLS #100597648 Report a problem | ||
| 12/31/2020 | Sold | $282,740$116/sqft |
Source: Hive MLS #100238475 Report a problem | ||
Public tax history
Tax history is unavailable.
Monthly payment
Est. payment
Payment breakdown
Explore the cost of this home by adjusting the details. Changes won't be saved.Climate risks
Neighborhood: Wrightsboro
Nearby schools
Schools provided by the listing agent
- Elementary: Wrightsboro
- Middle: Holly Shelter
- High: New Hanover
Source: Hive MLS. This data may not be complete. We recommend contacting the local school district to confirm school assignments for this home.
Similar homes
- $434,9004 bd3 ba2.4k sqft824 Delta Court, Wilmington, NC 28401For Sale
 MLS ID #100600988, Seth D Huntt, Dominion Real Estate Group LLC. Hive MLS
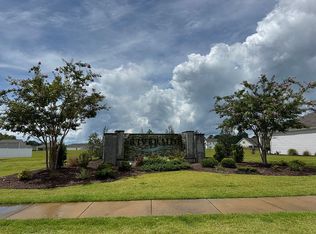
 - $429,9004 bd2 ba1.7k sqft232 Tributary Cir, Wilmington, NC 28401For Sale By Owner
- $385,0003 bd2 ba2.3k sqft132 Chadwick Avenue, Wilmington, NC 28401For Sale
 MLS ID #100601208, Buddy Blake, Coldwell Banker Sea Coast Advantage. Hive MLS
 - $425,0004 bd2 ba1.7k sqft133 Tributary Circle, Wilmington, NC 28401For Sale
 MLS ID #100579414, Liz Pyykkonen, Berkshire Hathaway HomeServices Carolina Premier Properties. Hive MLS
 - $409,9994 bd2 ba1.8k sqft348 Windy Woods Way, Wilmington, NC 28401For SaleMLS ID #100585945, Streamline Realty Team, REAL Broker LLC. Hive MLS
- $379,0003 bd2 ba1.9k sqft327 Windy Woods Way #35, Wilmington, NC 28401For SaleMLS ID #100594034, Julie Jadick, Sold Buy The Sea Realty. Hive MLS
- $375,0003 bd2 ba1.4k sqft321 Tributary Circle, Wilmington, NC 28401For SaleMLS ID #100596089, Amber Harris, Intracoastal Realty Corporation. Hive MLS
- $399,9003 bd2 ba1.2k sqft411 Swann Street, Wilmington, NC 28401For SaleMLS ID #100601266, Liz McKinley, Hello! Realty LLC. Hive MLS
- $399,9003 bd3 ba1.7k sqft1528 Stones Edge Loop, Wilmington, NC 28405For SaleMLS ID #100601356, Michael G Rheel, Berkshire Hathaway HomeServices Carolina Premier Properties. Hive MLS
- $488,9623 bd3 ba2.2k sqft137 Flat Clam Drive, Wilmington, NC 28401New ConstructionHive MLS
- $512,5013 bd4 ba2.7k sqft144 Flat Clam Drive, Wilmington, NC 28401New ConstructionHive MLS
- $508,1123 bd3 ba2.2k sqft133 Flat Clam Drive, Wilmington, NC 28401New ConstructionHive MLS
- $459,0004 bd3 ba3.2k sqft3332 Belt Road, Castle Hayne, NC 28429For SaleMLS ID #100589005, Wendy L. Stancill, HomeSmart Connections. Hive MLS
- $449,7603 bd2 ba1.8k sqft179 Flat Clam Drive, Wilmington, NC 28401New ConstructionHive MLS
