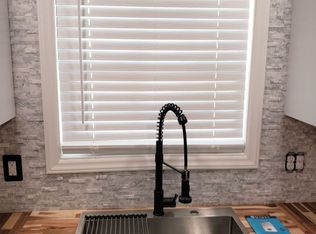
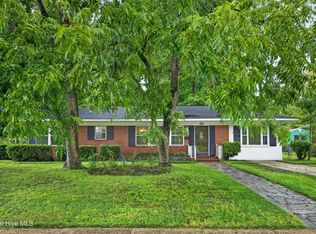
l Fully Furnished 3BR/2BA Boho Cottage in the Brooklyn Arts District l Location, character, and investment potential come together in this beautifully updated 3-bedroom, 2-bath cottage in Wilmington's sought-after Brooklyn Arts District. Interior highlights include updated paint throughout, new LVP flooring,and a fully updated kitchen, featuring quartz countertops and stainless steel appliances. The fully-fenced backyard is also a standout feature.
The property comes fully furnished, offering an effortless opportunity to move right in, enjoy as a second home, or continue its established short-term rental success. With a positive short-term rental history, it presents an appealing combination of personal enjoyment and income potential.
This home also features on-site parking, a unique feature for downtown.
Step outside and enjoy the energy of the Brooklyn Arts District, with local restaurants, galleries, entertainment, and neighborhood charm close at hand. The home is also within walking distance of Live Oak Pavilion and The Wilson Center, putting concerts, performances, and downtown events right outside your door.
With thoughtful updates, stylish furnishings, three bedrooms, two baths, and a highly walkable location, this cottage checks all the boxes for a Wilmington getaway, full-time residence, or investment property.
Hello! And welcome home!
For sale
$399,900
411 Swann Street, Wilmington, NC 28401
3beds
1,217sqft
Single Family Residence
Built in 1999
3,049 Square Feet Lot
$390,700 Zestimate®
$329/sqft
$-- HOA
What's special
Fully furnishedStylish furnishingsUpdated paint throughoutOn-site parkingFully-fenced backyardTwo bathsQuartz countertops
- 2 days
- 89
- 12
Zillow last checked:
Listing updated:
Listed by:
Liz McKinley 910-545-3932,
Hello! Realty LLC
Source: Hive MLS,MLS#: 100601266 Originating MLS: Cape Fear Realtors MLS, Inc.
Originating MLS: Cape Fear Realtors MLS, Inc.Facts & features
Interior
Bedrooms & bathrooms
- Bedrooms: 3
- Bathrooms: 2
- Full bathrooms: 2
Rooms
- Room types: Master Bedroom, Bedroom 2, Bedroom 3, Dining Room, Living Room
Primary bedroom
- Level: Main
- Dimensions: 13 x 11
Bedroom 2
- Level: Main
- Dimensions: 10 x 11
Bedroom 3
- Level: Main
- Dimensions: 11 x 10
Dining room
- Level: Main
- Dimensions: 12 x 14
Kitchen
- Level: Main
- Dimensions: 10 x 8
Living room
- Level: Main
- Dimensions: 17 x 14
Heating
- Electric, Forced Air
Cooling
- Central Air
Appliances
- Included: Vented Exhaust Fan, Electric Oven, Electric Cooktop, Built-In Microwave, Dishwasher
- Laundry: In Hall
Features
- Master Downstairs, Vaulted Ceiling(s), Ceiling Fan(s)
- Flooring: LVT/LVP
- Basement: None
- Attic: Floored,Pull Down Stairs
- Has fireplace: No
- Furnished: Yes
Interior area
- Total structure area: 1,217
- Total interior livable area: 1,217 sqft
Property
Parking
- Total spaces: 2
- Parking features: On Street, Off Street, Paved
- Has uncovered spaces: Yes
Features
- Levels: One
- Patio & porch: Open, Patio, Porch
- Pool features: None
- Fencing: Chain Link,Back Yard,Wood
- Has view: Yes
- View description: See Remarks
- Waterfront features: None
- Frontage type: See Remarks
Lot
- Size: 3,049 Square Feet
- Dimensions: 75' x 44.5'
Details
- Parcel number: R04809018020000
- Zoning: R-3
- Special conditions: Standard
Construction
Type & style
- Home type: SingleFamily
- Property subtype: Single Family Residence
Materials
- Vinyl Siding, Wood Frame
- Foundation: Slab
- Roof: Architectural Shingle
Condition
- New construction: No
- Year built: 1999
Utilities & green energy
- Sewer: Public Sewer
- Water: Public
- Utilities for property: Sewer Connected, Water Connected
Green energy
- Green verification: None
Community & HOA
Community
- Security: Security Lights, Smoke Detector(s)
- Subdivision: Brooklyn
HOA
- Has HOA: No
- Amenities included: Sidewalks
Location
- Region: Wilmington
Financial & listing details
- Price per square foot: $329/sqft
- Tax assessed value: $352,000
- Annual tax amount: $2,071
- Date on market: 9/3/2026
- Cumulative days on market: 2 days
- Listing agreement: Exclusive Agency
- Listing terms: Cash,Conventional,FHA,VA Loan
Estimated market value
$390,700
$371,000 - $410,000
$2,255/mo
Price history
| Date | Event | Price |
|---|---|---|
| 9/3/2026 | Listed for sale | $399,900+23%$329/sqft |
Source:  Hive MLS #100601266 Report a problem Hive MLS #100601266 Report a problem | ||
| 9/28/2022 | Sold | $325,000-1.5%$267/sqft |
Source: Hive MLS #100346553 Report a problem | ||
| 8/30/2022 | Pending sale | $330,000$271/sqft |
Source: Hive MLS #100346553 Report a problem | ||
| 8/27/2022 | Listed for sale | $330,000+214.3%$271/sqft |
Source: Hive MLS #100346553 Report a problem | ||
| 7/18/2022 | Sold | $105,000+40.2%$86/sqft |
Source: Public Record Report a problem | ||
| 2/28/2005 | Sold | $74,900$62/sqft |
Source: Hive MLS #30338292 Report a problem | ||
Public tax history
| Year | Property taxes | Tax assessment |
|---|---|---|
| 2025 | $2,072 +14.9% | $352,000 +69.9% |
| 2024 | $1,803 +3% | $207,200 |
| 2023 | $1,751 +98.8% | $207,200 |
| 2022 | $881 -0.7% | $207,200 |
| 2021 | $887 +86.2% | $207,200 +129.2% |
| 2020 | $476 | $90,400 |
| 2019 | $476 | $90,400 |
| 2018 | $476 | $90,400 |
| 2017 | $476 -17.8% | $90,400 -13.5% |
| 2016 | $579 +4.6% | $104,500 |
| 2015 | $553 +4.4% | $104,500 |
| 2014 | $530 | $104,500 |
| 2013 | -- | $104,500 |
| 2012 | -- | $104,500 -33.1% |
| 2011 | -- | $156,179 |
| 2010 | -- | $156,179 |
| 2009 | -- | -- |
| 2008 | -- | -- |
| 2007 | -- | -- |
| 2005 | -- | $65,214 |
| 2004 | -- | $65,214 |
| 2003 | -- | $65,214 |
| 2002 | -- | $65,214 |
| 2001 | -- | $65,214 |
| 2000 | -- | $65,214 |
Find assessor info on the county website
Monthly payment
Est. payment
Payment breakdown
Explore the cost of this home by adjusting the details. Changes won't be saved.Climate risks
Neighborhood: Northside
Nearby schools
Schools provided by the listing agent
- Elementary: Snipes
- Middle: Williston
- High: New Hanover
Source: Hive MLS. This data may not be complete. We recommend contacting the local school district to confirm school assignments for this home.
Similar homes
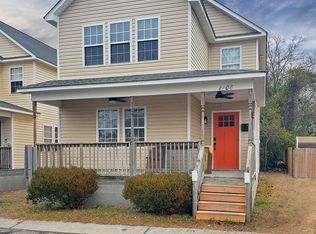
- $399,9003 bd2 ba1.4k sqft315 S 7th Street, Wilmington, NC 28401For Sale
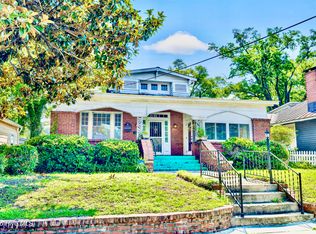
 MLS ID #100596347, Kristin K Freeman, BlueStar Real Estate, LLC. Hive MLS
 - $375,0004 bd2 ba1.3k sqft1303 Ann Street, Wilmington, NC 28401For Sale
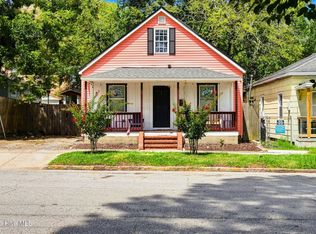 MLS ID #100598798, Debi L Byrd, Coldwell Banker Sea Coast Advantage. Hive MLS
 - $350,0003 bd3 ba1.2k sqft714 Brooks Alley, Wilmington, NC 28401For Sale
 MLS ID #100598028, The Rieker Team, Intracoastal Realty Corporation. Hive MLS
 - $310,0003 bd2 ba1.4k sqft505 N 25th Street, Wilmington, NC 28405For Sale
 MLS ID #100600789, Jennifer Bullock Team, RE/MAX Executive. Hive MLS
 - $365,0003 bd3 ba1.6k sqft1116 N 6th Street, Wilmington, NC 28401New ConstructionMLS ID #100598868, Morgan Beatty Group, RE/MAX Essential. Hive MLS
- $425,0003 bd2 ba1.4k sqft1617 Orange Street, Wilmington, NC 28401For SaleMLS ID #100596572, Aleisha Nassef, Berkshire Hathaway HomeServices Carolina Premier Properties. Hive MLS
- $335,0002 bd1 ba936 sqft2018 Klein Road, Wilmington, NC 28405For SaleMLS ID #100600999, Aspyre Collective, eXp Realty. Hive MLS
- $409,0003 bd3 ba1.3k sqft905 Walnut Street, Wilmington, NC 28401For SaleMLS ID #100563467, Jesse A Canady, Salt and Stone Property Group. Hive MLS
- $405,0002 bd2 ba1k sqft801 N 4th Street Apt 206, Wilmington, NC 28401For SaleMLS ID #100595202, Beatty Pittman Real Estate Team LLC, Intracoastal Realty Corporation. Hive MLS
- $409,0003 bd3 ba1.3k sqft903 Walnut Street, Wilmington, NC 28401For SaleMLS ID #100563466, Jesse A Canady, Salt and Stone Property Group. Hive MLS
- $309,9003 bd2 ba960 sqft705 Wooster Street, Wilmington, NC 28401For SaleMLS ID #100599250, Elisa M Jacobsen, Keller Williams Innovate-Wilmington. Hive MLS
- $450,0002 bd2 ba1.3k sqft314 Davis Street Unit 301, Wilmington, NC 28401For SaleMLS ID #100598093, David Cummings Real Estate Team, Intracoastal Realty Corporation. Hive MLS
- $459,0003 bd2 ba1.1k sqft614 Queen Street, Wilmington, NC 28401For SaleMLS ID #100595609, Shane Register Team, Coldwell Banker Sea Coast Advantage-Midtown. Hive MLS
- $244,9003 bd2 ba1.2k sqft626 Taylor Street, Wilmington, NC 28401For SaleMLS ID #100580813, The Domenico Grillo Real Estate Team, Keller Williams Innovate-Wilmington. Hive MLS
- $298,0003 bd2 ba1.1k sqft1012 Hanover Street, Wilmington, NC 28401For SaleMLS ID #100589173, Cole Turner, Corcoran HM Properties. Hive MLS
- $298,0003 bd2 ba1.1k sqft1014 Hanover Street, Wilmington, NC 28401For SaleMLS ID #100589174, Cole Turner, Corcoran HM Properties. Hive MLS
- $374,9003 bd3 ba1.4k sqft720 S 9th Street, Wilmington, NC 28401For SaleMLS ID #100562693, The Domenico Grillo Real Estate Team, Keller Williams Innovate-Wilmington. Hive MLS
- $375,0002 bd2 ba1.1k sqft709 N 4th Street Ste 205, Wilmington, NC 28401For SaleMLS ID #100575833, Marshall M Pickett, Ivester Jackson Christie's. Hive MLS
- $419,9003 bd3 ba1.7k sqft1122 N 7th Street, Wilmington, NC 28401New ConstructionMLS ID #100601357, Marshall M Pickett, Ivester Jackson Christie's. Hive MLS
- $265,0003 bd1 ba753 sqft521 Swann Street, Wilmington, NC 28401For SaleMLS ID #100595199, Trina R Thomas, Keller Williams Innovate-Wilmington. Hive MLS
