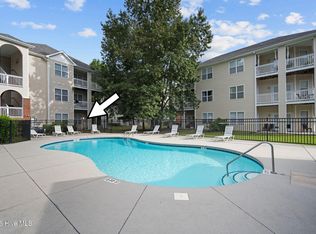
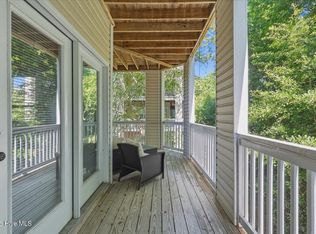
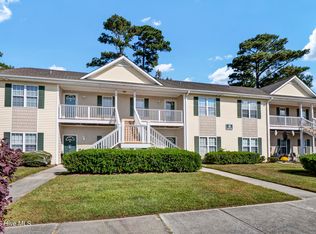
Light, Airy & Filled with an Abundance of Natural Light, this 3 Bedroom, 2 Full Bathroom Condo is perfectly nestled at the end of Indica Ct. in the Azalea Trace Condo Community. Enjoy a quick walk to the Community pool for sun-kissed afternoons relaxing with friends, family & neighbors, or enjoy an afternoon reading a book poolside! Uniquely Designed around an Oversized Wrap-Around Covered Porch measuring over 230 Square Feet, those who Love the Outdoors will feel like they have plenty of space to breathe in the fresh air, while also bringing the outdoors in by way of multiple Full-Light Glass Doors anchoring the Breakfast Room, Family Room & Master Bedroom. As a Premium Third Floor Unit, 742 Indica Ct. (#301) is one of the few Condos to feature soaring Vaulted Ceilings in both the Family Room & Dining Room. These soaring vaulted ceilings, paired with the Wrap Around Covered Porch & Glass Doors, when combined with the Recent Updates, including Bright White Interior Wall Paint in All Rooms, Wide-Plank LVP Floors with the perfect blend of Cool & Warm tones, Updated Carpet in the Bedrooms, New Designer Lighting Fixtures in the Kitchen, Dining Room & Bathrooms, with added recessed fixtures in the Family Room & New Shiplap Accent Walls in Each Bathroom highlighted by new Bathroom Mirrors & Sink Faucets, truly makes for a Naturally Bright Home that feels Fresh, Modern, Comfortable & Inviting! With Easy Access to Market Street, Martin Luther King Parkway, College Road & I-40/ I-140, this home is centrally located & just a short Drive to Wrightsville Beach, Mayfaire Town Center, Downtown Wilmington, UNCW, Cape Fear Community College, Novant Hospital, Wilmington Airport & all of the Shopping, Dining, Entertainment & Beach Activities one could want! Whether you are looking for a full time home, second home, or investment property, 742 Indica Ct. is sure to impress!
For sale
Price cut: $10K (8/7)
$229,900
742 Indica Court Apt 301, Wilmington, NC 28405
3beds
1,360sqft
Condominium
Built in 2005
-- sqft lot
$224,100 Zestimate®
$169/sqft
$333/mo HOA
What's special
- 27 days |
- 282 |
- 30 |
Zillow last checked:
Listing updated:
Listed by:
Meredith E Jackson 910-617-4954,
RE/MAX Essential
Source: Hive MLS,MLS#: 100591256 Originating MLS: Cape Fear Realtors MLS, Inc.
Originating MLS: Cape Fear Realtors MLS, Inc.Facts & features
Interior
Bedrooms & bathrooms
- Bedrooms: 3
- Bathrooms: 2
- Full bathrooms: 2
Rooms
- Room types: Dining Room, Family Room, Master Bedroom, Bedroom 2, Bedroom 3
Primary bedroom
- Level: Main
- Dimensions: 15 x 12
Bedroom 2
- Level: Main
- Dimensions: 12 x 10
Bedroom 3
- Level: Main
- Dimensions: 11 x 11
Dining room
- Level: Main
- Dimensions: 13 x 10
Family room
- Level: Main
- Dimensions: 16 x 15
Kitchen
- Level: Main
- Dimensions: 11 x 8
Heating
- Heat Pump, Electric
Cooling
- Central Air, Ceiling Fan(s), Heat Pump
Appliances
- Included: Electric Oven, Washer, Refrigerator, Dryer, Disposal, Dishwasher
- Laundry: Dryer Hookup, Washer Hookup, In Hall
Features
- Walk-in Closet(s), Vaulted Ceiling(s), High Ceilings, Entrance Foyer, Ceiling Fan(s), Pantry, Walk-in Shower, Blinds/Shades, Walk-In Closet(s)
- Flooring: LVT/LVP, Carpet, Tile
- Basement: None
- Attic: None
- Number of fireplaces: 1
- Common walls with other units/homes: End Unit
Interior area
- Total structure area: 1,360
- Total interior livable area: 1,360 sqft
Property
Parking
- Parking features: Parking Lot, Off Street, On Site, Paved
- Details: Asphlt
Accessibility
- Accessibility features: None
Features
- Levels: One
- Patio & porch: Covered, Deck, Porch, Wrap Around
- Exterior features: Cluster Mailboxes, End Unit, See Remarks
- Fencing: None
- Has view: Yes
- View description: None
- Waterfront features: None
- Frontage type: See Remarks
Details
- Parcel number: R04906001025029
- Zoning: R-7
Construction
Type & style
- Home type: Condo
- Property subtype: Condominium
- Attached to another structure: Yes
Materials
- Brick Veneer, Vinyl Siding, Wood Frame
- Foundation: Slab
- Roof: Shingle
Condition
- New construction: No
- Year built: 2005
Utilities & green energy
- Sewer: Public Sewer
- Water: Public
- Utilities for property: Sewer Available, Sewer Connected, Water Available, Water Connected
Community & HOA
Community
- Subdivision: Azalea Trace
HOA
- Has HOA: Yes
- Amenities included: Pool, Maintenance Common Areas, Maintenance Grounds, Management, Sidewalks, Trash
- HOA fee: $3,996 annually
- HOA name: Azalea Trace Condo Association
- HOA phone: 794-2570
Location
- Region: Wilmington
Financial & listing details
- Price per square foot: $169/sqft
- Tax assessed value: $236,200
- Annual tax amount: $1,390
- Date on market: 7/24/2026
- Cumulative days on market: 27 days
- Listing agreement: Exclusive Right To Sell
- Listing terms: Cash,Conventional,VA Loan
- Road surface type: Paved
Estimated market value
$224,100
$213,000 - $235,000
$1,638/mo
Price history
| Date | Event | Price |
|---|---|---|
| 8/7/2026 | Price change | $229,900-4.2%$169/sqft |
Source:  Hive MLS #100591256 Report a problem Hive MLS #100591256 Report a problem | ||
| 7/24/2026 | Listed for sale | $239,900+90.6%$176/sqft |
Source: Hive MLS #100591256 Report a problem | ||
| 5/26/2005 | Sold | $125,850$93/sqft |
Source: Hive MLS #30342452 Report a problem | ||
Public tax history
| Year | Property taxes | Tax assessment |
|---|---|---|
| 2025 | $1,390 +2% | $236,200 +50.8% |
| 2024 | $1,362 +3% | $156,600 |
| 2023 | $1,323 -0.6% | $156,600 |
| 2022 | $1,331 -0.7% | $156,600 |
| 2021 | $1,340 +16% | $156,600 +42.8% |
| 2020 | $1,156 | $109,700 |
| 2019 | $1,156 | $109,700 |
| 2018 | $1,156 | $109,700 |
| 2017 | $1,156 -12% | $109,700 -7.4% |
| 2016 | $1,313 +4.6% | $118,500 |
| 2015 | $1,255 +4.4% | $118,500 |
| 2014 | $1,202 | $118,500 |
Find assessor info on the county website
Monthly payment
Est. payment
Payment breakdown
Explore the cost of this home by adjusting the details. Changes won't be saved.Climate risks
Neighborhood: North Kerr
Nearby schools
GreatSchools rating
- 3/10College Park Elementary at Sidbury RoadGrades: K-5Distance: 2 mi
- 6/10M C S Noble MiddleGrades: 6-8Distance: 3.2 mi
- 4/10Emsley A Laney HighGrades: 9-12Distance: 3.6 mi
Schools provided by the listing agent
- Elementary: College Park
- Middle: Noble
- High: Laney
Source: Hive MLS. This data may not be complete. We recommend contacting the local school district to confirm school assignments for this home.
- $225,0003 bd2 ba1.3k sqft736 Indica Ct APT 102, Wilmington, NC 28405For Sale

- $218,9993 bd2 ba1.3k sqft730 Indica Ct #102, Wilmington, NC 28405For Sale
- $254,0003 bd2 ba1.4k sqft742 Indica Ct APT 201, Wilmington, NC 28405For Sale
- $217,5003 bd2 ba1.3k sqft736 Indica Ct APT 101, Wilmington, NC 28405Sold

- $235,0003 bd2 ba1.3k sqft706 Indica Ct APT 102, Wilmington, NC 28405Sold
- $223,0003 bd2 ba-- sqft700 Indica Ct APT 301, Wilmington, NC 28405Off Market
- $227,8003 bd2 ba-- sqft700 Indica Ct APT 202, Wilmington, NC 28405Off Market
- $220,6003 bd2 ba1.3k sqft700 Indica Ct APT 102, Wilmington, NC 28405Off Market
A local agent can set up tours, give advice and negotiate with sellers.
A local lender can help you make sure your offer is ready when you are.
Similar homes
- $254,0003 bd2 ba1.4k sqft742 Indica Court Apt 201, Wilmington, NC 28405For Sale
 MLS ID #100584341, Chris S Duggins, Navigate Realty. Hive MLS
 - $229,0002 bd2 ba1.2k sqft5004 Hunters Trail Unit 15, Wilmington, NC 28405For Sale
 MLS ID #100588759, Joseph A. Memory, BH & G Elliott Coastal Living. Hive MLS
 - $210,0002 bd2 ba1k sqft4615 Mcclelland Drive #G202, Wilmington, NC 28405For Sale
 MLS ID #100519477, Beatty Pittman Real Estate Team LLC, Intracoastal Realty Corporation. Hive MLS
 - $280,0002 bd2 ba1.2k sqft805 March Court #B, Wilmington, NC 28405For Sale
 MLS ID #100589806, Sarah Wagner, Choice Residential Real Estate, LLC. Hive MLS
 - $229,0002 bd2 ba1k sqft406 Forest Park Road #202, Wilmington, NC 28409For SaleMLS ID #100586634, Nilou A Mollaahmad, Century 21 Vanguard. Hive MLS
- $244,5003 bd2 ba1.5k sqft1608 Willoughby Park Court Unit 8, Wilmington, NC 28412For SaleMLS ID #100596043, Carla D Lewis, Intracoastal Realty Corporation. Hive MLS
- $227,0002 bd2 ba976 sqft3006 Lauren Place Drive #105, Wilmington, NC 28405For SaleMLS ID #100591177, Tiffany M Zamboli, Southern Realty Group LLC. Hive MLS
- $244,9002 bd2 ba1.1k sqft2306 Wrightsville Avenue Apt 101, Wilmington, NC 28403For SaleMLS ID #100581987, Chelsea Edmonds, Coldwell Banker Sea Coast Advantage. Hive MLS
- $225,0002 bd1 ba851 sqft100 S 11th Street, Wilmington, NC 28401For SaleMLS ID #100596244, The Cameron Team, Coldwell Banker Sea Coast Advantage. Hive MLS
- $254,0002 bd2 ba1.2k sqft2308 Wrightsville Avenue Apt 202, Wilmington, NC 28403For SaleMLS ID #100578253, Stephanie K Lomax, Intracoastal Realty Corporation. Hive MLS
- $220,0002 bd2 ba950 sqft3011 Lauren Place Drive Apt 106, Wilmington, NC 28405For SaleMLS ID #100583097, Nora S Ruehle, Coldwell Banker Sea Coast Advantage-Hampstead. Hive MLS
- $240,0003 bd2 ba1.2k sqft1500 Cadfel Court Unit 302, Wilmington, NC 28412For SaleMLS ID #100553296, Stephanie M Gasparovic, Keller Williams Innovate-Wilmington. Hive MLS
- $245,9002 bd2 ba956 sqft131 Longstreet Drive Apt 106, Wilmington, NC 28412For SaleMLS ID #100587586, Tracie W VanEtten, Coastal Properties. Hive MLS
- $250,0002 bd2 ba1.4k sqft4146 Breezewood Drive Apt 202, Wilmington, NC 28412For SaleMLS ID #100594466, Daniel J Boyle, Town & Country Real Estate. Hive MLS
- $239,9002 bd2 ba1.3k sqft4108 Breezewood Drive Apt 101, Wilmington, NC 28412For SaleMLS ID #100566564, Rouse & Jones Property Group, Coldwell Banker Sea Coast Advantage-CB. Hive MLS
- $305,0003 bd3 ba1.3k sqft3311 Belmont Circle, Wilmington, NC 28405For SaleMLS ID #100594822, Shandel K Capps, Carolina Gulf Coast Properties. Hive MLS
- $255,0003 bd2 ba1.2k sqft1500 Cadfel Court #202, Wilmington, NC 28412For SaleMLS ID #100558986, Tidal Realty Partners, REAL Broker LLC. Hive MLS
- $195,0002 bd2 ba904 sqft3637 Saint Johns Court Unit A, Wilmington, NC 28403For SaleMLS ID #100595097, Dominiic T Beach, Cedar Ridge Management LLC. Hive MLS
- $212,9002 bd2 ba984 sqft2807 Bloomfield Lane Unit 206, Wilmington, NC 28412For SaleMLS ID #100581541, Holly S Nieberline, Keller Williams Innovate-Wilmington. Hive MLS
- $279,9003 bd3 ba1.2k sqft975 Downey Branch Lane, Wilmington, NC 28403For SaleMLS ID #100582002, The Domenico Grillo Real Estate Team, Keller Williams Innovate-Wilmington. Hive MLS
