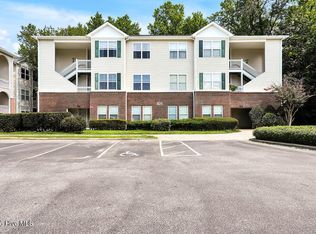
GROUND-FLOOR 3-bedroom condo in Azalea Trace, ideally positioned right beside the community pool! Freshly painted and move-in ready, this spacious 3-bedroom, 2-bath home features new LVP flooring in the entry, kitchen, and bathrooms, plus a brand-new dishwasher. The open floor plan offers plenty of space for everyday living, while the private covered patio overlooks the pool and green space- giving you a great outdoor extension of the home.
The spacious primary suite features a private en-suite bath with a soaking tub. With no stairs to navigate and the pool just steps from your door, this unit offers an especially convenient location within the community.
Located less than a mile from Target and convenient to UNCW, Wrightsville Beach, shopping, dining, and everything Wilmington has to offer. Whether you're looking for a low-maintenance primary residence or an investment property, this move-in-ready condo is worth a look. Rental history is available from the listing agent.
For sale
$218,999
730 Indica Court Apt 102, Wilmington, NC 28405
3beds
1,381sqft
Condominium
Built in 2005
-- sqft lot
$214,700 Zestimate®
$159/sqft
$333/mo HOA
What's special
Brand-new dishwasherSpacious primary suite
- 36 days |
- 437 |
- 32 |
Zillow last checked:
Listing updated:
Listed by:
Brook Hall 910-477-2447,
Wilmington Realty LLC
Source: Hive MLS,MLS#: 100589471 Originating MLS: Cape Fear Realtors MLS, Inc.
Originating MLS: Cape Fear Realtors MLS, Inc.Facts & features
Interior
Bedrooms & bathrooms
- Bedrooms: 3
- Bathrooms: 2
- Full bathrooms: 2
Rooms
- Room types: Dining Room, Living Room, Master Bedroom, Bedroom 1, Bedroom 2
Primary bedroom
- Description: 15x12 Level: Down- 1st Floor
- Level: First
- Dimensions: 199 x 126
Bedroom 1
- Description: 12x10 Level: Down- 1st Floor
- Level: First
- Dimensions: 134 x 1110
Bedroom 2
- Description: 11x11 Level:
- Level: First
- Dimensions: 102 x 1410
Dining room
- Description: 13x10 Level:
- Level: First
- Dimensions: 136 x 108
Kitchen
- Description: 11x8 Level:
- Level: First
- Dimensions: 1110 x 84
Living room
- Description: 16x15 Level:
- Level: First
- Dimensions: 149 x 1511
Heating
- Electric, Forced Air
Cooling
- Central Air
Appliances
- Included: Washer, Refrigerator, Dryer, Disposal, Dishwasher
Features
- Ceiling Fan(s), Blinds/Shades
- Flooring: LVT/LVP, Carpet
- Basement: None
- Has fireplace: No
Interior area
- Total structure area: 1,381
- Total interior livable area: 1,381 sqft
Property
Parking
- Parking features: On Site, Paved
- Details: Asphlt
Features
- Levels: One
- Patio & porch: Covered, Wrap Around
- Fencing: None
- Has view: Yes
- View description: See Remarks
- Frontage type: See Remarks
Details
- Parcel number: R04906001025032
- Zoning: R-7
- Special conditions: Standard
Construction
Type & style
- Home type: Condo
- Property subtype: Condominium
Materials
- Brick Veneer, Vinyl Siding, Wood Frame
- Foundation: Slab
- Roof: Shingle
Condition
- New construction: No
- Year built: 2005
Utilities & green energy
- Sewer: Public Sewer
- Water: Public
- Utilities for property: Sewer Available, Water Available
Community & HOA
Community
- Subdivision: Azalea Trace
HOA
- Has HOA: Yes
- Amenities included: Pool, Maintenance Grounds, Maintenance Structure, Management, Master Insure, Sidewalks, Taxes
- HOA fee: $3,996 annually
- HOA name: Azalea Trace HOA
- HOA phone: 910-794-2570
Location
- Region: Wilmington
Financial & listing details
- Price per square foot: $159/sqft
- Tax assessed value: $236,200
- Annual tax amount: $1,390
- Date on market: 7/16/2026
- Cumulative days on market: 36 days
- Listing agreement: Exclusive Right To Sell
- Listing terms: Cash,Conventional,FHA,VA Loan
- Road surface type: Paved
Estimated market value
$214,700
$204,000 - $225,000
$1,671/mo
Price history
| Date | Event | Price |
|---|---|---|
| 8/18/2026 | Price change | $218,9990%$159/sqft |
Source:  Hive MLS #100589471 Report a problem Hive MLS #100589471 Report a problem | ||
| 7/31/2026 | Price change | $219,000-4.4%$159/sqft |
Source: Hive MLS #100589471 Report a problem | ||
| 7/27/2026 | Price change | $229,000-3%$166/sqft |
Source: Hive MLS #100589471 Report a problem | ||
| 7/16/2026 | Listed for sale | $236,000+92%$171/sqft |
Source: Hive MLS #100589471 Report a problem | ||
| 6/8/2005 | Sold | $122,900$89/sqft |
Source: Hive MLS #30339686 Report a problem | ||
Public tax history
| Year | Property taxes | Tax assessment |
|---|---|---|
| 2025 | $1,390 +2% | $236,200 +50.8% |
| 2024 | $1,362 +3% | $156,600 |
| 2023 | $1,323 -0.6% | $156,600 |
| 2022 | $1,331 -0.7% | $156,600 |
| 2021 | $1,340 +16% | $156,600 +42.8% |
| 2020 | $1,156 | $109,700 |
| 2019 | $1,156 | $109,700 |
| 2018 | $1,156 | $109,700 |
| 2017 | $1,156 -12% | $109,700 -7.4% |
| 2016 | $1,313 +4.6% | $118,500 |
| 2015 | $1,255 +4.4% | $118,500 |
| 2014 | $1,202 | $118,500 |
Find assessor info on the county website
Monthly payment
Est. payment
Payment breakdown
Explore the cost of this home by adjusting the details. Changes won't be saved.Climate risks
Neighborhood: North Kerr
Nearby schools
GreatSchools rating
- 3/10College Park Elementary at Sidbury RoadGrades: K-5Distance: 2 mi
- 6/10M C S Noble MiddleGrades: 6-8Distance: 3.2 mi
- 4/10Emsley A Laney HighGrades: 9-12Distance: 3.6 mi
Schools provided by the listing agent
- Elementary: College Park
- Middle: Noble
- High: Laney
Source: Hive MLS. This data may not be complete. We recommend contacting the local school district to confirm school assignments for this home.
- $225,0003 bd2 ba1.3k sqft736 Indica Ct APT 102, Wilmington, NC 28405For Sale

- $229,9003 bd2 ba1.3k sqft742 Indica Ct APT 301, Wilmington, NC 28405For Sale
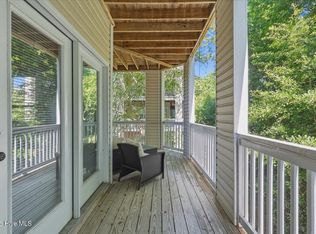
- $254,0003 bd2 ba1.4k sqft742 Indica Ct APT 201, Wilmington, NC 28405For Sale
- $217,5003 bd2 ba1.3k sqft736 Indica Ct APT 101, Wilmington, NC 28405Sold

- $235,0003 bd2 ba1.3k sqft706 Indica Ct APT 102, Wilmington, NC 28405Sold
- $223,0003 bd2 ba-- sqft700 Indica Ct APT 301, Wilmington, NC 28405Off Market
- $227,8003 bd2 ba-- sqft700 Indica Ct APT 202, Wilmington, NC 28405Off Market
- $220,6003 bd2 ba1.3k sqft700 Indica Ct APT 102, Wilmington, NC 28405Off Market
A local agent can set up tours, give advice and negotiate with sellers.
A local lender can help you make sure your offer is ready when you are.
Similar homes
- $238,9003 bd2 ba1.3k sqft700 Indica Court Apt 201, Wilmington, NC 28405For Sale
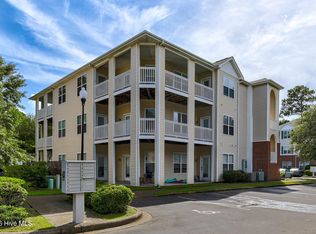
 MLS ID #100595902, Ricks Realty Team, Berkshire Hathaway HomeServices Carolina Premier Properties. Hive MLS
 - $215,0003 bd2 ba1.3k sqft719 Melba Court #C, Wilmington, NC 28405For Sale
 MLS ID #100595366, Ireaca Bernard, Cape Cottages Realty LLC. Hive MLS
 - $229,9003 bd2 ba1.3k sqft742 Indica Court Apt 301, Wilmington, NC 28405For SaleMLS ID #100591256, Meredith E Jackson, RE/MAX Essential. Hive MLS
- $215,0003 bd2 ba1.2k sqft5012 Hunters Trail Unit 3, Wilmington, NC 28405For Sale
 MLS ID #100591305, Diana E Jewell, Berkshire Hathaway HomeServices Carolina Premier Properties. Hive MLS
 - $214,9003 bd2 ba1.3k sqft901 Litchfield Way #D, Wilmington, NC 28405For SaleMLS ID #100593435, White Singh & Associates, Coldwell Banker Sea Coast Advantage-CB. Hive MLS
- $205,0003 bd2 ba1.4k sqft4521 Sagedale Drive Unit 101, Wilmington, NC 28405For SaleMLS ID #100585069, Neil Leonard, Berkshire Hathaway HomeServices Carolina Premier Properties. Hive MLS
- $207,0003 bd2 ba1.2k sqft719 Melba Court #I, Wilmington, NC 28405For SaleMLS ID #100584738, Jim Adams, Intracoastal Realty Corporation. Hive MLS
- $220,0002 bd2 ba1.3k sqft4519 Sagedale Drive Unit 203, Wilmington, NC 28405For SaleMLS ID #100575111, Shellee Brunn, Intracoastal Realty Corporation. Hive MLS
- $238,0003 bd2 ba1.3k sqft5008 Hunters Trail Unit 15, Wilmington, NC 28405For SaleMLS ID #100592779, Adonna M Pipkin, RE/MAX Executive. Hive MLS
- $254,0003 bd2 ba1.4k sqft742 Indica Court Apt 201, Wilmington, NC 28405For SaleMLS ID #100584341, Chris S Duggins, Navigate Realty. Hive MLS
- $229,0002 bd2 ba1.2k sqft5004 Hunters Trail Unit 15, Wilmington, NC 28405For SaleMLS ID #100588759, Joseph A. Memory, BH & G Elliott Coastal Living. Hive MLS
- $225,0004 bd2 ba1.3k sqft3913 Prices Lane, Wilmington, NC 28405For SaleMLS ID #100589459, Michelle Roberts, Coldwell Banker Sea Coast Advantage. Hive MLS
- $230,0003 bd2 ba1.3k sqft809 March Court #A, Wilmington, NC 28405For SaleMLS ID #100565735, Tamala H Wallace, Wallace Realty Services. Hive MLS
- $234,9003 bd2 ba1.3k sqft809 March Court #K, Wilmington, NC 28405For SaleMLS ID #100572379, The Domenico Grillo Real Estate Team, Keller Williams Innovate-Wilmington. Hive MLS
- $219,0002 bd2 ba1.2k sqft5006 Hunters Trl Unit 11, Wilmington, NC 28405For SaleBHHS broker feed
- $218,9002 bd2 ba1k sqft4629 Mcclelland Drive #T-201, Wilmington, NC 28405For SaleMLS ID #100530721, L. Craig C Yarboro, Berkshire Hathaway HomeServices Carolina Premier Properties. Hive MLS
- $195,0002 bd2 ba1k sqft4603 Mcclelland Drive #A204, Wilmington, NC 28405For SaleMLS ID #100590398, Beatty Pittman Real Estate Team LLC, Intracoastal Realty Corporation. Hive MLS
- $210,0002 bd2 ba1k sqft4615 Mcclelland Drive #G202, Wilmington, NC 28405For SaleMLS ID #100519477, Beatty Pittman Real Estate Team LLC, Intracoastal Realty Corporation. Hive MLS
- $285,0004 bd2 ba1.3k sqft3833 Prices Lane, Wilmington, NC 28405For SaleMLS ID #100597303, Michelle D Gurrera, Coldwell Banker Sea Coast Advantage. Hive MLS
- $320,0003 bd2 ba1.4k sqft4119 Fairlawn Drive, Wilmington, NC 28405For SaleMLS ID #100595647, Gloria M Green, Gloria Green Realty. Hive MLS
