Enjoy low-maintenance living in this well-maintained second-floor condo, ideally located near Midtown, Wilmington International Airport, historic downtown Wilmington, and Wrightsville Beach. This 2-bedroom, 2-bath home features an open floor plan with vaulted ceilings and skylights that fill the living area with natural light. The kitchen flows seamlessly into the dining and living spaces, creating a functional layout for everyday living. Step outside to your private balcony overlooking a peaceful backdrop that offers added privacy and a relaxing view. Move-in ready and conveniently located, this condo is an excellent opportunity for a primary residence, second home, or investment property.
For sale
$195,000
4603 Mcclelland Drive #A204, Wilmington, NC 28405
2beds
1,049sqft
Condominium
Built in 2001
-- sqft lot
$185,800 Zestimate®
$186/sqft
$236/mo HOA
What's special
- 36 days |
- 446 |
- 41 |
Zillow last checked:
Listing updated:
Listed by:
Beatty Pittman Real Estate Team LLC 910-509-1924,
Intracoastal Realty Corporation,
Tripp T Southerland 910-612-3377,
Intracoastal Realty Corporation
Source: Hive MLS,MLS#: 100590398 Originating MLS: Cape Fear Realtors MLS, Inc.
Originating MLS: Cape Fear Realtors MLS, Inc.Facts & features
Interior
Bedrooms & bathrooms
- Bedrooms: 2
- Bathrooms: 2
- Full bathrooms: 2
Rooms
- Room types: Master Bedroom, Bedroom 1, Living Room, Dining Room
Heating
- Electric, Heat Pump
Cooling
- Central Air
Features
- Walk-in Closet(s), Walk-In Closet(s)
- Has fireplace: No
Interior area
- Total structure area: 1,049
- Total interior livable area: 1,049 sqft
Property
Parking
- Parking features: Parking Lot, Assigned
Features
- Levels: One
- Patio & porch: Deck, Front Porch, Rear Porch
- Fencing: None
- Has view: Yes
- View description: None
- Frontage type: See Remarks
Details
- Parcel number: R04911001014008
- Zoning: MD-17
- Special conditions: Standard
Construction
Type & style
- Home type: Condo
- Property subtype: Condominium
Materials
- Vinyl Siding, Wood Frame
- Foundation: Slab
- Roof: Shingle
Condition
- New construction: No
- Year built: 2001
Utilities & green energy
- Utilities for property: Sewer Connected, Water Connected
Community & HOA
Community
- Subdivision: Holton Place Condominiums
HOA
- Has HOA: Yes
- HOA fee: $2,832 annually
- HOA name: Archway HOA
- HOA phone: 910-613-0808
Location
- Region: Wilmington
Financial & listing details
- Price per square foot: $186/sqft
- Tax assessed value: $229,200
- Annual tax amount: $1,348
- Date on market: 7/21/2026
- Cumulative days on market: 36 days
- Listing agreement: Exclusive Right To Sell
- Listing terms: Cash,Conventional,FHA,VA Loan
- Road surface type: Paved
Estimated market value
$185,800
$177,000 - $195,000
$1,534/mo
Price history
| Date | Event | Price |
|---|---|---|
| 7/21/2026 | Listed for sale | $195,000$186/sqft |
Source:  Hive MLS #100590398 Report a problem Hive MLS #100590398 Report a problem | ||
Public tax history
Tax history is unavailable.
Monthly payment
Est. payment
Payment breakdown
Explore the cost of this home by adjusting the details. Changes won't be saved.Climate risks
Neighborhood: North Kerr
Nearby schools
GreatSchools rating
- 3/10College Park Elementary at Sidbury RoadGrades: K-5Distance: 1.6 mi
- 6/10M C S Noble MiddleGrades: 6-8Distance: 2.9 mi
- 3/10New Hanover HighGrades: 9-12Distance: 2.7 mi
Schools provided by the listing agent
- Elementary: College Park
- Middle: Noble
- High: New Hanover
Source: Hive MLS. This data may not be complete. We recommend contacting the local school district to confirm school assignments for this home.
- $172,1002 bd2 ba1k sqft4603 McClelland Dr UNIT 101, Wilmington, NC 28405Off Market
- $203,3002 bd2 ba1k sqft4603 McClelland Dr UNIT 102, Wilmington, NC 28405Off Market

- $208,3002 bd2 ba1.1k sqft4603 McClelland Dr UNIT 103, Wilmington, NC 28405Off Market

- $194,0002 bd2 ba1.1k sqft4603 McClelland Dr UNIT 104, Wilmington, NC 28405Off Market
- $187,7002 bd2 ba1k sqft4603 McClelland Dr UNIT 201, Wilmington, NC 28405Off Market
- $207,3002 bd2 ba1k sqft4603 McClelland Dr #A-202, Wilmington, NC 28405Off Market
- $193,0002 bd2 ba1k sqft4603 McClelland Dr SUITE 203, Wilmington, NC 28405Off Market
- $186,8002 bd2 ba1k sqft4603 McClelland Dr SUITE 204, Wilmington, NC 28405Off Market
- $203,5002 bd2 ba1k sqft4609 McClelland Dr UNIT 104, Wilmington, NC 28405Sold
A local agent can set up tours, give advice and negotiate with sellers.
Similar homes
- $205,0002 bd2 ba1k sqft4629 Mcclelland Drive #T-201, Wilmington, NC 28405For Sale

 MLS ID #100530721, L. Craig C Yarboro, Berkshire Hathaway HomeServices Carolina Premier Properties. Hive MLS
 - $205,0003 bd2 ba1.4k sqft4521 Sagedale Drive Unit 101, Wilmington, NC 28405For Sale
 MLS ID #100585069, Neil Leonard, Berkshire Hathaway HomeServices Carolina Premier Properties. Hive MLS
 - $210,0002 bd2 ba1k sqft4615 Mcclelland Drive #G202, Wilmington, NC 28405For Sale
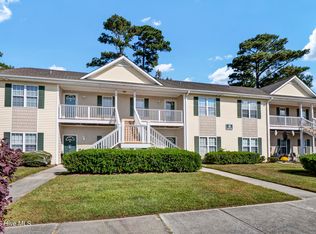 MLS ID #100519477, Beatty Pittman Real Estate Team LLC, Intracoastal Realty Corporation. Hive MLS
 - $207,0003 bd2 ba1.2k sqft719 Melba Court #I, Wilmington, NC 28405For Sale
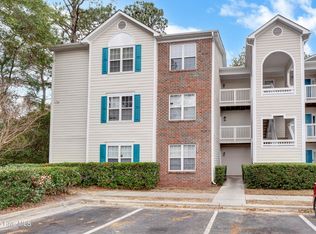 MLS ID #100584738, Jim Adams, Intracoastal Realty Corporation. Hive MLS
 - $215,0003 bd2 ba1.2k sqft5012 Hunters Trail Unit 3, Wilmington, NC 28405For SaleMLS ID #100591305, Diana E Jewell, Berkshire Hathaway HomeServices Carolina Premier Properties. Hive MLS
- $218,9993 bd2 ba1.3k sqft730 Indica Court Apt 102, Wilmington, NC 28405For SaleMLS ID #100589471, Brook Hall, Wilmington Realty LLC. Hive MLS
- $215,0003 bd2 ba1.3k sqft719 Melba Court #C, Wilmington, NC 28405For SaleMLS ID #100595366, Ireaca Bernard, Cape Cottages Realty LLC. Hive MLS
- $220,0002 bd2 ba1.3k sqft4519 Sagedale Drive Unit 203, Wilmington, NC 28405For SaleMLS ID #100575111, Shellee Brunn, Intracoastal Realty Corporation. Hive MLS
- $214,9003 bd2 ba1.3k sqft901 Litchfield Way #D, Wilmington, NC 28405For SaleMLS ID #100593435, White Singh & Associates, Coldwell Banker Sea Coast Advantage-CB. Hive MLS
- $230,0003 bd2 ba1.3k sqft721 Melba Court #F, Wilmington, NC 28405For SaleMLS ID #100597983, The Whalen Team, Nest Realty. Hive MLS
- $229,0002 bd2 ba1.2k sqft5004 Hunters Trail Unit 15, Wilmington, NC 28405For SaleMLS ID #100588759, Joseph A. Memory, BH & G Elliott Coastal Living. Hive MLS
- $199,5002 bd2 ba876 sqft4451 Holly Tree Road, Wilmington, NC 28412For SaleMLS ID #100599001, Chip W Moore, Hanover Real Estate Partners. Hive MLS
- $219,0002 bd2 ba1.2k sqft5006 Hunters Trl Unit 11, Wilmington, NC 28405For SaleBHHS broker feed
- $238,9003 bd2 ba1.3k sqft700 Indica Court Apt 201, Wilmington, NC 28405For SaleMLS ID #100595902, Ricks Realty Team, Berkshire Hathaway HomeServices Carolina Premier Properties. Hive MLS
- $238,0003 bd2 ba1.3k sqft5008 Hunters Trail Unit 15, Wilmington, NC 28405For SaleMLS ID #100592779, Adonna M Pipkin, RE/MAX Executive. Hive MLS
- $195,0002 bd2 ba891 sqft115 Covil Avenue Unit 102, Wilmington, NC 28403For SaleMLS ID #100556512, Atlantic Edge Partners, Intracoastal Realty Corporation. Hive MLS
- $210,0002 bd2 ba1k sqft5221 Largo Court #201d, Wilmington, NC 28409For SaleMLS ID #100596871, Stephanie C Lanier, Intracoastal Realty Corporation. Hive MLS
- $225,0002 bd2 ba930 sqft316 Saint Rosea Rd, Wilmington, NC 28405For SaleBHHS broker feed
- $185,0002 bd2 ba876 sqft4459 Holly Tree Road, Wilmington, NC 28412For SaleMLS ID #100597945, Brenda L Bokano, Coldwell Banker Sea Coast Advantage-Midtown. Hive MLS
- $230,0003 bd2 ba1.3k sqft809 March Court #A, Wilmington, NC 28405For SaleMLS ID #100565735, Tamala H Wallace, Wallace Realty Services. Hive MLS
