This beautifully updated 2-bedroom, 2-bath brick townhome is located just minutes from Wrightsville Beach and is truly move-in ready. Offered FULLY FURNISHED, the home includes furniture, cookware, decorative items, and more--everything you need to settle in immediately. It even features a pull-out queen size sleeper sofa. Located in the desirable Leeward Village community, residents enjoy access to a community pool and a convenient coastal lifestyle.
Recent updates include new kitchen cabinets, granite countertops, stainless steel appliances, and a stylish subway tile backsplash. New luxury vinyl plank (LVP) flooring extends throughout the entire home, creating a modern and cohesive look. The assocation covers landscaping and community pool maintenance, termite bond, wind and hail insurance, water, sewer and trash collection so you have more time enjoying life near the coast. Whether you're looking for a primary residence, vacation getaway, or investment property, this turnkey home is ready for you to enjoy.
Under contract
Price cut: $26K (8/2)
$369,000
1600 Sturdivant Drive Apt 45, Wilmington, NC 28403
2beds
1,102sqft
Townhouse
Built in 1994
1,111 Square Feet Lot
$357,300 Zestimate®
$335/sqft
$416/mo HOA
What's special
Granite countertopsNew kitchen cabinetsStainless steel appliancesStylish subway tile backsplash
- 53 days |
- 291 |
- 15 |
Zillow last checked:
Listing updated:
Listed by:
Becky S Spivey 910-200-5011,
Landfall Realty, LLC
Source: Hive MLS,MLS#: 100582403 Originating MLS: Cape Fear Realtors MLS, Inc.
Originating MLS: Cape Fear Realtors MLS, Inc.Facts & features
Interior
Bedrooms & bathrooms
- Bedrooms: 2
- Bathrooms: 2
- Full bathrooms: 2
Rooms
- Room types: Living Room, Master Bedroom, Bedroom 1, Laundry
Primary bedroom
- Description: 13.80x15.40 Level: Down- 1st Floor
- Level: First
- Dimensions: 11 x 15
Bedroom 1
- Description: 11.60x11.60 Level: Down- 1st Floor
- Level: First
- Dimensions: 11 x 11
Kitchen
- Description: 8.40x13 Level: Down- 1st Floor
- Level: First
- Dimensions: 13 x 8
Laundry
- Level: First
- Dimensions: 9 x 5
Living room
- Description: 15x21.70 Level: Down- 1st Floor
- Level: First
- Dimensions: 18 x 11
Heating
- Electric, Forced Air
Cooling
- Central Air
Appliances
- Included: Built-In Microwave, Washer, Refrigerator, Dryer, Disposal, Dishwasher
- Laundry: Laundry Room
Features
- Master Downstairs, Entrance Foyer, Ceiling Fan(s), Pantry, Blinds/Shades
- Flooring: LVT/LVP
- Windows: Thermal Windows
- Basement: None
- Attic: Partially Floored,Pull Down Stairs
- Has fireplace: No
- Furnished: Yes
Interior area
- Total structure area: 1,102
- Total interior livable area: 1,102 sqft
Property
Parking
- Total spaces: 2
- Parking features: Assigned, Paved
Features
- Levels: One
- Patio & porch: Porch
- Pool features: None
- Fencing: None
- Has view: Yes
- View description: None
- Frontage type: See Remarks
Lot
- Size: 1,111 Square Feet
Details
- Parcel number: R05612009044000
- Zoning: MD-10
- Special conditions: Standard
Construction
Type & style
- Home type: Townhouse
- Property subtype: Townhouse
Materials
- Brick, Wood Frame
- Foundation: Slab
- Roof: Shingle
Condition
- New construction: No
- Year built: 1994
Utilities & green energy
- Sewer: Public Sewer
- Water: Public
- Utilities for property: Sewer Available, Water Available
Community & HOA
Community
- Subdivision: Leeward Village
HOA
- Has HOA: Yes
- Amenities included: Clubhouse, Pool, Maintenance Common Areas, Maintenance Grounds, Maintenance Roads, Maintenance Structure, Management, Master Insure, Pest Control, Sewer, Taxes, Termite Bond, Trash, Water
- HOA fee: $4,997 annually
- HOA name: Leeward Village HOA
- HOA phone: 910-509-7276
Location
- Region: Wilmington
Financial & listing details
- Price per square foot: $335/sqft
- Tax assessed value: $342,400
- Annual tax amount: $2,015
- Date on market: 6/17/2026
- Cumulative days on market: 53 days
- Listing agreement: Exclusive Right To Sell
- Listing terms: Cash,Conventional,VA Loan
- Road surface type: Paved
Estimated market value
$357,300
$339,000 - $375,000
$1,805/mo
Price history
| Date | Event | Price |
|---|---|---|
| 8/6/2026 | Contingent | $369,000$335/sqft |
Source:  Hive MLS #100582403 Report a problem Hive MLS #100582403 Report a problem | ||
| 8/2/2026 | Price change | $369,000-6.6%$335/sqft |
Source: Hive MLS #100582403 Report a problem | ||
| 6/17/2026 | Listed for sale | $395,000+348.9%$358/sqft |
Source: Hive MLS #100582403 Report a problem | ||
| 10/1/1994 | Sold | $88,000$80/sqft |
Source: Agent Provided Report a problem | ||
Public tax history
| Year | Property taxes | Tax assessment |
|---|---|---|
| 2025 | $2,015 +9.8% | $342,400 +62.3% |
| 2024 | $1,836 +3% | $211,000 |
| 2023 | $1,783 -0.6% | $211,000 |
| 2022 | $1,794 -0.7% | $211,000 |
| 2021 | $1,806 -1.5% | $211,000 +21.3% |
| 2020 | $1,833 | $174,000 |
| 2019 | $1,833 | $174,000 |
| 2018 | $1,833 | $174,000 |
| 2017 | $1,833 +7.5% | $174,000 +13.1% |
| 2016 | $1,705 +4.6% | $153,900 |
| 2015 | $1,630 +4.4% | $153,900 |
| 2014 | $1,561 | $153,900 |
| 2013 | -- | $153,900 |
| 2012 | -- | $153,900 -32% |
| 2011 | -- | $226,264 |
| 2010 | -- | $226,264 |
| 2009 | -- | -- |
| 2008 | -- | -- |
| 2007 | -- | -- |
| 2005 | -- | $111,998 |
| 2004 | -- | $111,998 |
| 2003 | -- | $111,998 |
| 2002 | -- | $111,998 |
| 2001 | -- | $111,998 |
| 2000 | -- | $111,998 |
Find assessor info on the county website
Monthly payment
Est. payment
Payment breakdown
Explore the cost of this home by adjusting the details. Changes won't be saved.Climate risks
Neighborhood: Rogersville/Bradley Creek
Nearby schools
GreatSchools rating
- 3/10College Park Elementary at Sidbury RoadGrades: K-5Distance: 2 mi
- 6/10M C S Noble MiddleGrades: 6-8Distance: 1.9 mi
- 6/10John T Hoggard HighGrades: 9-12Distance: 3.9 mi
Schools provided by the listing agent
- Elementary: College Park
- Middle: Noble
- High: Hoggard
Source: Hive MLS. This data may not be complete. We recommend contacting the local school district to confirm school assignments for this home.
- $340,0002 bd2 ba1k sqft1600 Sturdivant Dr APT 15, Wilmington, NC 28403Sold
- $328,0002 bd2 ba1.1k sqft1600 Sturdivant Dr APT 57, Wilmington, NC 28403Sold
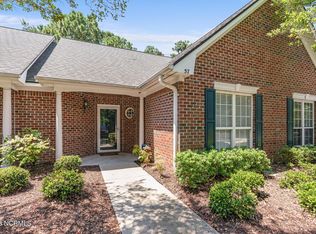
- $360,0002 bd2 ba1.1k sqft1600 Sturdivant Dr APT 54, Wilmington, NC 28403For Sale

- $362,7002 bd2 ba-- sqft1600 Sturdivant Dr APT 60, Wilmington, NC 28403Off Market
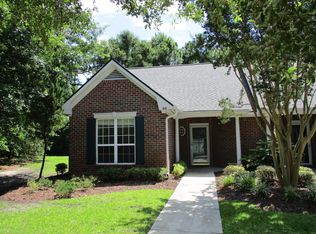
- $---- bd-- ba-- sqft1442 Military Cutoff Rd SUITE 24, Wilmington, NC 28403Off Market
- $---- bd-- ba-- sqft1442 Military Cutoff Rd SUITE 26, Wilmington, NC 28403Off Market
- $379,9002 bd2 ba1k sqft1600 Sturdivant Dr APT 51, Wilmington, NC 28403For Sale
- $349,0002 bd1 ba972 sqft1639 Allens Ln, Wilmington, NC 28403Off Market
A local agent can set up tours, give advice and negotiate with sellers.
A local lender can help you make sure your offer is ready when you are.
Similar homes
- $360,0002 bd2 ba1.1k sqft1600 Sturdivant Drive #54, Wilmington, NC 28403For Sale
 MLS ID #100594839, Lori S Speight, Masonboro Realty, Inc.. Hive MLS
 - $349,9952 bd2 ba1k sqft1600 Sturdivant Drive Apt 28, Wilmington, NC 28403For Sale
 MLS ID #100565399, The Rising Tide Team, Intracoastal Realty Corporation. Hive MLS
 - $269,0002 bd3 ba1.2k sqft1030 Birch Creek Drive, Wilmington, NC 28403For Sale
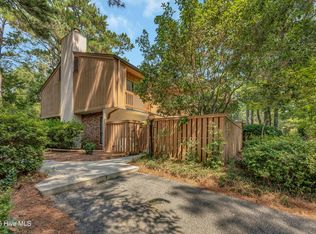 MLS ID #100596412, Lisa W Wayne, Intracoastal Realty Corporation. Hive MLS
 - $389,9992 bd2 ba1.5k sqft211 Inland Greens Circle, Wilmington, NC 28405For Sale
 MLS ID #100560889, Phillip C Fish, Cadence Realty Corporation. Hive MLS
 - $279,9003 bd3 ba1.2k sqft975 Downey Branch Lane, Wilmington, NC 28403For SaleMLS ID #100582002, The Domenico Grillo Real Estate Team, Keller Williams Innovate-Wilmington. Hive MLS
- $365,0003 bd2 ba1.2k sqft806 Saddle Point, Wilmington, NC 28411For SaleMLS ID #100586435, LaChianti W. Bromell, NextHome Cape Fear. Hive MLS
- $356,0003 bd2 ba1.5k sqft6700 Batsonwood Court, Wilmington, NC 28405For SaleMLS ID #100591950, Trevor J Urban, RE/MAX Executive. Hive MLS
- $359,9002 bd2 ba1.3k sqft4417 Quail Court, Wilmington, NC 28412For SaleMLS ID #100594554, Christopher Wesley Thomas, True Local Realty. Hive MLS
- $350,0003 bd2 ba1.1k sqft7315 Murrayville Road, Wilmington, NC 28411For SaleMLS ID #100594764, Denise R Brasser, Coastal Properties. Hive MLS
- $350,0004 bd3 ba1.5k sqft1654 Bratton Court, Wilmington, NC 28405For SaleMLS ID #100569203, Gina-Robyn Burrow, Cadence Realty Corporation. Hive MLS
- $319,8633 bd3 ba1.5k sqft1531 Grey Cliff, Wilmington, NC 28405For SaleMLS ID #100587365, Ricks Realty Team, Berkshire Hathaway HomeServices Carolina Premier Properties. Hive MLS
- $430,0003 bd2 ba1.5k sqft6204 Inland Greens Drive, Wilmington, NC 28405For SaleMLS ID #100563726, Marian P Wright, Coldwell Banker Sea Coast Advantage. Hive MLS
- $299,0003 bd2 ba1.4k sqft4217 Sequoia Court #4r, Wilmington, NC 28403For SaleMLS ID #100579510, Hunter Malone, Intracoastal Realty Corporation. Hive MLS
- $343,0002 bd2 ba1.3k sqft4325 Ashley Park Drive, Wilmington, NC 28412For SaleMLS ID #100578610, Peggy J Stone, Terra Realty Group Inc. Hive MLS
- $340,0003 bd2 ba1.2k sqft2704 Manor Court, Wilmington, NC 28405For SaleMLS ID #100584579, Tidal Realty Partners, REAL Broker LLC. Hive MLS
- $278,0003 bd2 ba1.3k sqft2113 Market Street, Wilmington, NC 28403For SaleMLS ID #100564437, Aspyre Collective, eXp Realty. Hive MLS
- $349,9003 bd3 ba1.4k sqft4606 Sweet Jasmine Run, Wilmington, NC 28412New ConstructionMLS ID #100596425, Mary J Johnson, Coldwell Banker Sea Coast Advantage. Hive MLS
- $349,9003 bd3 ba1.4k sqft4608 Sweet Jasmine Run, Wilmington, NC 28412New ConstructionMLS ID #100596419, Mary J Johnson, Coldwell Banker Sea Coast Advantage. Hive MLS
- $195,0002 bd2 ba904 sqft3637 Saint Johns Court Unit A, Wilmington, NC 28403For SaleMLS ID #100595097, Dominiic T Beach, Cedar Ridge Management LLC. Hive MLS
- $230,0003 bd2 ba1.3k sqft721 Melba Court #F, Wilmington, NC 28405For SaleMLS ID #100597983, The Whalen Team, Nest Realty. Hive MLS
