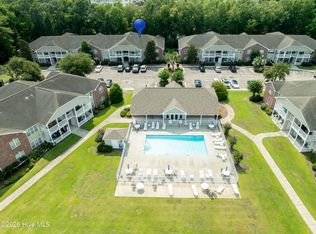
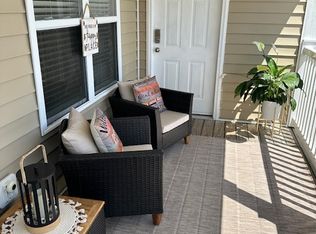
Discover your perfect oasis in this centrally located, move-in ready 2-bedroom condo! Ideal for first-time homebuyers, downsizers, or investors, this gem offers a comfortable and stylish living space. Step onto your spacious, private covered porch and be welcomed into an open, airy living area adorned with vaulted ceilings and durable laminate flooring. The kitchen and dining area features a convenient breakfast bar, gorgeous tile floors, and sleek black appliances that convey with the sale. A dedicated laundry room with ample storage completes this functional layout! The thoughtful split floor plan offers privacy for each bedroom. The spacious primary suite boasts a generously sized walk-in closet, ensuite bathroom with oversized vanity, new faucet and light fixture, which is separated from the tub/shower water closet. On the other side of the living area, the second bedroom also features a walk-in closet and offers another full bathroom, providing plenty of space for guests or family members. Unwind on your covered porch wonderfully located in the back of the building overlooking a serene, wooded view. Enjoy the resort-style amenities of The Gardens Condominiums, including a sparkling community pool, fitness center, walking paths around the beautiful pond, and a clubhouse. HOA fees cover water, sewer, and trash removal for added convenience. Located in a prime area just off College Road you are only minutes away from shops and restaurants in Monkey Junction, The Pointe at Barclay, and Pine Valley. Extremely convenient to both Carolina and Wrightsville beaches!
Sold for $242,500
$242,500
4416 Jay Bird Circle Unit 202, Wilmington, NC 28412
2beds
1,030sqft
Condominium
Built in 2007
-- sqft lot
$226,000 Zestimate®
$235/sqft
$1,511 Estimated rent
Home value
$226,000
$215,000 - $237,000
$1,511/mo
Zestimate® history
Owner options
List your home for rent
$1,511/mo
Rent Zestimate®
Find your next renter with Zillow Rental Manager. Plus, with online applications, you can quickly screen prospective tenants – for free.
$1,511/mo
Rent Zestimate®
Refinance and save
$1,497/mo
Est. payment
Refinancing to a lower rate could help reduce your monthly payments and save thousands over the life of the loan.
$1,497/mo
Est. payment
Explore your selling options
Work with a Zillow partner agent
Leverage their expertise and Zillow's premium Showcase listings to get your home seen by more buyers.
Get startedList with your own agent
Get your home in front of millions of buyers by listing it on Zillow.
Learn how to do itSell it yourself
Take full control of how buyers see your home on Zillow by listing For Sale by Owner (FSBO).
List your homeWhat's special
Zillow last checked:
Listing updated:
Listed by:
Beth Starkey 910-524-3323,
Nest Realty
Bought with:
Gregory K Flores, 354327
The Agency Premier Realty Group
Source: Hive MLS,MLS#: 100460068 Originating MLS: Cape Fear Realtors MLS, Inc.
Originating MLS: Cape Fear Realtors MLS, Inc.Facts & features
Interior
Bedrooms & bathrooms
- Bedrooms: 2
- Bathrooms: 2
- Full bathrooms: 2
Primary bedroom
- Level: Primary Living Area
Dining room
- Features: Combination
Heating
- Heat Pump, Electric
Cooling
- Central Air
Appliances
- Included: Electric Oven, Built-In Microwave, Refrigerator, Dishwasher
- Laundry: Laundry Room
Features
- Walk-in Closet(s), Vaulted Ceiling(s), Ceiling Fan(s), Blinds/Shades, Walk-In Closet(s)
- Flooring: Laminate, Tile
- Has fireplace: No
- Fireplace features: None
Interior area
- Total structure area: 1,030
- Total interior livable area: 1,030 sqft
Property
Parking
- Parking features: Assigned, Lighted, On Site, Paved
Accessibility
- Accessibility features: None
Features
- Levels: Two
- Stories: 1
- Entry location: 2nd Floor Unit
- Patio & porch: Covered, Porch
- Fencing: None
Details
- Parcel number: R07100002069052
- Zoning: R-15
- Special conditions: Standard
Construction
Type & style
- Home type: Condo
- Property subtype: Condominium
Materials
- Brick Veneer, Vinyl Siding
- Foundation: Slab
- Roof: Shingle
Condition
- New construction: No
- Year built: 2007
Utilities & green energy
- Sewer: Public Sewer
- Water: Public
- Utilities for property: Sewer Available, Water Available
Community & HOA
Community
- Subdivision: The Gardens
HOA
- Has HOA: Yes
- Amenities included: Roof Maintenance, Clubhouse, Pool, Fitness Center, Jogging Path, Maintenance Common Areas, Maintenance Grounds, Maintenance Roads, Maintenance Structure, Management, Master Insure, Pest Control, Trash
- HOA fee: $3,840 monthly
- HOA name: Atlantic Shores Management
- HOA phone: 910-270-9975
Location
- Region: Wilmington
Financial & listing details
- Price per square foot: $235/sqft
- Tax assessed value: $145,700
- Annual tax amount: $761
- Date on market: 10/10/2025
- Cumulative days on market: 7 days
- Listing agreement: Exclusive Right To Sell
- Listing terms: Cash,Conventional
- Road surface type: Paved
Price history
| Date | Event | Price |
|---|---|---|
| 9/19/2024 | Sold | $242,500-3%$235/sqft |
Source:  Hive MLS #100460068 Report a problem Hive MLS #100460068 Report a problem | ||
| 8/15/2024 | Pending sale | $250,000$243/sqft |
Source: Hive MLS #100460068 Report a problem | ||
| 8/15/2024 | Contingent | $250,000$243/sqft |
Source: Hive MLS #100460068 Report a problem | ||
| 8/9/2024 | Listed for sale | $250,000+11.1%$243/sqft |
Source: Hive MLS #100460068 Report a problem | ||
| 9/28/2022 | Sold | $225,000+2.3%$218/sqft |
Source: Hive MLS #100341400 Report a problem | ||
| 7/30/2022 | Pending sale | $220,000$214/sqft |
Source: Hive MLS #100341400 Report a problem | ||
| 7/28/2022 | Listed for sale | $220,000+71.9%$214/sqft |
Source: Hive MLS #100341400 Report a problem | ||
| 6/8/2018 | Sold | $128,000+3.3%$124/sqft |
Source: Public Record Report a problem | ||
| 4/3/2018 | Pending sale | $123,900$120/sqft |
Source: USRealty.com, LLP #100105415 Report a problem | ||
| 3/14/2018 | Listed for sale | $123,900+43.2%$120/sqft |
Source: USRealty.com, LLP #100105415 Report a problem | ||
| 6/30/2017 | Listing removed | $940$1/sqft |
Source: Owner Report a problem | ||
| 6/13/2017 | Price change | $940+1.6%$1/sqft |
Source: Owner Report a problem | ||
| 5/13/2017 | Listed for rent | $925+3.4%$1/sqft |
Source: Owner Report a problem | ||
| 6/27/2014 | Listing removed | $895$1/sqft |
Source: Owner Report a problem | ||
| 5/29/2014 | Listed for rent | $895+1.7%$1/sqft |
Source: Owner Report a problem | ||
| 7/7/2013 | Listing removed | $880$1/sqft |
Source: Owner Report a problem | ||
| 6/26/2013 | Sold | $86,500-4.9%$84/sqft |
Source: Agent Provided Report a problem | ||
| 6/24/2013 | Listed for rent | $880-2.2%$1/sqft |
Source: Owner Report a problem | ||
| 4/27/2013 | Price change | $91,000-7.1%$88/sqft |
Source: Homepath #488860 Report a problem | ||
| 3/28/2013 | Listed for sale | $98,000-24.6%$95/sqft |
Source: Live Oak Real Estate #488860 Report a problem | ||
| 3/7/2013 | Sold | $130,046$126/sqft |
Source: Public Record Report a problem | ||
| 5/17/2011 | Listing removed | $900$1/sqft |
Source: Wrightsville Sands Realty Report a problem | ||
| 3/29/2011 | Listed for rent | $900$1/sqft |
Source: Wrightsville Sands Realty Report a problem | ||
Public tax history
| Year | Property taxes | Tax assessment |
|---|---|---|
| 2025 | $916 +20.3% | $242,000 +66.1% |
| 2024 | $761 | $145,700 |
| 2023 | $761 -0.9% | $145,700 |
| 2022 | $769 -3.7% | $145,700 |
| 2021 | $798 +16.7% | $145,700 +34.8% |
| 2020 | $684 | $108,100 |
| 2019 | $684 | $108,100 |
| 2018 | $684 | $108,100 |
| 2017 | $684 -7.3% | $108,100 +1.6% |
| 2016 | $737 +7.6% | $106,400 |
| 2015 | $685 +1.7% | $106,400 |
| 2014 | $674 | $106,400 |
| 2013 | -- | $106,400 |
| 2012 | -- | $106,400 -20.1% |
| 2011 | -- | $133,181 |
| 2010 | -- | $133,181 |
| 2009 | -- | -- |
| 2008 | -- | -- |
| 2007 | -- | -- |
Find assessor info on the county website
Neighborhood: Silver Lake
Nearby homes
- $225,0002 bd2 ba1k sqft4420 Jay Bird Cir UNIT 208, Wilmington, NC 28412For Sale
- $212,3002 bd2 ba1k sqft4416 Jay Bird Cir UNIT 205, Wilmington, NC 28412Off Market
- $210,7002 bd2 ba1k sqft4416 Jaybird Cir UNIT 105, Wilmington, NC 28412Off Market

- $---- bd-- ba-- sqft4416 Jay Bird Cir UNIT 108, Wilmington, NC 28412Off Market
- $---- bd-- ba-- sqft4416 Jay Bird Cir UNIT 204, Wilmington, NC 28412Off Market
- $---- bd-- ba-- sqft4416 Jay Bird Cir UNIT 207, Wilmington, NC 28412Off Market
- $--2 bd2 ba1k sqft4416 Jay Bird Cir UNIT 101, Wilmington, NC 28412Off Market
- $257,000-- bd2 ba1k sqft4416 Jay Bird Cir UNIT 106, Wilmington, NC 28412Off Market
Nearby schools
GreatSchools rating
- 7/10Pine Valley ElementaryGrades: K-5Distance: 1.3 mi
- 9/10Myrtle Grove MiddleGrades: 6-8Distance: 1.8 mi
- 6/10John T Hoggard HighGrades: 9-12Distance: 2.7 mi
Schools provided by the listing agent
- Elementary: Pine Valley
- Middle: Myrtle Grove
- High: Hoggard
Source: Hive MLS. This data may not be complete. We recommend contacting the local school district to confirm school assignments for this home.
Get a cash offer in 3 minutes
Find out how much your home could sell for in as little as 3 minutes with a no-obligation cash offer.
Estimated market value
$226,000
Get a cash offer in 3 minutes
Find out how much your home could sell for in as little as 3 minutes with a no-obligation cash offer.
Estimated market value
$226,000
- North Carolina
- New Hanover County
- Wilmington
- 28412
- Silver Lake
- 4416 Jay Bird Circle Unit 202
Nearby cities
Nearby neighborhoods
Nearby zip codes
Other Wilmington Topics
