Nestled in Oak Island's highly sought-after Tranquil Harbor community, this spacious residence presents a rare opportunity. Boasting over 2,400 square feet of living space, this home features an expansive layout with three separate living areas, three bedrooms, three and a half bathrooms, a versatile flex room, and a functional mudroom. Its solid construction offers the perfect canvas for a buyer looking to customize and infuse their personal style. This home is located in an ''X'' flood zone, which is the best you can get in a home! The owner has never had a problem with flooding!
Furnishings and all items remaining in the home will convey with the property, including the washer/dryer and 2 refrigerators, ensuring an easy, seamless move-in transition. The exterior features a wired storage shed equipped with a wall air-condition unit, plus additional storage for all your beach and outdoor essentials. Best of all, coastal living is at your doorstep with beach access just a fun stroll away via the scenic 31st Street walkway. In addition, the Oak Island Recreation Center is practically right across the street!
Whether you're looking for a permanent residence or a vacation getaway, the generous footprint of this home is ready for you to add modern finishes and create your dream coastal escape. (Roof 2025, hot water heater 2025, most of siding replaced 2025, attic fan 2025)
For sale
$649,500
109 NE 30th Street, Oak Island, NC 28465
3beds
2,430sqft
:
Get pre-qualified$3,834/mo
Single Family Residence
Built in 1985
6,534 Square Feet Lot
$623,200 Zestimate®
$267/sqft
$-- HOA
What's special
Versatile flex roomFunctional mudroomThree bedroomsSpacious residence
- 23 days |
- 496 |
- 15 |
Likely to sell faster than
Zillow last checked:
Listing updated:
Listed by:
Amy J Gereb 336-543-0220,
Margaret Rudd Assoc/O.I.
Source: Hive MLS,MLS#: 100586308 Originating MLS: Brunswick County Association of Realtors
Originating MLS: Brunswick County Association of RealtorsFacts & features
Interior
Bedrooms & bathrooms
- Bedrooms: 3
- Bathrooms: 4
- Full bathrooms: 3
- 1/2 bathrooms: 1
Rooms
- Room types: Master Bedroom, Bedroom 2, Bedroom 3, Utility Room, Dining Room, Living Room, Loft, Den, Great Room
Primary bedroom
- Description: 1/2 bath attached
- Level: First
- Dimensions: 12.1 x 13.3
Bedroom 2
- Level: First
- Dimensions: 12.3 x 10.8
Bedroom 3
- Level: Second
- Dimensions: 11.9 x 9.4
Dining room
- Level: First
- Dimensions: 10.3 x 9.9
Kitchen
- Level: First
- Dimensions: 9.9 x 7.9
Living room
- Level: First
- Dimensions: 15.8 x 15.8
Loft
- Level: Second
- Dimensions: 15.4 x 18.4
Utility room
- Level: First
- Dimensions: 12.3 x 11.3
Heating
- Heat Pump, Electric
Cooling
- Central Air, Ceiling Fan(s), Heat Pump, Multi Units
Appliances
- Included: Electric Oven, Washer, Refrigerator, Range, Dryer, Electric Range
- Laundry: Dryer Hookup, Washer Hookup
Features
- Ceiling Fan(s), Blinds/Shades
- Flooring: Carpet, Vinyl
- Attic: Attic Fan,Storage
Interior area
- Total structure area: 2,430
- Total interior livable area: 2,430 sqft
Property
Parking
- Total spaces: 4
- Parking features: Unpaved, No Garage
- Garage spaces: 4
Features
- Levels: Two
- Patio & porch: Covered, Deck, Patio, Porch, Front Porch, Rear Porch
- Fencing: None
- Has view: Yes
- View description: See Remarks
- Frontage type: See Remarks
Lot
- Size: 6,534 Square Feet
- Dimensions: 55' x 119' x 55' x 118'
- Features: Level
Details
- Additional structures: Shed(s), Storage
- Parcel number: 235kd00601
- Zoning: Ok-R-6
- Special conditions: Standard
Construction
Type & style
- Home type: SingleFamily
- Property subtype: Single Family Residence
Materials
- Wood Siding, Wood Frame
- Foundation: Slab
- Roof: Architectural Shingle
Condition
- New construction: No
- Year built: 1985
Utilities & green energy
- Sewer: Public Sewer
- Water: Public
- Utilities for property: Sewer Connected, Water Connected
Community & HOA
Community
- Subdivision: Tranquil Harbour Island
HOA
- Has HOA: No
Location
- Region: Oak Island
Financial & listing details
- Price per square foot: $267/sqft
- Tax assessed value: $465,230
- Annual tax amount: $2,420
- Date on market: 7/3/2026
- Cumulative days on market: 24 days
- Listing agreement: Exclusive Right To Sell
- Listing terms: Cash,Conventional
Estimated market value
$623,200
$592,000 - $654,000
$2,719/mo
Price history
| Date | Event | Price |
|---|---|---|
| 7/3/2026 | Listed for sale | $649,500$267/sqft |
Source:  Hive MLS #100586308 Report a problem Hive MLS #100586308 Report a problem | ||
Public tax history
| Year | Property taxes | Tax assessment |
|---|---|---|
| 2025 | $889 -31% | $465,230 |
| 2024 | $1,289 | $465,230 |
| 2023 | $1,289 +23.4% | $465,230 +78.6% |
| 2022 | $1,044 +6.1% | $260,520 |
| 2021 | $984 +5.4% | $260,520 |
| 2020 | $934 | $260,520 |
| 2019 | $934 +3.5% | $260,520 +584.9% |
| 2018 | $902 -40% | $38,040 |
| 2017 | $1,505 | $38,040 |
| 2016 | $1,505 | $38,040 -84.7% |
| 2015 | $1,505 +34.2% | $248,570 +30.2% |
| 2014 | $1,121 | $190,907 |
| 2013 | -- | -- |
| 2012 | -- | -- |
| 2011 | -- | -- |
| 2010 | -- | -- |
| 2009 | -- | -- |
| 2008 | -- | -- |
| 2007 | -- | -- |
| 2006 | -- | -- |
| 2005 | -- | -- |
| 2004 | -- | -- |
| 2003 | -- | -- |
| 2002 | -- | -- |
| 2001 | -- | -- |
| 2000 | -- | -- |
Find assessor info on the county website
Monthly payment
Est. payment
Payment breakdown
Explore the cost of this home by adjusting the details. Changes won't be saved.Climate risks
Neighborhood: 28465
Nearby schools
GreatSchools rating
- 8/10Southport ElementaryGrades: K-5Distance: 5.7 mi
- 4/10South Brunswick MiddleGrades: 6-8Distance: 7.7 mi
- 4/10South Brunswick HighGrades: 9-12Distance: 8.1 mi
Schools provided by the listing agent
- Elementary: Southport
- Middle: South Brunswick
- High: South Brunswick
Source: Hive MLS. This data may not be complete. We recommend contacting the local school district to confirm school assignments for this home.
- $465,0003 bd2 ba1.1k sqft107 NE 30th St, Oak Island, NC 28465Sold

- $454,1002 bd2 ba1k sqft111 NE 30th St, Oak Island, NC 28465Off Market
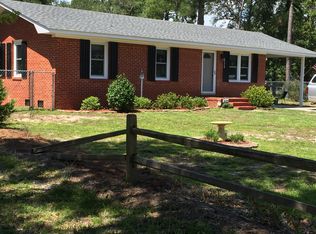
- $413,8003 bd2 ba1k sqft105 NE 30th St, Oak Island, NC 28465Off Market
- $528,3003 bd2 ba1.2k sqft106 NE 29th St, Oak Island, NC 28465Off Market
- $507,6003 bd2 ba1.2k sqft108 NE 29th St, Oak Island, NC 28465Off Market
- $544,9003 bd2 ba1.4k sqft104 NE 29th St, Oak Island, NC 28465Off Market
- $341,5002 bd1 ba1.1k sqft115 NE 30th St, Oak Island, NC 28465Off Market
- $440,0003 bd3 ba1.5k sqft110 NE 29th St, Oak Island, NC 28465Sold
A local agent can set up tours, give advice and negotiate with sellers.
Similar homes
- $559,9003 bd2 ba1.5k sqft2903 E Oak Island Drive, Oak Island, NC 28465For Sale

 MLS ID #100571669, Robby E Beamer, RE/MAX at the Beach / Calabash. Hive MLS
 - $595,0003 bd2 ba1.8k sqft2106 E Oak Island Drive, Oak Island, NC 28465For Sale
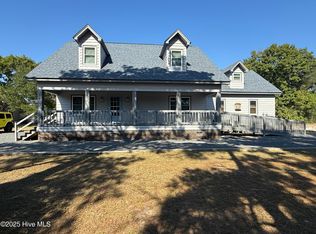 MLS ID #100581149, Larry Morgan, Coldwell Banker Sea Coast Advantage. Hive MLS
 - $599,0003 bd2 ba2k sqft104 SE 16th Street, Oak Island, NC 28465For Sale
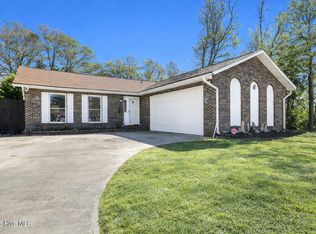 MLS ID #100555403, Katherine Wooten, Southport Realty, Inc.. Hive MLS
 - $649,9003 bd2 ba2.3k sqft1501 E Yacht Drive, Oak Island, NC 28465For Sale
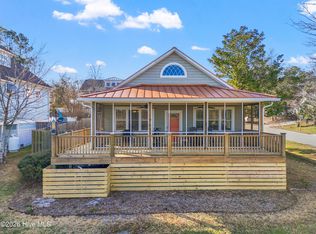 MLS ID #100552486, The Soho Group, Keller Williams Innovate-OKI. Hive MLS
 - $643,0004 bd3 ba2k sqft321 NE 59th Street, Oak Island, NC 28465For SaleMLS ID #100558110, Todd Holleman, Keller Williams Innovate-OKI. Hive MLS
- $799,0004 bd4 ba2.5k sqft2602 E Oak Island Drive, Oak Island, NC 28465For SaleMLS ID #100586444, Jessica M Wainwright, Live Love Brunswick. Hive MLS
- $689,0003 bd2 ba2.3k sqft116 NE 35th Street, Oak Island, NC 28465For SaleMLS ID #100570632, Daniel K Whited, Fathom Realty NC LLC. Hive MLS
- $699,0004 bd2 ba2.1k sqft105 SE 17th Street, Oak Island, NC 28465For SaleMLS ID #100546689, Cheryl A Smith, Navigate Realty. Hive MLS
- $638,0003 bd2 ba1.5k sqft104 NE 8th Street, Oak Island, NC 28465For SaleMLS ID #100573077, The Cameron Team, Coldwell Banker Sea Coast Advantage. Hive MLS
- $514,9003 bd2 ba1.8k sqft2305 E Oak Island Drive, Oak Island, NC 28465For SaleMLS ID #100573150, Clinton R Howlett, Berkshire Hathaway HomeServices Carolina Premier Properties. Hive MLS
- $538,0003 bd2 ba1.3k sqft128 NE 36th Street, Oak Island, NC 28465For SaleMLS ID #100567524, Hank Troscianiec & Associates, Keller Williams Innovate-OKI. Hive MLS
- $499,0003 bd2 ba1.2k sqft124 NW 8th Street, Oak Island, NC 28465For SaleMLS ID #100591343, John W. Arnett, Better Beach Sales & Rentals, Inc.. Hive MLS
- $529,0003 bd2 ba1.2k sqft1101 E Oak Island Drive, Oak Island, NC 28465For SaleMLS ID #100589990, Tracy Lee Vincent, Oak & Shore Realty, Inc.. Hive MLS
- $579,6243 bd2 ba1.3k sqft133 NE 3rd Street, Oak Island, NC 28465For SaleMLS ID #100575937, Tammy L Heiber, Swanson Realty-Brunswick County. Hive MLS
- $475,0003 bd2 ba1.2k sqft132 NE 32nd Street, Oak Island, NC 28465For SaleMLS ID #100560185, The Shoreline Group, Coastal Lights Realty. Hive MLS
- $560,0003 bd2 ba1.3k sqft112 SW 13th Street, Oak Island, NC 28465For SaleMLS ID #100587685, Julie A Popichak, Southern Realty Advantage LLC. Hive MLS
- $599,9003 bd3 ba2.2k sqft164 NW 12th Street, Oak Island, NC 28465For SaleMLS ID #100560273, Lindsey M Jenkins, Century 21 Collective. Hive MLS
- $545,0004 bd3 ba1.9k sqft1401 E Oak Island Drive, Oak Island, NC 28465For SaleMLS ID #100562755, Hank Troscianiec & Associates, Keller Williams Innovate-OKI. Hive MLS
- $579,9003 bd3 ba1.7k sqft217 NE 61st Street, Oak Island, NC 28465For SaleMLS ID #100564458, Kevin K Higgins, Coastal Lights Realty. Hive MLS
- $799,0003 bd2 ba1.5k sqft104 NE 40th Street, Oak Island, NC 28465For SaleMLS ID #100553447, Christine A Cronick, Christine Smith Cronick. Hive MLS
