If you are looking for that perfect Ranch home than this is a must see. Meticulously maintained and ready to be yours sitting on a half acre of landscaped yard. Featuring a covered entryway opening up to the living room with a full entry to the Carolina Room featuring a wet bar. The kitchen has stainless steel appliance, a new stove with double ovens, a generous amount of cupboard space, and a spacious pantry. The master bedroom is a great size and overlooks the back yard. The spacious closet is before you enter the master bathroom. There is a half bath with extra storage cupboards. There are two bedrooms on the opposite of the house with anther full bath in between the two. One is being used as an office space. This home is a great open floor plan and The .50 acre yard even has a side view of the Founders course. . The exterior has been freshly painted . The 12x8 shed was added in 2025. The upgrades are Daikin Heat Pump 2024. Dehumidifier for crawlspace 2025. All new Faucets 2024 . Double oven stove 2026. Reverse Osmosis 2024 Three stage filtration addid to fridge 2026.. New roof in 2021 This for all of those peopel searching for the elusive Ranch home.
For sale
$599,000
3302 Sawgrass Circle SE, Southport, NC 28461
3beds
2,151sqft
Single Family Residence
Built in 2005
0.5 Acres Lot
$578,400 Zestimate®
$278/sqft
$115/mo HOA
What's special
Covered entrywaySpacious pantryGreat open floor plan
- 29 days |
- 832 |
- 47 |
Likely to sell faster than
Zillow last checked:
Listing updated:
Listed by:
Gail K Lendvoyi 910-444-1000,
St James Properties LLC, Marina Office
Source: Hive MLS,MLS#: 100590435 Originating MLS: Brunswick County Association of Realtors
Originating MLS: Brunswick County Association of RealtorsFacts & features
Interior
Bedrooms & bathrooms
- Bedrooms: 3
- Bathrooms: 3
- Full bathrooms: 2
- 1/2 bathrooms: 1
Rooms
- Room types: Living Room, Sunroom, Master Bedroom, Bedroom 2, Bedroom 3, Dining Room, Other, Laundry
Primary bedroom
- Description: Carpet
- Level: Main
- Dimensions: 12 x 14
Bedroom 2
- Description: Carpet
- Level: Main
- Dimensions: 11.5 x 12.5
Bedroom 3
- Description: Carpet
- Level: Main
- Dimensions: 11 x 12.5
Dining room
- Description: Wood Floors
- Level: Main
- Dimensions: 12 x 15
Kitchen
- Description: Wood Floors
- Level: Main
- Dimensions: 10.5 x 15
Laundry
- Description: Tile Floors
- Level: Main
- Dimensions: 8.5 x 6
Living room
- Description: Wood Floors
- Level: Main
- Dimensions: 22 x 15.5
Other
- Description: Wood Floors
- Level: Main
- Dimensions: 10 x 9
Sunroom
- Description: Wood Floors
- Level: Main
- Dimensions: 13.5 x 15.5
Heating
- Heat Pump, Electric
Cooling
- Central Air, Heat Pump
Features
- Walk-in Closet(s), Entrance Foyer, Solid Surface, Generator Plug, Ceiling Fan(s), Pantry, Walk-in Shower, Wet Bar, Blinds/Shades, Built-in Features, Eat-in Kitchen, Walk-In Closet(s)
Interior area
- Total structure area: 2,151
- Total interior livable area: 2,151 sqft
Property
Parking
- Total spaces: 2
- Parking features: Garage Faces Front, Attached, Garage Door Opener, Paved, Garage
- Attached garage spaces: 2
Features
- Levels: One
- Patio & porch: Open, Covered, Deck, Front Porch
- Fencing: None
- Frontage type: See Remarks
Lot
- Size: 0.5 Acres
- Dimensions: 52 x 209 x 160 x 212
Details
- Parcel number: 220pc007
- Zoning: Sj-Epud
- Special conditions: Standard
Construction
Type & style
- Home type: SingleFamily
- Property subtype: Single Family Residence
Materials
- Composition, Wood Frame
- Foundation: Crawl Space
- Roof: Architectural Shingle
Condition
- New construction: No
- Year built: 2005
Utilities & green energy
- Utilities for property: Cable Available, Sewer Connected, Underground Utilities, Water Connected
Community & HOA
Community
- Subdivision: St James
HOA
- Has HOA: Yes
- HOA fee: $1,380 annually
- HOA name: St James POA CAMS
- HOA phone: 910-253-4805
Location
- Region: Southport
Financial & listing details
- Price per square foot: $278/sqft
- Tax assessed value: $486,540
- Annual tax amount: $1,954
- Date on market: 7/21/2026
- Cumulative days on market: 29 days
- Listing agreement: Exclusive Right To Sell
- Listing terms: Cash,Conventional,Flood Insurance Required
- Road surface type: Paved
Estimated market value
$578,400
$549,000 - $607,000
$2,601/mo
Price history
| Date | Event | Price |
|---|---|---|
| 7/21/2026 | Listed for sale | $599,000+7.9%$278/sqft |
Source:  Hive MLS #100590435 Report a problem Hive MLS #100590435 Report a problem | ||
| 5/22/2024 | Sold | $555,000$258/sqft |
Source: Hive MLS #100424257 Report a problem | ||
| 3/30/2024 | Pending sale | $555,000$258/sqft |
Source: Hive MLS #100424257 Report a problem | ||
| 2/23/2024 | Listed for sale | $555,000$258/sqft |
Source: Hive MLS #100424257 Report a problem | ||
| 2/2/2024 | Pending sale | $555,000$258/sqft |
Source: Hive MLS #100424257 Report a problem | ||
| 1/26/2024 | Listed for sale | $555,000$258/sqft |
Source: Hive MLS #100424257 Report a problem | ||
Public tax history
Tax history is unavailable.
Monthly payment
Est. payment
Payment breakdown
Explore the cost of this home by adjusting the details. Changes won't be saved.Climate risks
Neighborhood: Saint James
Nearby schools
GreatSchools rating
- 4/10Virginia Williamson ElementaryGrades: PK-5Distance: 8.6 mi
- 4/10South Brunswick MiddleGrades: 6-8Distance: 5.9 mi
- 4/10South Brunswick HighGrades: 9-12Distance: 6.3 mi
Schools provided by the listing agent
- Elementary: Virginia Williamson
- Middle: South Brunswick
- High: South Brunswick
Source: Hive MLS. This data may not be complete. We recommend contacting the local school district to confirm school assignments for this home.
- $555,0003 bd3 ba2.1k sqft3302 Saw Grass Cir, Southport, NC 28461Sold
- $950,8004 bd5 ba4.4k sqft3306 Sawgrass Cir SE, Southport, NC 28461Off Market
- $1,022,3004 bd3 ba3.4k sqft3278 Beaver Creek Dr, Southport, NC 28461Off Market
- $570,0003 bd3 ba2.4k sqft3291 Beaver Creek Dr SE, Southport, NC 28461Sold
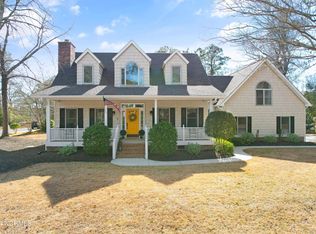
- $689,0005 bd4 ba3.7k sqft4354 Marsh Elder Ct, Southport, NC 28461For Sale
- $320,0000.39 acres3310 Saw Grass Cir, Southport, NC 28461Off Market
- $150,0001 acre3270 Beaver Creek Dr, Southport, NC 28461Sold
- $1,300,0003 bd4 ba2.8k sqft3270 Beaver Creek Dr SE, Southport, NC 28461New Construction
A local agent can set up tours, give advice and negotiate with sellers.
A local lender can help you make sure your offer is ready when you are.
Similar homes
- $629,0003 bd3 ba2.4k sqft3287 Wild Azalea Way SE, Southport, NC 28461For Sale
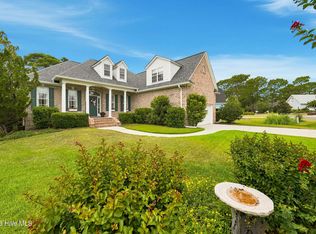
 MLS ID #100595035, Nolan K Formalarie, Discover NC Homes. Hive MLS
 - $679,0003 bd3 ba3k sqft3377 St James Drive, Southport, NC 28461For Sale
 MLS ID #100590060, Team Rosie and Denise, St James Properties LLC. Hive MLS
 - $549,0004 bd3 ba2k sqft4150 Bedford Way, Southport, NC 28461For Sale
 MLS ID #100594891, Diann Sauble, RE/MAX Southern Coast. Hive MLS
 - $599,9004 bd3 ba2.3k sqft3837 Timber Stream Drive, Southport, NC 28461For Sale
 MLS ID #100585815, Kim Skipper Anderson, Art Skipper Realty Inc.. Hive MLS
 - $579,0003 bd2 ba2k sqft3583 W Medinah Avenue SE, Southport, NC 28461For SaleMLS ID #100591498, Nolan K Formalarie, Discover NC Homes. Hive MLS
- $580,0003 bd2 ba2k sqft4387 Gauntlet Drive SE, Southport, NC 28461For SaleMLS ID #100581405, Team Rosie and Denise, St James Properties LLC. Hive MLS
- $639,0004 bd3 ba2.3k sqft2906 Moorings Way SE, Southport, NC 28461For SaleMLS ID #100586161, Nolan K Formalarie, Discover NC Homes. Hive MLS
- $640,0005 bd3 ba3k sqft3961 Members Club Boulevard, Southport, NC 28461For SaleMLS ID #100591447, Lara N Wilson, Keller Williams Innovate-OIB Mainland. Hive MLS
- $539,0004 bd3 ba1.9k sqft4103 Lark Bunting Court SE, Southport, NC 28461For SaleMLS ID #100591339, Nolan K Formalarie, Discover NC Homes. Hive MLS
- $559,9003 bd3 ba2.2k sqft2947 Trailwood Drive SE, Southport, NC 28461For SaleMLS ID #100564291, Ken Keegan, Coldwell Banker Sea Coast Advantage. Hive MLS
- $649,0003 bd3 ba2.2k sqft4223 W Tanager Court SE, Southport, NC 28461For SaleMLS ID #100540417, Susan B Consoletti, St James Properties LLC. Hive MLS
- $579,0004 bd4 ba2.4k sqft3618 Button Bush Court, Southport, NC 28461For SaleMLS ID #100584764, Kim A Moss, Southport Realty, Inc.. Hive MLS
- $539,0003 bd3 ba2.6k sqft3185 Wexford Way, Southport, NC 28461For SaleMLS ID #100580508, Myles Williams, Southport Realty, Inc.. Hive MLS
- $544,9003 bd2 ba2.1k sqft3705 Willow Lake Drive SE, Southport, NC 28461For SaleMLS ID #100589824, Laura P Lefevre, Dalton Wade, Inc.. Hive MLS
- $529,0003 bd3 ba2.3k sqft3604 Gleneagle Drive, Southport, NC 28461For SaleMLS ID #100568860, Gail K Lendvoyi, St James Properties LLC, Marina Office. Hive MLS
- $575,0004 bd3 ba2.4k sqft4176 Skeffington Court, Southport, NC 28461For SaleMLS ID #100569829, Rosanne F Matheson, Margaret Rudd Assoc/Sp. Hive MLS
- $497,0003 bd2 ba1.8k sqft3826 Timber Stream Drive, Southport, NC 28461For SaleMLS ID #100590809, Katherine Wooten, Southport Realty, Inc.. Hive MLS
- $520,0004 bd3 ba2.2k sqft3709 Turkey Oak Ct, Southport, NC 28461For Sale By Owner
- $475,0003 bd2 ba1.9k sqft2927 Trailwood Drive SE, Southport, NC 28461For SaleMLS ID #100582955, Christopher R Grocott, St James Properties LLC. Hive MLS
- $527,0003 bd2 ba1.9k sqft3687 Wingfoot Drive, Southport, NC 28461For SaleMLS ID #100561383, Becky Faust, Coldwell Banker Sea Coast Advantage. Hive MLS
