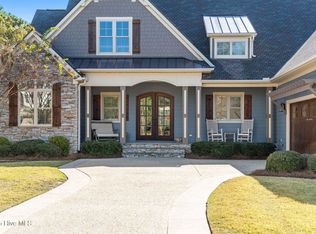
To Be Built | Parade of Homes Award Winner for Best Floorplan October 2025 - Congratulations Riverbrook Builders! Now you can purchase this home, brand new, on the golf course! | Founders Country Club | Awesome location on the 8th Front Tee Boxes | .43/Acre with incredible views | The Cypress Floor Plan will be similar to 3452 St James Drive our Former Model (Award Winner) | Please review our photos of the Former Model to see the actual finished floor plan and imagine this home being built on 3270 Beaver Creek with additional outdoor living to capture the long range views of the golf course | Bosch Appliances, Soft Close Cabinetry, Quartz | Engineered Hardwoods | Floor to Ceiling FP tile surround | Soaring High Ceilings | 8 Foot Solid Core Doors | Spray foam attic | Finished Garage w Epoxy Floors | Rinnai Tankless | POA Approval - Construction to begin Summer 2026 | Membership is inactive | As St. James residents, you will enjoy four security gates, a gated private beach club with showers and a pool, the marina (including Beacon Restaurant and Tiki Bar), and all the parks. Residency offers the opportunity to join private clubs, including four country clubs, 81 golf holes, four additional pools, three gyms, award winning tennis, pickleball, and croquet. Experience this lifestyle today and discover why St. James has been the #1 coastal community in the Carolinas for over 20 years!
Under contract
$1,300,000
3270 Beaver Creek Drive SE, Southport, NC 28461
3beds
2,873sqft
Single Family Residence
Built in 2026
0.43 Acres Lot
$1,273,300 Zestimate®
$452/sqft
$115/mo HOA
What's special
Soaring high ceilingsEngineered hardwoodsBosch appliancesSoft close cabinetry
- 275 days
- 46
- 2
Zillow last checked:
Listing updated:
Listed by:
Debi L Gallo 704-491-4640,
St James Properties LLC, Marina Office
Source: Hive MLS,MLS#: 100537688 Originating MLS: Brunswick County Association of Realtors
Originating MLS: Brunswick County Association of RealtorsFacts & features
Interior
Bedrooms & bathrooms
- Bedrooms: 3
- Bathrooms: 4
- Full bathrooms: 3
- 1/2 bathrooms: 1
Rooms
- Room types: Dining Room, Great Room, Master Bedroom, Bedroom 2, Bedroom 3, Laundry, Office, Other, Fnshd Room over Garage
Primary bedroom
- Description: Luxurious Bathroom | Custom Closet
- Level: Main
- Dimensions: 16.7 x 15.8
Bedroom 2
- Description: Golf Course View | 8 Ft Interior Doorways
- Level: Main
- Dimensions: 12.1 x 13.9
Bedroom 3
- Description: Solid Core Doors | 10 Ft Ceilings
- Level: Main
- Dimensions: 12.1 x 14.5
Dining room
- Description: Golf Course View | Entry to Lounge
- Level: Main
- Dimensions: 10.8 x 13.8
Other
- Description: Multi Purpose | Full Bath & Closet
- Level: Upper
- Dimensions: 17.2 x 20.1
Great room
- Description: Dramatic 14 Foot Vaulted Ceilings
- Level: Main
- Dimensions: 15.11 x 21.8
Kitchen
- Description: Bosch Appliances | Hollingsworth Cabinetry
- Level: Main
- Dimensions: 13 x 21.7
Laundry
- Description: Sink | Cabinetry | Leathered Granite
- Level: Main
Office
- Description: Decora Light Switches | Pocket Door
- Level: Main
- Dimensions: 9.8 x 10.9
Other
- Description: Outdoor Lounge | Stamped Concrete Floor
- Level: Main
- Dimensions: 16.7 x 18
Other
- Description: Covered Porch | Pine Tongue Groove Ceiling
- Level: Main
- Dimensions: 17.4 x 8
Other
- Description: Garage | Oversized 2 Car w Storage Room
- Level: Main
- Dimensions: 22 x 34
Heating
- Heat Pump, Electric, Zoned
Cooling
- Central Air, Zoned, Heat Pump
Appliances
- Included: Vented Exhaust Fan, Mini Refrigerator, Gas Cooktop, Built-In Microwave, Built-In Electric Oven, Self Cleaning Oven, Refrigerator, Ice Maker, Disposal, Dishwasher, Convection Oven, Tankless Water Heater
- Laundry: Laundry Room
Features
- Master Downstairs, Walk-in Closet(s), Vaulted Ceiling(s), Tray Ceiling(s), High Ceilings, Entrance Foyer, Mud Room, Bookcases, Kitchen Island, Ceiling Fan(s), Pantry, Walk-in Shower, Wet Bar, Gas Log, Walk-In Closet(s), Wired for Data
- Flooring: Carpet, Tile, Wood
- Doors: Thermal Doors
- Basement: None
- Attic: Floored,Storage,Walk-In
- Number of fireplaces: 1
- Fireplace features: Gas Log
Interior area
- Total structure area: 2,873
- Total interior livable area: 2,873 sqft
Property
Parking
- Total spaces: 6
- Parking features: Garage Faces Side, Attached, Concrete, Garage Door Opener, Paved, Garage
- Attached garage spaces: 2
- Uncovered spaces: 4
Accessibility
- Accessibility features: Central Living Area
Features
- Levels: One and One Half
- Stories: 2
- Patio & porch: Open, Covered, Deck, Patio, Porch
- Exterior features: Irrigation System, DP50 Windows, Thermal Doors
- Fencing: None
- Has view: Yes
- View description: Golf Course
- Waterfront features: Water Access Comm
- Frontage type: Golf Course
Lot
- Size: 0.43 Acres
- Dimensions: 90 x 204 x 91GOLF x 215
- Features: On Golf Course, Level, Wooded, Water Access Comm, Landscaped, Sprinklers in Front, Sprinklers in Rear
Details
- Parcel number: 220pc009
- Zoning: Sj-Epud
- Special conditions: Standard
Construction
Type & style
- Home type: SingleFamily
- Property subtype: Single Family Residence
Materials
- Fiber Cement, Wood Frame
- Foundation: Other, Pilings
- Roof: Architectural Shingle,Metal
Condition
- To Be Built
- New construction: Yes
- Year built: 2026
Utilities & green energy
- Sewer: Sewer Tap Available, County Sewer
- Water: County Water, Water Tap Paid
- Utilities for property: Cable Available, Sewer Connected, Underground Utilities, Water Connected
Green energy
- Energy efficient items: Lighting, Thermostat
Community & HOA
Community
- Security: Smoke Detector(s)
- Subdivision: St James
HOA
- Has HOA: Yes
- Amenities included: Waterfront Community, Barbecue, Basketball Court, Beach Access, Beach Rights, Boat Dock, Boat Slip, Comm Garden, Dog Park, Exercise Course, Fitness Center, Gated, Golf Course, Indoor Pool, Maintenance Common Areas, Maintenance Grounds, Maintenance Roads, Marina, Meeting Room, Park, Party Room, Pickleball, Picnic Area, Playground, Restaurant, RV Parking, RV/Boat Storage, Sauna, Security, Sewer, Sidewalks, Spa/Hot Tub, Street Lights, Tennis Court(s)
- HOA fee: $1,380 annually
- HOA name: St James POA
- HOA phone: 910-453-4805
Location
- Region: Southport
Financial & listing details
- Price per square foot: $452/sqft
- Tax assessed value: $160,000
- Annual tax amount: $641
- Date on market: 10/23/2025
- Cumulative days on market: 275 days
- Listing agreement: Exclusive Right To Sell
- Listing terms: Cash,Conventional
- Road surface type: Paved
Estimated market value
$1,273,300
$1.21M - $1.34M
$3,097/mo
Price history
| Date | Event | Price |
|---|---|---|
| 7/10/2026 | Contingent | $1,300,000$452/sqft |
Source:  Hive MLS #100537688 Report a problem Hive MLS #100537688 Report a problem | ||
| 10/23/2025 | Listed for sale | $1,300,000+4%$452/sqft |
Source: Hive MLS #100537688 Report a problem | ||
| 8/27/2024 | Listing removed | -- |
Source: Hive MLS #100446890 Report a problem | ||
| 5/28/2024 | Listed for sale | $1,250,000+733.3%$435/sqft |
Source: Hive MLS #100446890 Report a problem | ||
| 9/27/2023 | Sold | $150,000-5.7%$52/sqft |
Source: Hive MLS #100391615 Report a problem | ||
| 8/19/2023 | Pending sale | $159,000$55/sqft |
Source: Hive MLS #100391615 Report a problem | ||
| 6/26/2023 | Listed for sale | $159,000+32.5%$55/sqft |
Source: Hive MLS #100391615 Report a problem | ||
| 4/28/2023 | Sold | $120,000-19.9%$42/sqft |
Source: Hive MLS #100332687 Report a problem | ||
| 4/20/2023 | Pending sale | $149,900$52/sqft |
Source: Hive MLS #100332687 Report a problem | ||
| 6/9/2022 | Listed for sale | $149,900$52/sqft |
Source: Hive MLS #100332687 Report a problem | ||
Public tax history
Tax history is unavailable.
Monthly payment
Est. payment
Payment breakdown
Explore the cost of this home by adjusting the details. Changes won't be saved.Climate risks
Neighborhood: Saint James
Nearby schools
Schools provided by the listing agent
- Elementary: Virginia Williamson
- Middle: South Brunswick
- High: South Brunswick
Source: Hive MLS. This data may not be complete. We recommend contacting the local school district to confirm school assignments for this home.

Similar homes
- $1,285,0003 bd5 ba4k sqft3858 Ridge Crest Drive, Southport, NC 28461For Sale

 MLS ID #100595974, Pat M Caruso, St James Properties LLC. Hive MLS
 - $1,285,0004 bd4 ba3.2k sqft3586 Bristlecone Bend, Southport, NC 28461For Sale
 MLS ID #100537306, Sheila P Baker, Swanson Realty-Brunswick County. Hive MLS
 - $1,249,0004 bd4 ba2.8k sqft2410 St James Drive SE, Southport, NC 28461New Construction
 MLS ID #100586639, Hoke Flynt, St James Properties LLC. Hive MLS
 - $1,580,0004 bd4 ba4k sqft4153 Wyndmere Drive, Southport, NC 28461For Sale
 MLS ID #100594164, Kat A Potter, St James Properties LLC, Marina Office. Hive MLS
 - $915,0004 bd4 ba3.1k sqft3001 Moss Hammock Wynd, Southport, NC 28461For SaleMLS ID #100595526, Hank Troscianiec & Associates, Keller Williams Innovate-OKI. Hive MLS
- $1,065,0003 bd2 ba2.1k sqft109 Park Avenue, Southport, NC 28461For SaleMLS ID #100598776, Elvira B Ruebel-Gilbert, Margaret Rudd Assoc/Sp. Hive MLS
- $875,0003 bd3 ba2.3k sqft999 Softwind Way, Southport, NC 28461For SaleMLS ID #100600492, Stephen S Kane, Keller Williams Innovate-OKI. Hive MLS
- $950,0004 bd4 ba3.3k sqft3807 Ridge Crest Drive, Southport, NC 28461For SaleMLS ID #100578360, Logan Mintz, Coastal Development & Realty Oak Island. Hive MLS
- $987,0005 bd5 ba3k sqft3609 Members Club Boulevard, Southport, NC 28461For SaleMLS ID #100593739, Brendan Gordon, Coastal Development & Realty Oak Island. Hive MLS
- $975,0003 bd3 ba3.6k sqft4567 Regency Crossing, Southport, NC 28461For SaleMLS ID #100559255, Susan B Consoletti, St James Properties LLC. Hive MLS
- $1,399,0004 bd4 ba2.5k sqft502 W Brown Street, Southport, NC 28461For SaleMLS ID #100579727, Hank Troscianiec & Associates, Keller Williams Innovate-OKI. Hive MLS
- $998,0003 bd4 ba3.8k sqft4221 Skeffington Court, Southport, NC 28461For SaleMLS ID #100575513, Diann Sauble, RE/MAX Southern Coast. Hive MLS
- $699,9003 bd3 ba3.7k sqft4285 Loblolly Circle SE, Southport, NC 28461For SaleMLS ID #100596720, Nolan K Formalarie, Discover NC Homes. Hive MLS
- $899,0004 bd3 ba2.8k sqft5933 Dutchman Creek Road, Southport, NC 28461For SaleMLS ID #100594754, Hank Troscianiec & Associates, Keller Williams Innovate-OKI. Hive MLS
- $960,0003 bd3 ba2.1k sqft614 Marsh Grass Court, Southport, NC 28461For SaleMLS ID #100574595, Hank Troscianiec & Associates, Keller Williams Innovate-OKI. Hive MLS
- $669,0004 bd3 ba2.7k sqft3346 Shell Isle Drive, Southport, NC 28461For SaleMLS ID #100594278, Nolan K Formalarie, Discover NC Homes. Hive MLS
- $1,397,0003 bd3 ba2.6k sqft3953 Palm Street SE, Bolivia, NC 28422For SaleMLS ID #100532890, Jeff Lesley, Century 21 Vanguard. Hive MLS
- $679,0004 bd3 ba2.1k sqft4269 Dunwoody Circle, Southport, NC 28461For SaleMLS ID #100589708, Team Rosie and Denise, St James Properties LLC. Hive MLS
- $1,495,0004 bd6 ba2.4k sqft6 Clapper Rail Court, Bald Head Island, NC 28461For SaleMLS ID #100588284, David Berne, Ivester Jackson Christie's. Hive MLS
- $700,0003 bd4 ba2.6k sqft404 Cades Trail, Southport, NC 28461For SaleMLS ID #100571802, Stephen S Kane, Keller Williams Innovate-OKI. Hive MLS
