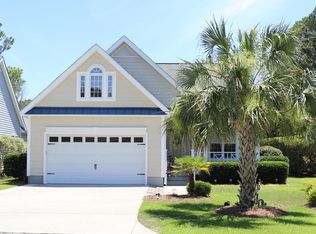
Welcome home to this beautifully appointed 4-bedroom, 4 bath residence in the desirable Arbor Creek community. This move-in-ready home offers 2,452 square feet of thoughtfully designed living space, including a well-finished room over the garage with a full bath that could easily serve as a fourth bedroom or extra space to meet your needs
The open-concept floor plan creates an inviting atmosphere, featuring a cozy fireplace in the living area and a seamless flow into the dining space and kitchen, which is equipped with granite countertops. Outside, you will find a large, enclosed all-season room and a fenced-in backyard with beautiful gardens and a built-in KitchenAid gas grill. Situated on a well-landscaped corner lot, the property offers outstanding curb appeal and privacy.
Arbor Creek residents enjoy resort-style amenities, including a clubhouse, swimming pool, fitness center, pickleball and tennis courts, a community garden, and boat/RV storage. Conveniently located just minutes from downtown Southport, area beaches, and Wilmington, this home offers the perfect blend of comfort, style, and coastal living.
For sale
$579,000
3618 Button Bush Court, Southport, NC 28461
4beds
2,452sqft
Single Family Residence
Built in 2007
10,149 Square Feet Lot
$563,200 Zestimate®
$236/sqft
$109/mo HOA
What's special
Large enclosed all-season roomWell-landscaped corner lotBuilt-in kitchenaid gas grillOpen-concept floor plan
- 64 days
- 459
- 19
Zillow last checked:
Listing updated:
Listed by:
Kim A Moss 301-491-8004,
Southport Realty, Inc.
Source: Hive MLS,MLS#: 100584764 Originating MLS: Brunswick County Association of Realtors
Originating MLS: Brunswick County Association of RealtorsFacts & features
Interior
Bedrooms & bathrooms
- Bedrooms: 4
- Bathrooms: 4
- Full bathrooms: 4
Rooms
- Room types: Master Bedroom, Bedroom 1, Bedroom 2, Dining Room, Living Room, Breakfast Room, Sunroom, Fnshd Room over Garage
Primary bedroom
- Level: First
- Dimensions: 15.5 x 15
Bedroom 1
- Dimensions: 12 x 14
Bedroom 2
- Dimensions: 12 x 12.5
Breakfast room
- Dimensions: 9 x 12.5
Dining room
- Dimensions: 13 x 11
Other
- Dimensions: 15 x 12
Kitchen
- Dimensions: 12.5 x 13
Living room
- Dimensions: 17 x 20
Sunroom
- Dimensions: 13.5 x 20
Heating
- Heat Pump, Fireplace(s), Electric
Cooling
- Central Air, Heat Pump
Appliances
- Included: Electric Oven, Built-In Microwave, Washer, Dryer, Disposal, Dishwasher, Electric Range
Features
- Eat-in Kitchen
- Flooring: Carpet, Tile, Wood
- Basement: None
- Attic: Storage
- Number of fireplaces: 1
Interior area
- Total structure area: 2,452
- Total interior livable area: 2,452 sqft
Property
Parking
- Total spaces: 2
- Parking features: Garage Faces Front, Concrete, Off Street
- Attached garage spaces: 2
Features
- Levels: One
- Patio & porch: Covered, Enclosed, Porch, Rear Porch
- Exterior features: Irrigation System, Outdoor Grill
- Fencing: Back Yard,Fenced
- Has view: Yes
- View description: None
- Frontage type: See Remarks
Lot
- Size: 10,149 Square Feet
- Dimensions: 12 x 169 x 88 x 161
- Features: Cul-De-Sac, Dead End, Secluded
Details
- Parcel number: 220fi045
- Zoning: Co-R-7500
- Special conditions: Standard
Construction
Type & style
- Home type: SingleFamily
- Property subtype: Single Family Residence
Materials
- Concrete, Brick, Brick Veneer, Wood Frame
- Foundation: Slab
- Roof: Architectural Shingle
Condition
- New construction: No
- Year built: 2007
Utilities & green energy
- Sewer: County Sewer
- Water: County Water
- Utilities for property: Sewer Connected, Water Connected
Community & HOA
Community
- Subdivision: Arbor Creek
HOA
- Has HOA: Yes
- Amenities included: Clubhouse, Comm Garden, Pool, Fitness Center, Pickleball, RV/Boat Storage, Tennis Court(s)
- HOA fee: $1,302 annually
- HOA name: Arbor Creek HOA - CEPCO
- HOA phone: 910-395-1500
Location
- Region: Southport
Financial & listing details
- Price per square foot: $236/sqft
- Tax assessed value: $455,750
- Annual tax amount: $2,015
- Date on market: 6/26/2026
- Cumulative days on market: 64 days
- Listing agreement: Exclusive Right To Sell
- Listing terms: Cash,Conventional,FHA,VA Loan
- Road surface type: Paved
Estimated market value
$563,200
$535,000 - $591,000
$3,027/mo
Price history
| Date | Event | Price |
|---|---|---|
| 6/26/2026 | Listed for sale | $579,000$236/sqft |
Source:  Hive MLS #100584764 Report a problem Hive MLS #100584764 Report a problem | ||
Public tax history
Tax history is unavailable.
Monthly payment
Est. payment
Payment breakdown
Explore the cost of this home by adjusting the details. Changes won't be saved.Climate risks
Neighborhood: Saint James
Nearby schools
Schools provided by the listing agent
- Elementary: Virginia Williamson
- Middle: South Brunswick
- High: South Brunswick
Source: Hive MLS. This data may not be complete. We recommend contacting the local school district to confirm school assignments for this home.


Similar homes
- $575,0004 bd3 ba2.4k sqft4176 Skeffington Court, Southport, NC 28461For Sale

 MLS ID #100569829, Rosanne F Matheson, Margaret Rudd Assoc/Sp. Hive MLS
 - $599,9004 bd3 ba2.3k sqft3837 Timber Stream Drive, Southport, NC 28461For Sale
 MLS ID #100585815, Kim Skipper Anderson, Art Skipper Realty Inc.. Hive MLS
 - $544,9003 bd2 ba2.1k sqft3705 Willow Lake Drive SE, Southport, NC 28461For Sale
 MLS ID #100589824, Laura P Lefevre, Dalton Wade, Inc.. Hive MLS
 - $520,0004 bd3 ba2.2k sqft3709 Turkey Oak Ct, Southport, NC 28461For Sale By Owner

- $529,9004 bd3 ba2.4k sqft3715 Pond Pine Court, Southport, NC 28461For SaleMLS ID #100569602, Kim Skipper Anderson, Art Skipper Realty Inc.. Hive MLS
- $525,0004 bd3 ba2.2k sqft3713 Pond Pine Court, Southport, NC 28461For SaleMLS ID #100550560, Gennie N. Shelor, Coldwell Banker Sea Coast Advantage. Hive MLS
- $549,0004 bd3 ba2k sqft4150 Bedford Way, Southport, NC 28461For SaleMLS ID #100594891, Diann Sauble, RE/MAX Southern Coast. Hive MLS
- $649,0003 bd3 ba2.6k sqft3459 Haskell Lane SE, Southport, NC 28461For SaleMLS ID #100599666, Becky Faust, Coldwell Banker Sea Coast Advantage. Hive MLS
- $639,0004 bd3 ba2.3k sqft2906 Moorings Way SE, Southport, NC 28461For SaleMLS ID #100586161, Nolan K Formalarie, Discover NC Homes. Hive MLS
- $497,0003 bd2 ba1.8k sqft3826 Timber Stream Drive, Southport, NC 28461For SaleMLS ID #100590809, Katherine Wooten, Southport Realty, Inc.. Hive MLS
- $539,0004 bd3 ba1.9k sqft4103 Lark Bunting Court SE, Southport, NC 28461For SaleMLS ID #100591339, Nolan K Formalarie, Discover NC Homes. Hive MLS
- $529,0003 bd3 ba2.3k sqft3604 Gleneagle Drive, Southport, NC 28461For SaleMLS ID #100568860, Gail K Lendvoyi, St James Properties LLC, Marina Office. Hive MLS
- $539,0003 bd3 ba2.6k sqft3185 Wexford Way, Southport, NC 28461For SaleMLS ID #100580508, Myles Williams, Southport Realty, Inc.. Hive MLS
- $629,0003 bd3 ba2.4k sqft3287 Wild Azalea Way SE, Southport, NC 28461For SaleMLS ID #100595035, Nolan K Formalarie, Discover NC Homes. Hive MLS
- $559,9003 bd3 ba2.2k sqft2947 Trailwood Drive SE, Southport, NC 28461For SaleMLS ID #100564291, Ken Keegan, Coldwell Banker Sea Coast Advantage. Hive MLS
- $640,0005 bd3 ba3k sqft3961 Members Club Boulevard, Southport, NC 28461For SaleMLS ID #100591447, Lara N Wilson, Keller Williams Innovate-OIB Mainland. Hive MLS
- $679,0004 bd3 ba2.1k sqft4269 Dunwoody Circle, Southport, NC 28461For SaleMLS ID #100589708, Team Rosie and Denise, St James Properties LLC. Hive MLS
- $725,0003 bd3 ba3k sqft4249 Skeffington Court, Southport, NC 28461For SaleMLS ID #100590377, Nolan K Formalarie, Discover NC Homes. Hive MLS
- $559,0003 bd2 ba1.9k sqft4089 Country Garden Lane, Southport, NC 28461New ConstructionMLS ID #100589634, Tina Karimi, Coldwell Banker Sea Coast Advantage. Hive MLS
- $510,0003 bd2 ba1.8k sqft4155 Sheffield Place SE, Southport, NC 28461For SaleMLS ID #100596710, Nolan K Formalarie, Discover NC Homes. Hive MLS
