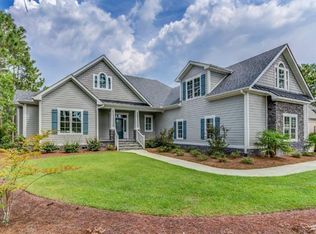
Can't wait til you see this lovelyCape Cod style home with a welcoming front porch to enjoy the summer nights. Featuring 2330 sq ft of living space with not one but three bedrooms on the first floor! The foyer leads you into the living room with fireplace surrounded with book cases on both sides. There is a screen porch directly off from the living room. The kitchen is open to the living room and has a breakfast area with a deck outside. Below the deck there is a patio for grilling. There is plenty of space in the large attic as well as a side attic. The owners turned the dining room into an office which was a great use if you dont formally dine anymore. The Bonus Room has enough space to use as a family room and a bedroom. Gleneagle has been freshly painted throughout the interior, new fans in the living room, all first floor bedrooms and the screen porch, carpeting in the primary bedroom and Bonus Room, a newer roof, new furnace/AC in 2025. It is a great location iwth great neighbors waiting to welcome you!
For sale
Price cut: $20K (8/3)
$529,000
3604 Gleneagle Drive, Southport, NC 28461
3beds
2,335sqft
Single Family Residence
Built in 2003
0.28 Acres Lot
$521,600 Zestimate®
$227/sqft
$-- HOA
What's special
- 130 days
- 1,964
- 103
Zillow last checked:
Listing updated:
Listed by:
Gail K Lendvoyi 910-444-1000,
St James Properties LLC, Marina Office
Source: Hive MLS,MLS#: 100568860 Originating MLS: Brunswick County Association of Realtors
Originating MLS: Brunswick County Association of RealtorsFacts & features
Interior
Bedrooms & bathrooms
- Bedrooms: 3
- Bathrooms: 3
- Full bathrooms: 3
Rooms
- Room types: Living Room, Dining Room, Breakfast Nook, Master Bedroom, Bedroom 2, Bedroom 3, Other, Fnshd Room over Garage
Primary bedroom
- Description: Carpet
- Level: Main
- Dimensions: 16 x 14
Bedroom 2
- Description: Carpet
- Level: Main
- Dimensions: 12.5 x 10.5
Bedroom 3
- Description: Carpet
- Level: Main
- Dimensions: 11 x 10.3
Breakfast nook
- Description: Wood Floors
- Level: Main
- Dimensions: 9 x 10
Dining room
- Description: Wood Floors
- Level: Main
- Dimensions: 13.5 x 11
Other
- Description: Family room/bedroom
- Level: Second
- Dimensions: 22.5 x 15
Kitchen
- Description: Wood Floors
- Level: Main
- Dimensions: 11 x 13
Living room
- Description: Wood Floors
- Level: Main
- Dimensions: 20 x 11.5
Other
- Description: Foyer
- Level: Main
- Dimensions: 14 x 6
Heating
- Electric, Heat Pump
Cooling
- Central Air
Features
- Master Downstairs, Walk-in Closet(s), Vaulted Ceiling(s), High Ceilings, Solid Surface, Bookcases, Kitchen Island, Ceiling Fan(s), Pantry, Walk-in Shower, Blinds/Shades, Eat-in Kitchen, Gas Log, Walk-In Closet(s)
- Basement: Crawl Space
- Attic: Storage,Floored,Walk-In
- Number of fireplaces: 1
- Fireplace features: Gas Log
Interior area
- Total structure area: 2,335
- Total interior livable area: 2,335 sqft
Property
Parking
- Total spaces: 2
- Parking features: Garage Faces Side, Attached, Garage Door Opener, Off Street, Paved, Garage
- Attached garage spaces: 2
Features
- Levels: One and One Half
- Patio & porch: Deck, Porch, Screened, Front Porch, Rear Porch
- Exterior features: Irrigation System, Gas Log
- Fencing: None
- Has view: Yes
- View description: See Remarks
- Frontage type: See Remarks
Lot
- Size: 0.28 Acres
- Dimensions: 63 x 160 x 76 x 160
Details
- Parcel number: 220hb016
- Zoning: Sj-Epud
- Special conditions: Standard
Construction
Type & style
- Home type: SingleFamily
- Property subtype: Single Family Residence
Materials
- Composition, Wood Frame
- Foundation: Crawl Space
- Roof: Architectural Shingle
Condition
- New construction: No
- Year built: 2003
Utilities & green energy
- Utilities for property: Sewer Connected, Underground Utilities, Water Connected
Community & HOA
Community
- Subdivision: St James
HOA
- Has HOA: No
Location
- Region: Southport
Financial & listing details
- Price per square foot: $227/sqft
- Tax assessed value: $573,680
- Annual tax amount: $2,304
- Date on market: 4/22/2026
- Cumulative days on market: 130 days
- Listing agreement: Exclusive Right To Sell
- Listing terms: Cash,Conventional
- Road surface type: Paved
Estimated market value
$521,600
$496,000 - $548,000
$2,902/mo
Price history
| Date | Event | Price |
|---|---|---|
| 8/3/2026 | Price change | $529,000-3.6%$227/sqft |
Source:  Hive MLS #100568860 Report a problem Hive MLS #100568860 Report a problem | ||
| 7/18/2026 | Price change | $549,000-3.5%$235/sqft |
Source: Hive MLS #100568860 Report a problem | ||
| 6/30/2026 | Price change | $569,000-1.7%$244/sqft |
Source: Hive MLS #100568860 Report a problem | ||
| 6/9/2026 | Price change | $579,000-3.5%$248/sqft |
Source: Hive MLS #100568860 Report a problem | ||
| 5/4/2026 | Price change | $599,900-4%$257/sqft |
Source: Hive MLS #100568860 Report a problem | ||
| 4/22/2026 | Listed for sale | $625,000$268/sqft |
Source: Hive MLS #100568860 Report a problem | ||
Public tax history
| Year | Property taxes | Tax assessment |
|---|---|---|
| 2025 | $2,305 | $573,680 |
| 2024 | $2,305 | $573,680 |
| 2023 | $2,305 +8.9% | $573,680 +47.5% |
| 2022 | $2,117 0% | $388,810 |
| 2021 | $2,117 | $388,810 |
| 2020 | $2,117 | $388,810 |
| 2019 | -- | $388,810 +522.3% |
| 2018 | -- | $62,480 |
| 2017 | $1,829 | $62,480 |
| 2016 | $1,829 | $62,480 -81.7% |
| 2015 | $1,829 +10.3% | $342,160 +1.6% |
| 2014 | $1,658 | $336,611 |
| 2013 | -- | -- |
| 2012 | -- | -- |
| 2011 | -- | -- |
| 2010 | -- | -- |
| 2009 | -- | -- |
| 2008 | -- | -- |
| 2007 | -- | -- |
| 2006 | -- | -- |
| 2005 | -- | -- |
| 2004 | -- | -- |
Find assessor info on the county website
Monthly payment
Est. payment
Payment breakdown
Explore the cost of this home by adjusting the details. Changes won't be saved.Climate risks
Neighborhood: Saint James
Nearby schools
Schools provided by the listing agent
- Elementary: Virginia Williamson
- Middle: Brunswick Learning Center
- High: South Brunswick
Source: Hive MLS. This data may not be complete. We recommend contacting the local school district to confirm school assignments for this home.


Similar homes
- $539,0003 bd3 ba2.6k sqft3185 Wexford Way, Southport, NC 28461For Sale
 MLS ID #100580508, Myles Williams, Southport Realty, Inc.. Hive MLS
 - $549,0004 bd3 ba2k sqft4150 Bedford Way, Southport, NC 28461For Sale
 MLS ID #100594891, Diann Sauble, RE/MAX Southern Coast. Hive MLS
 - $510,0003 bd2 ba1.8k sqft4155 Sheffield Place SE, Southport, NC 28461For Sale
 MLS ID #100596710, Nolan K Formalarie, Discover NC Homes. Hive MLS
 - $539,0004 bd3 ba1.9k sqft4103 Lark Bunting Court SE, Southport, NC 28461For Sale
 MLS ID #100591339, Nolan K Formalarie, Discover NC Homes. Hive MLS
 - $649,0003 bd3 ba2.6k sqft3459 Haskell Lane SE, Southport, NC 28461For SaleMLS ID #100599666, Becky Faust, Coldwell Banker Sea Coast Advantage. Hive MLS
- $529,9004 bd3 ba2.4k sqft3715 Pond Pine Court, Southport, NC 28461For SaleMLS ID #100569602, Kim Skipper Anderson, Art Skipper Realty Inc.. Hive MLS
- $527,0003 bd2 ba1.9k sqft3687 Wingfoot Drive, Southport, NC 28461For SaleMLS ID #100561383, Becky Faust, Coldwell Banker Sea Coast Advantage. Hive MLS
- $559,9003 bd3 ba2.2k sqft2947 Trailwood Drive SE, Southport, NC 28461For SaleMLS ID #100564291, Ken Keegan, Coldwell Banker Sea Coast Advantage. Hive MLS
- $544,9003 bd2 ba2.1k sqft3705 Willow Lake Drive SE, Southport, NC 28461For SaleMLS ID #100589824, Laura P Lefevre, Dalton Wade, Inc.. Hive MLS
- $525,0004 bd3 ba2.2k sqft3713 Pond Pine Court, Southport, NC 28461For SaleMLS ID #100550560, Gennie N. Shelor, Coldwell Banker Sea Coast Advantage. Hive MLS
- $497,0003 bd2 ba1.8k sqft3826 Timber Stream Drive, Southport, NC 28461For SaleMLS ID #100590809, Katherine Wooten, Southport Realty, Inc.. Hive MLS
- $629,0003 bd3 ba2.4k sqft3287 Wild Azalea Way SE, Southport, NC 28461For SaleMLS ID #100595035, Nolan K Formalarie, Discover NC Homes. Hive MLS
- $575,0004 bd3 ba2.4k sqft4176 Skeffington Court, Southport, NC 28461For SaleMLS ID #100569829, Rosanne F Matheson, Margaret Rudd Assoc/Sp. Hive MLS
- $449,0003 bd2 ba1.5k sqft4139 Devonshire Lane SE, Southport, NC 28461For SaleMLS ID #100598018, Team Rosie and Denise, St James Properties LLC. Hive MLS
- $599,9004 bd3 ba2.3k sqft3837 Timber Stream Drive, Southport, NC 28461For SaleMLS ID #100585815, Kim Skipper Anderson, Art Skipper Realty Inc.. Hive MLS
- $579,0004 bd4 ba2.4k sqft3618 Button Bush Court, Southport, NC 28461For SaleMLS ID #100584764, Kim A Moss, Southport Realty, Inc.. Hive MLS
- $580,0003 bd2 ba2k sqft4387 Gauntlet Drive SE, Southport, NC 28461For SaleMLS ID #100581405, Team Rosie and Denise, St James Properties LLC. Hive MLS
- $475,0003 bd2 ba1.9k sqft2927 Trailwood Drive SE, Southport, NC 28461For SaleMLS ID #100582955, Christopher R Grocott, St James Properties LLC. Hive MLS
- $569,0003 bd3 ba2k sqft3400 Sandy Bay Circle, Southport, NC 28461For SaleMLS ID #100593927, Jennifer M Ronan, St James Properties LLC. Hive MLS
