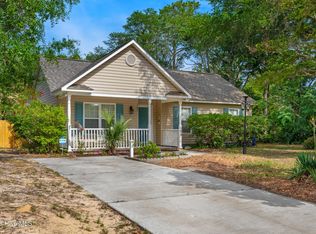
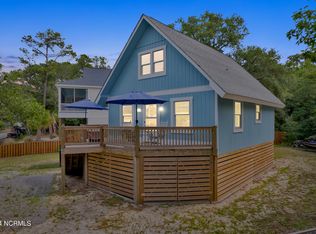
This charming coastal home offers the perfect blend of comfort, convenience, and investment potential. Enjoy a fenced backyard ideal for pets, outdoor gatherings, or simply relaxing in privacy. The screened porch and adjoining deck provide inviting spaces to enjoy the coastal breeze year-round. Located just one full block from direct beach access, you'll be only a short walk from the sand and surf. Mature Water Oak trees surround the property, providing abundant shade and enhancing the home's natural beauty. Designed in a distinctive log cabin style, the home blends coastal living with a mountain-inspired feel that sets it apart from typical beach properties. Inside, you'll find a cozy wood-burning stove that creates the perfect atmosphere for relaxing evenings, making it feel like a getaway in the mountains but by the sea. Whether you're seeking a primary residence, vacation getaway, or income producing property, this home delivers flexibility and value. Currently operating as a successful vacation rental, the property enjoys consistent bookings throughout the peak season, offering excellent potential for buyers interested in continuing its rental use. Book your showing today and experience firsthand the unique blend of beachside living and cozy cabin charm before it's gone!
For sale
Price cut: $10K (7/13)
$439,000
110 NE 72nd Street, Oak Island, NC 28465
3beds
1,104sqft
:
Get pre-qualified$2,590/mo
Single Family Residence
Built in 1988
6,534 Square Feet Lot
$428,600 Zestimate®
$398/sqft
$-- HOA
What's special
- 44 days |
- 2,272 |
- 150 |
Likely to sell faster than
Zillow last checked:
Listing updated:
Listed by:
Connor S Perkins 910-260-9192,
Art Skipper Realty Inc.
Source: Hive MLS,MLS#: 100581907 Originating MLS: Brunswick County Association of Realtors
Originating MLS: Brunswick County Association of RealtorsFacts & features
Interior
Bedrooms & bathrooms
- Bedrooms: 3
- Bathrooms: 2
- Full bathrooms: 2
Rooms
- Room types: Bedroom 1, Bedroom 2, Bedroom 3, Bathroom 1, Bathroom 2, Living Room, Dining Room
Heating
- Electric, Heat Pump, Wood Stove
Cooling
- Central Air
Appliances
- Included: Washer, Refrigerator, Dryer, Dishwasher, Gas Range
- Laundry: Dryer Hookup, Washer Hookup, Laundry Closet
Features
- Vaulted Ceiling(s), Wood Burning Stove
- Flooring: LVT/LVP
- Has fireplace: Yes
- Fireplace features: Wood Burning Stove
Interior area
- Total structure area: 1,104
- Total interior livable area: 1,104 sqft
Property
Parking
- Parking features: Gravel, Unpaved
Features
- Levels: One
- Patio & porch: Deck, Screened, Front Porch
- Fencing: Back Yard
- Has view: Yes
- View description: See Remarks
- Frontage type: See Remarks
Lot
- Size: 6,534 Square Feet
- Dimensions: 55 x 121
Details
- Parcel number: 250be038
- Zoning: Ok-R-6Mh
- Special conditions: Standard
Construction
Type & style
- Home type: SingleFamily
- Property subtype: Single Family Residence
Materials
- Log
- Foundation: Block
- Roof: Metal
Condition
- New construction: No
- Year built: 1988
Utilities & green energy
- Sewer: County Sewer
- Water: County Water
- Utilities for property: Sewer Connected, Water Connected
Community & HOA
Community
- Subdivision: Other
HOA
- Has HOA: No
Location
- Region: Oak Island
Financial & listing details
- Price per square foot: $398/sqft
- Tax assessed value: $326,350
- Annual tax amount: $2,511
- Date on market: 6/15/2026
- Cumulative days on market: 44 days
- Listing agreement: Exclusive Right To Sell
- Listing terms: Cash,Conventional,FHA,VA Loan
- Road surface type: Paved
Estimated market value
$428,600
$407,000 - $450,000
$2,067/mo
Price history
| Date | Event | Price |
|---|---|---|
| 7/13/2026 | Price change | $439,000-2.2%$398/sqft |
Source:  Hive MLS #100581907 Report a problem Hive MLS #100581907 Report a problem | ||
| 6/15/2026 | Listed for sale | $449,000+209.7%$407/sqft |
Source: Hive MLS #100581907 Report a problem | ||
| 6/12/2012 | Sold | $145,000-2.7%$131/sqft |
Source: Hive MLS #20665116 Report a problem | ||
| 5/12/2012 | Pending sale | $149,000$135/sqft |
Source: Coastal Development & Realty #665116 Report a problem | ||
| 4/24/2012 | Listed for sale | $149,000$135/sqft |
Source: Coastal Development & Realty #665116 Report a problem | ||
Public tax history
| Year | Property taxes | Tax assessment |
|---|---|---|
| 2025 | $1,257 -13.7% | $326,350 |
| 2024 | $1,457 | $326,350 |
| 2023 | $1,457 +53.2% | $326,350 +125.9% |
| 2022 | $951 +3.3% | $144,480 |
| 2021 | $921 +2.8% | $144,480 |
| 2020 | $896 -0.1% | $144,480 |
| 2019 | $897 | $144,480 +255.2% |
| 2018 | -- | $40,680 |
| 2017 | $862 | $40,680 |
| 2016 | $862 | $40,680 -71.5% |
| 2015 | $862 +18.4% | $142,850 +9.7% |
| 2014 | $728 | $130,219 |
| 2013 | -- | -- |
| 2012 | -- | -- |
| 2011 | -- | -- |
| 2010 | -- | -- |
| 2009 | -- | -- |
| 2008 | -- | -- |
| 2007 | -- | -- |
| 2006 | -- | -- |
| 2005 | -- | -- |
| 2004 | -- | -- |
| 2003 | -- | -- |
| 2002 | -- | -- |
| 2001 | -- | -- |
| 2000 | -- | -- |
Find assessor info on the county website
Monthly payment
Est. payment
Payment breakdown
Explore the cost of this home by adjusting the details. Changes won't be saved.Climate risks
Neighborhood: 28465
Nearby schools
GreatSchools rating
- 8/10Southport ElementaryGrades: K-5Distance: 3.6 mi
- 4/10South Brunswick MiddleGrades: 6-8Distance: 7.3 mi
- 4/10South Brunswick HighGrades: 9-12Distance: 7.6 mi
Schools provided by the listing agent
- Elementary: Southport
- Middle: South Brunswick
- High: South Brunswick
Source: Hive MLS. This data may not be complete. We recommend contacting the local school district to confirm school assignments for this home.
- $313,2002 bd1 ba720 sqft108 NE 72nd St, Oak Island, NC 28465Off Market
- $280,7002 bd2 ba972 sqft112 NE 72nd St, Oak Island, NC 28465Off Market
- $489,5003 bd2 ba768 sqft106 NE 72nd St, Oak Island, NC 28465Off Market
- $249,0003 bd1 ba684 sqft109 NE 73rd St, Oak Island, NC 28465Off Market
- $286,5003 bd1 ba1.2k sqft107 NE 73rd St, Oak Island, NC 28465Off Market
- $416,0002 bd1 ba759 sqft114 NE 72nd St, Oak Island, NC 28465Sold
- $274,700-- bd-- ba-- sqft116 NE 72nd St, Oak Island, NC 28465Off Market
- $501,2002 bd1 ba768 sqft104 NE 72nd St, Oak Island, NC 28465Off Market
A local agent can set up tours, give advice and negotiate with sellers.
Similar homes
- $439,9003 bd2 ba961 sqft105 NE 15th Street, Oak Island, NC 28465For Sale
 MLS ID #100579382, Brian E Inskip, eXp Realty. Hive MLS
 - $449,9003 bd2 ba1.1k sqft116 SW 22nd Street, Oak Island, NC 28465For Sale
 MLS ID #100581043, Julie A Popichak, Southern Realty Advantage LLC. Hive MLS
 - $435,0004 bd2 ba1.2k sqft103 N Middleton Avenue, Oak Island, NC 28465For Sale
 MLS ID #100586636, The Shoreline Group, Coastal Lights Realty. Hive MLS
 - $499,0003 bd2 ba1.2k sqft124 NW 8th Street, Oak Island, NC 28465For Sale
 MLS ID #100591343, John W. Arnett, Better Beach Sales & Rentals, Inc.. Hive MLS
 - $400,0003 bd2 ba1.1k sqft139 NE 39th Street, Oak Island, NC 28465For SaleMLS ID #100573855, Claire E Yoder, Coldwell Banker Sloane. Hive MLS
- $525,0003 bd2 ba1.1k sqft101 NE 52nd Street, Oak Island, NC 28465For SaleMLS ID #100572812, Todd D. Beddard, REAL Broker LLC. Hive MLS
- $475,0003 bd2 ba1.2k sqft132 NE 32nd Street, Oak Island, NC 28465For SaleMLS ID #100560185, The Shoreline Group, Coastal Lights Realty. Hive MLS
- $484,9503 bd2 ba1.1k sqft135 NE 36th Street, Oak Island, NC 28465For SaleMLS ID #100541304, LeShea L Williams, Southport Realty, Inc.. Hive MLS
- $529,0003 bd2 ba1.2k sqft1101 E Oak Island Drive, Oak Island, NC 28465For SaleMLS ID #100589990, Tracy Lee Vincent, Oak & Shore Realty, Inc.. Hive MLS
- $429,0003 bd3 ba1.2k sqft105 SE 58th Street #8102, Oak Island, NC 28465For SaleMLS ID #100563850, Christine A Cronick, Christine Smith Cronick. Hive MLS
- $519,0003 bd2 ba1.2k sqft211 NE 78th Street, Oak Island, NC 28465For SaleMLS ID #100582466, Glenn Paul McVicker, Margaret Rudd Assoc/O.I.. Hive MLS
- $639,9003 bd1 ba912 sqft105 SE 76th Street, Oak Island, NC 28465For SaleMLS ID #100585033, Kevin K Higgins, Coastal Lights Realty. Hive MLS
- $475,0003 bd2 ba1.3k sqft103 NE 5th Street, Oak Island, NC 28465For SaleMLS ID #100558443, Lindsey M Jenkins, Century 21 Collective. Hive MLS
- $444,9953 bd3 ba1.3k sqft105 SE 58th Street #8205, Oak Island, NC 28465For SaleMLS ID #100561250, Chris J Kuhn, RE/MAX at the Beach / Oak Island. Hive MLS
- $484,9993 bd2 ba976 sqft111 NW 10th Street, Oak Island, NC 28465For SaleMLS ID #100571333, Jamie L Vargeson, Century 21 Collective. Hive MLS
- $450,0004 bd3 ba1.5k sqft114 NW 21st Street, Oak Island, NC 28465For SaleMLS ID #100550833, Kim Skipper Anderson, Art Skipper Realty Inc.. Hive MLS
- $489,0003 bd2 ba1.1k sqft145 NW 10th Street, Oak Island, NC 28465For SaleMLS ID #100587776, Linda M Pukenas, Sea Glass Realty LLC. Hive MLS
- $465,0002 bd2 ba1.3k sqft127 NW 18th Street, Oak Island, NC 28465For SaleMLS ID #100556876, Kim Skipper Anderson, Art Skipper Realty Inc.. Hive MLS
- $499,9992 bd1 ba722 sqft7701 E Yacht Drive, Oak Island, NC 28465For SaleMLS ID #100581003, Hank Troscianiec & Associates, Keller Williams Innovate-OKI. Hive MLS
- $538,0003 bd2 ba1.3k sqft128 NE 36th Street, Oak Island, NC 28465For SaleMLS ID #100567524, Hank Troscianiec & Associates, Keller Williams Innovate-OKI. Hive MLS
