YOUnique home with YOU in mind! NEW Fortified roof installed this year to provide insurance discount & peace of mind.. Choose to enter on either floor. Start at the top with main living area, 3 bedrooms and 2 bath plus a porch for relaxing and enjoying meals with family and friends. Spiral stairs take you the ground floor for another bedroom and rec room or hang out space plus another bath. This home has been lovingly cared for & enjoyed by this family, and now is your time to start your beach memories. Upper Deck for extra gathering space. NOT in Fema spf flood so lenders do NOT require flood insurance. Start enjoying Island life right away rather than moving furniture after closing because this home is turn key ready with Appliances, Furniture & Furnishings Included! Imagine the potential as a vacation rental income producer. Compare the square footage, upgrades, furniture & you will not find a better value on the Island! Are you ready for BEACH life? The town of Oak Island offers numerous amenities such as golf, tennis, basketball, picnic area, boat launches & public docks & water accesses yet NO hoa fees!
For sale
$450,000
114 NW 21st Street, Oak Island, NC 28465
4beds
1,500sqft
:
Get pre-qualified$2,622/mo
Single Family Residence
Built in 1980
6,600 Square Feet Lot
$439,900 Zestimate®
$300/sqft
$-- HOA
What's special
New fortified roof installedSpiral stairs
- 196 days |
- 1,373 |
- 52 |
Zillow last checked:
Listing updated:
Listed by:
Kim Skipper Anderson 910-269-3334,
Art Skipper Realty Inc.
Source: Hive MLS,MLS#: 100550833 Originating MLS: Brunswick County Association of Realtors
Originating MLS: Brunswick County Association of RealtorsFacts & features
Interior
Bedrooms & bathrooms
- Bedrooms: 4
- Bathrooms: 3
- Full bathrooms: 3
Rooms
- Room types: Bedroom 1, Bedroom 2, Bedroom 3, Bedroom 4, Living Room, Family Room, Bathroom 1, Bathroom 2, Bathroom 3
Heating
- Electric, Heat Pump
Cooling
- Central Air
Appliances
- Included: Washer, Refrigerator, Dryer
- Laundry: Laundry Closet
Features
- Ceiling Fan(s), Blinds/Shades
Interior area
- Total structure area: 1,500
- Total interior livable area: 1,500 sqft
Property
Parking
- Parking features: On Site
Features
- Levels: One and One Half
- Patio & porch: Open
- Fencing: None
- Has view: Yes
- View description: See Remarks
- Frontage type: See Remarks
Lot
- Size: 6,600 Square Feet
- Dimensions: 55 x 120
Details
- Parcel number: 234ge030
- Zoning: R6
- Special conditions: Standard
Construction
Type & style
- Home type: SingleFamily
- Property subtype: Single Family Residence
Materials
- Vinyl Siding, Wood Frame
- Foundation: Other, Pilings
- Roof: Shingle
Condition
- New construction: No
- Year built: 1980
Utilities & green energy
- Sewer: Public Sewer
- Water: Public
- Utilities for property: Sewer Available, Water Available
Community & HOA
Community
- Subdivision: Not In Subdivision
HOA
- Has HOA: No
Location
- Region: Oak Island
Financial & listing details
- Price per square foot: $300/sqft
- Tax assessed value: $501,920
- Annual tax amount: $1,917
- Date on market: 1/23/2026
- Cumulative days on market: 196 days
- Listing agreement: Exclusive Right To Sell
- Listing terms: Cash,Conventional
Estimated market value
$439,900
$418,000 - $462,000
$2,343/mo
Price history
| Date | Event | Price |
|---|---|---|
| 5/4/2026 | Price change | $450,000-4.1%$300/sqft |
Source:  Hive MLS #100550833 Report a problem Hive MLS #100550833 Report a problem | ||
| 1/23/2026 | Listed for sale | $469,000+135.7%$313/sqft |
Source: Hive MLS #100550833 Report a problem | ||
| 2/11/2020 | Sold | $199,000-7.2%$133/sqft |
Source: Hive MLS #100186257 Report a problem | ||
| 1/26/2020 | Pending sale | $214,500$143/sqft |
Source: Coldwell Banker Sea Coast Advantage #100186257 Report a problem | ||
| 1/17/2020 | Price change | $214,500-12.4%$143/sqft |
Source: Coldwell Banker Sea Coast Advantage #100186257 Report a problem | ||
| 10/19/2019 | Price change | $245,000-7.5%$163/sqft |
Source: Coldwell Banker Sea Coast Advantage #100186257 Report a problem | ||
| 9/28/2019 | Listed for sale | $265,000$177/sqft |
Source: Coldwell Banker Sea Coast Advantage #100186257 Report a problem | ||
Public tax history
| Year | Property taxes | Tax assessment |
|---|---|---|
| 2025 | $1,917 -9.4% | $501,920 |
| 2024 | $2,117 | $501,920 |
| 2023 | $2,117 +77% | $501,920 +138.2% |
| 2022 | $1,196 +1.3% | $210,670 |
| 2021 | $1,181 +1.1% | $210,670 |
| 2020 | $1,169 | $210,670 |
| 2019 | $1,169 +79% | $210,670 +87.4% |
| 2018 | $653 +0.3% | $112,420 +102.6% |
| 2017 | $651 | $55,500 |
| 2016 | $651 | $55,500 -51.5% |
| 2015 | $651 +12% | $114,450 +3.9% |
| 2014 | $581 | $110,110 |
| 2013 | -- | -- |
| 2012 | -- | -- |
| 2011 | -- | -- |
| 2010 | -- | -- |
| 2009 | -- | -- |
| 2008 | -- | -- |
| 2007 | -- | -- |
| 2006 | -- | -- |
| 2005 | -- | -- |
| 2004 | -- | -- |
| 2003 | -- | -- |
| 2002 | -- | -- |
| 2001 | -- | -- |
| 2000 | -- | -- |
Find assessor info on the county website
Monthly payment
Est. payment
Payment breakdown
Explore the cost of this home by adjusting the details. Changes won't be saved.Climate risks
Neighborhood: 28465
Nearby schools
GreatSchools rating
- 8/10Southport ElementaryGrades: K-5Distance: 8.6 mi
- 4/10South Brunswick MiddleGrades: 6-8Distance: 9.6 mi
- 10/10Brunswick County Early College High SchoolGrades: 9-12Distance: 8.5 mi
Schools provided by the listing agent
- Elementary: Southport
- Middle: South Brunswick
- High: South Brunswick
Source: Hive MLS. This data may not be complete. We recommend contacting the local school district to confirm school assignments for this home.
- $395,0003 bd2 ba1.3k sqft118 NW 21st St, Oak Island, NC 28465Sold

- $405,8003 bd2 ba1.6k sqft109 NW 20th St, Oak Island, NC 28465Off Market
- $622,1003 bd2 ba1.2k sqft113 NW 20th St, Oak Island, NC 28465Off Market
- $472,9003 bd2 ba1.5k sqft107 NW 20th St, Oak Island, NC 28465Off Market
- $399,9003 bd2 ba1.2k sqft115 NW 20th St, Oak Island, NC 28465For Sale
- $410,8004 bd1 ba1.2k sqft113 NW 21st St, Oak Island, NC 28465Off Market
- $296,0002 bd1 ba1k sqft120 NW 21st St, Oak Island, NC 28465Off Market
- $429,1003 bd2 ba1.1k sqft105 NW 20th St, Oak Island, NC 28465Off Market
A local agent can set up tours, give advice and negotiate with sellers.
Similar homes
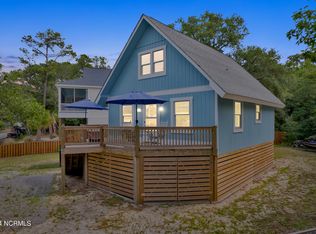
- $449,9003 bd2 ba1.1k sqft116 SW 22nd Street, Oak Island, NC 28465For Sale
 MLS ID #100581043, Julie A Popichak, Southern Realty Advantage LLC. Hive MLS
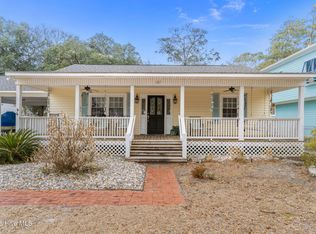
 - $465,0002 bd2 ba1.3k sqft127 NW 18th Street, Oak Island, NC 28465For Sale
 MLS ID #100556876, Kim Skipper Anderson, Art Skipper Realty Inc.. Hive MLS
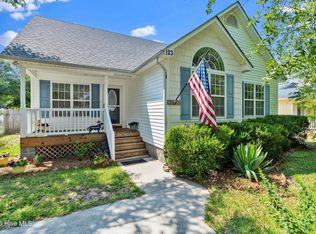
 - $449,9003 bd2 ba1.2k sqft123 NE 30th Street, Oak Island, NC 28465For Sale
 MLS ID #100592900, London Scialdone, Southern Realty Advantage LLC. Hive MLS
 - $435,0004 bd2 ba1.2k sqft103 N Middleton Avenue, Oak Island, NC 28465For Sale
 MLS ID #100586636, The Shoreline Group, Coastal Lights Realty. Hive MLS
 - $489,0003 bd2 ba1.1k sqft145 NW 10th Street, Oak Island, NC 28465For SaleMLS ID #100587776, Linda M Pukenas, Sea Glass Realty LLC. Hive MLS
- $439,9003 bd2 ba961 sqft105 NE 15th Street, Oak Island, NC 28465For SaleMLS ID #100579382, Brian E Inskip, eXp Realty. Hive MLS
- $390,5002 bd2 ba1.5k sqft121 NW 1st St, Oak Island, NC 28465Auction
 MLS ID #4404040, Zach Johnson, The Swicegood Group Inc. Canopy MLS as distributed by MLS GRID
 - $450,0003 bd2 ba1.2k sqft132 NE 32nd Street, Oak Island, NC 28465For SaleMLS ID #100560185, The Shoreline Group, Coastal Lights Realty. Hive MLS
- $519,0004 bd2 ba1.5k sqft302 E Oak Island Drive, Oak Island, NC 28465For SaleMLS ID #100583073, Catherine Riddle, RE/MAX at the Beach / Oak Island. Hive MLS
- $475,0003 bd2 ba1.3k sqft103 NE 5th Street, Oak Island, NC 28465For SaleMLS ID #100558443, Lindsey M Jenkins, Century 21 Collective. Hive MLS
- $425,0003 bd2 ba1k sqft130 NE 11th Street, Oak Island, NC 28465For SaleMLS ID #100581665, Rick D Billingsley, ASAP Realty. Hive MLS
- $529,0003 bd2 ba1.2k sqft1101 E Oak Island Drive, Oak Island, NC 28465For SaleMLS ID #100589990, Tracy Lee Vincent, Oak & Shore Realty, Inc.. Hive MLS
- $499,0003 bd2 ba1.2k sqft120 SE 2nd Street, Oak Island, NC 28465For SaleMLS ID #100522273, Denise B Hayes, St James Properties LLC. Hive MLS
- $449,9003 bd3 ba1.6k sqft528 Genoes Point Road SW, Supply, NC 28462For SaleMLS ID #100586320, Joyce Sheldon, PROACTIVE Real Estate. Hive MLS
- $589,0003 bd2 ba1.5k sqft2303 W Oak Island Drive, Oak Island, NC 28465For SaleMLS ID #100570051, Quanda Hudson Purnsley, Coldwell Banker Sea Coast Advantage. Hive MLS
- $400,0003 bd2 ba1.1k sqft139 NE 39th Street, Oak Island, NC 28465For SaleMLS ID #100573855, Claire E Yoder, Coldwell Banker Sloane. Hive MLS
- $599,9003 bd3 ba2.2k sqft164 NW 12th Street, Oak Island, NC 28465For SaleMLS ID #100560273, Lindsey M Jenkins, Century 21 Collective. Hive MLS
- $574,9003 bd2 ba1.5k sqft123 NE 15th Street, Oak Island, NC 28465For SaleMLS ID #100592746, Susan Weaver, Southern Realty Advantage LLC. Hive MLS
- $559,9003 bd2 ba1.5k sqft2903 E Oak Island Drive, Oak Island, NC 28465For SaleMLS ID #100571669, Robby E Beamer, RE/MAX at the Beach / Calabash. Hive MLS
- $595,0003 bd2 ba1.8k sqft2106 E Oak Island Drive, Oak Island, NC 28465For SaleMLS ID #100581149, Larry Morgan, Coldwell Banker Sea Coast Advantage. Hive MLS
