**MOTIVATED SELLER! BRING ALL OFFERS!** Seller's change of plans is your ultimate gain on the highly sought-after West End of Oak Island. This stunning coastal retreat offers a serene escape just minutes from the island's best beach access points, local boutiques, and the Intracoastal Waterway. Priced aggressively and ready for a quick closing, this property represents an incredible opportunity to secure prime island real estate at an unbeatable value.
Step inside to an expansive open floor plan boasting 9-foot ceilings and heavy crown molding that exudes quality at every turn. The chef's kitchen is a culinary dream, outfitted with premium granite countertops, a large pantry, and a sleek suite of stainless steel appliances. Retreat to the luxurious primary suite, which features a decorative tray ceiling already wired for custom lighting, a dual vanity, and a private walk-in shower. Exceptionally unique to this floor plan, all three spacious bedrooms include their own private walk-in closets, offering unparalleled storage rare for beach living. Durable laminate and tile flooring flow seamlessly throughout the entire home, complemented by recessed lighting and ceiling fans.
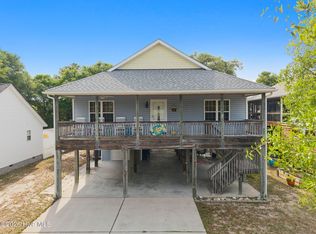
Situated on a manageable 0.17-acre lot, the exterior is engineered for low-maintenance coastal living with a paved driveway, a durable metal roof, and a spacious attached two-car garage perfect for your beach gear and golf cart. ***EXCELLENT POOL POTENTIAL (See Notes Below) *** Whether you are looking for high-end entertaining or relaxed beach days, this West Oak Island gem delivers it all. The seller is highly motivated and ready to negotiate--schedule your tour today and bring us an offer before this one gets away!
For sale
$589,000
2303 W Oak Island Drive, Oak Island, NC 28465
3beds
1,568sqft
Single Family Residence
Built in 2022
7,318 Square Feet Lot
$580,600 Zestimate®
$376/sqft
$-- HOA
What's special
Recessed lightingHeavy crown moldingPaved drivewayDecorative tray ceilingCeiling fansPrivate walk-in showerSpacious attached two-car garage
- 125 days
- 345
- 18
Zillow last checked:
Listing updated:
Listed by:
Quanda Hudson Purnsley 910-218-2748,
Coldwell Banker Sea Coast Advantage
Source: Hive MLS,MLS#: 100570051 Originating MLS: Cape Fear Realtors MLS, Inc.
Originating MLS: Cape Fear Realtors MLS, Inc.Facts & features
Interior
Bedrooms & bathrooms
- Bedrooms: 3
- Bathrooms: 2
- Full bathrooms: 2
Rooms
- Room types: Master Bedroom, Bedroom 2, Bedroom 3, Dining Room, Family Room
Primary bedroom
- Level: Main
- Dimensions: 15 x 12
Bedroom 2
- Level: Main
- Dimensions: 12 x 11
Bedroom 3
- Level: Main
- Dimensions: 12 x 11
Dining room
- Level: Main
- Dimensions: 13 x 11
Family room
- Level: Main
- Dimensions: 20 x 15
Kitchen
- Level: Main
- Dimensions: 11 x 9
Heating
- Electric, Heat Pump
Cooling
- Central Air
Appliances
- Included: Electric Oven, Electric Cooktop, Built-In Microwave, Refrigerator, Disposal, Dishwasher
- Laundry: Laundry Room
Features
- Master Downstairs, Walk-in Closet(s), Tray Ceiling(s), High Ceilings, Solid Surface, Ceiling Fan(s), Pantry, Walk-in Shower, Blinds/Shades, Walk-In Closet(s)
- Flooring: Laminate, Tile
- Basement: None
- Attic: Pull Down Stairs
- Has fireplace: No
Interior area
- Total structure area: 1,568
- Total interior livable area: 1,568 sqft
Property
Parking
- Total spaces: 2
- Parking features: Garage Faces Front, Paved, Garage
- Attached garage spaces: 2
Features
- Levels: One
- Patio & porch: Covered, Screened
- Exterior features: Irrigation System, DP50 Windows
- Fencing: Fenced
- Has view: Yes
- View description: See Remarks
- Frontage type: See Remarks
Lot
- Size: 7,318 Square Feet
- Dimensions: 61.55 x 114.8 x 60 x 128.51
Details
- Parcel number: 234jc03002
- Zoning: Ok-R-6
- Special conditions: Standard
Construction
Type & style
- Home type: SingleFamily
- Property subtype: Single Family Residence
Materials
- Vinyl Siding, Wood Frame
- Foundation: Slab
- Roof: Metal
Condition
- New construction: No
- Year built: 2022
Details
- Warranty included: Yes
Utilities & green energy
- Sewer: Public Sewer
- Water: Public
- Utilities for property: Sewer Available, Water Available
Community & HOA
Community
- Security: Smoke Detector(s)
- Subdivision: Pinners Point
HOA
- Has HOA: No
- Amenities included: Basketball Court, Fitness Center, Golf Course, Pickleball, Picnic Area, Playground, Ramp, Restaurant, Tennis Court(s)
Location
- Region: Oak Island
Financial & listing details
- Price per square foot: $376/sqft
- Tax assessed value: $526,460
- Annual tax amount: $3,665
- Date on market: 4/28/2026
- Cumulative days on market: 125 days
- Listing agreement: Exclusive Right To Sell
- Listing terms: Cash,Conventional,FHA
- Road surface type: Paved
Estimated market value
$580,600
$552,000 - $610,000
$2,524/mo
Price history
| Date | Event | Price |
|---|---|---|
| 5/27/2026 | Price change | $589,000-10.6%$376/sqft |
Source:  Hive MLS #100570051 Report a problem Hive MLS #100570051 Report a problem | ||
| 5/22/2026 | Price change | $659,000-1.6%$420/sqft |
Source: Hive MLS #100570051 Report a problem | ||
| 5/14/2026 | Price change | $670,000-2.2%$427/sqft |
Source: Hive MLS #100570051 Report a problem | ||
| 4/28/2026 | Listed for sale | $685,000+30.7%$437/sqft |
Source: Hive MLS #100570051 Report a problem | ||
| 4/27/2023 | Sold | $524,000-0.9%$334/sqft |
Source: Hive MLS #100346043 Report a problem | ||
| 2/28/2023 | Pending sale | $529,000$337/sqft |
Source: Hive MLS #100346043 Report a problem | ||
| 8/25/2022 | Listed for sale | $529,000+372.3%$337/sqft |
Source: Hive MLS #100346043 Report a problem | ||
| 11/5/2021 | Sold | $112,000$71/sqft |
Source: Public Record Report a problem | ||
Public tax history
| Year | Property taxes | Tax assessment |
|---|---|---|
| 2025 | $2,011 -9% | $526,460 |
| 2024 | $2,211 | $526,460 |
| 2023 | $2,211 +515.9% | $526,460 +709.9% |
| 2022 | $359 | $65,000 |
Find assessor info on the county website
Monthly payment
Est. payment
Payment breakdown
Explore the cost of this home by adjusting the details. Changes won't be saved.Climate risks
Neighborhood: 28465
Nearby schools
Schools provided by the listing agent
- Elementary: Southport
- Middle: South Brunswick
- High: South Brunswick
Source: Hive MLS. This data may not be complete. We recommend contacting the local school district to confirm school assignments for this home.
Similar homes
- $584,9003 bd2 ba1.5k sqft109 NW 24th Street, Oak Island, NC 28465For Sale

 MLS ID #100598160, Shelley C Abernethy, Century 21 Coastal Advantage. Hive MLS
 - $565,0003 bd2 ba1.5k sqft129 NW 11th Street, Oak Island, NC 28465For Sale
 MLS ID #100565056, Brenda J Mitchell, Century 21 Collective. Hive MLS
 - $579,6243 bd2 ba1.3k sqft133 NE 3rd Street, Oak Island, NC 28465For Sale
 MLS ID #100575937, Tammy L Heiber, Swanson Realty-Brunswick County. Hive MLS
 - $574,9003 bd2 ba1.5k sqft123 NE 15th Street, Oak Island, NC 28465For Sale
 MLS ID #100592746, Susan Weaver, Southern Realty Advantage LLC. Hive MLS
 - $599,9003 bd3 ba2.2k sqft164 NW 12th Street, Oak Island, NC 28465For SaleMLS ID #100560273, Lindsey M Jenkins, Century 21 Collective. Hive MLS
- $599,9003 bd2 ba1.4k sqft161 NE 31st Street, Oak Island, NC 28465For SaleMLS ID #100566171, Kim Skipper Anderson, Art Skipper Realty Inc.. Hive MLS
- $499,9003 bd2 ba1.1k sqft134 NW 17th Street, Oak Island, NC 28465For SaleMLS ID #100565000, Renee M Yost, Intracoastal Realty Corporation. Hive MLS
- $679,0003 bd2 ba1.4k sqft1803 W Yacht Drive, Oak Island, NC 28465For SaleMLS ID #100525414, Josh R Roth, Swanson Realty-Brunswick County. Hive MLS
- $615,0003 bd2 ba1.7k sqft140 NE 16th Street, Oak Island, NC 28465For SaleMLS ID #100564340, Lindsey M Jenkins, Century 21 Collective. Hive MLS
- $649,0003 bd2 ba1.9k sqft140 NE 18th Street, Oak Island, NC 28465For SaleMLS ID #100597719, Zack Bryant Team, Berkshire Hathaway HomeServices Carolina Premier Properties. Hive MLS
- $489,0003 bd2 ba1.1k sqft145 NW 10th Street, Oak Island, NC 28465For SaleMLS ID #100587776, Linda M Pukenas, Sea Glass Realty LLC. Hive MLS
- $655,0002 bd2 ba1.3k sqft3003 W Oak Island Drive, Oak Island, NC 28465For SaleMLS ID #100564163, Mandy Lankford, Island Life Real Estate, LLC. Hive MLS
- $699,0003 bd2 ba1.4k sqft304 E Oak Island Drive, Oak Island, NC 28465For SaleMLS ID #100554895, Catherine Riddle, RE/MAX at the Beach / Oak Island. Hive MLS
- $650,0003 bd2 ba1.3k sqft309 NE 41st Street, Oak Island, NC 28465For SaleMLS ID #100562646, Maggie Lin, Century 21 Coastal Advantage. Hive MLS
- $625,0004 bd3 ba2k sqft2805 E Yacht Drive, Oak Island, NC 28465For SaleMLS ID #100559254, Scott A Earp, Art Skipper Realty Inc.. Hive MLS
- $499,0003 bd2 ba1.2k sqft1101 E Oak Island Drive, Oak Island, NC 28465For SaleMLS ID #100589990, Tracy Lee Vincent, Oak & Shore Realty, Inc.. Hive MLS
- $675,0003 bd2 ba1.3k sqft326 NE 56th Street, Oak Island, NC 28465For SaleMLS ID #100595878, The Shoreline Group, Coastal Lights Realty. Hive MLS
- $569,0003 bd2 ba2k sqft3574 White Spruce Glen, Southport, NC 28461For SaleMLS ID #100555915, Natalie and Howie Team, Discover NC Homes. Hive MLS
- $500,0003 bd2 ba1.2k sqft206 NE 76th Street, Oak Island, NC 28465For SaleMLS ID #100570645, Carolina Coastal Group, Northrop Realty. Hive MLS
- $755,0003 bd3 ba1.7k sqft101 NE 33rd Street, Oak Island, NC 28465For SaleMLS ID #100569649, Steve W Apple, Coastal Lights Realty. Hive MLS
