Discover island luxury at its finest in this beautifully updated 4-bedroom home, perfectly positioned across from the Intracoastal Waterway on coveted Yacht Drive in Oak Island. Enjoy mesmerizing Carolina blue skies, mature trees, and captivating water views--every day feels like a vacation with sailboats drifting by and the beach just moments away.
Step inside to a spacious, open living area designed for effortless entertaining and modern comfort. Recent updates include elegant new flooring, a durable new roof, a tankless water heater, granite countertops, and stylish updated cabinets, ensuring both beauty and functionality.
Outdoors, an oversized garage and two large storage buildings provide ample space for your vehicles, golf cart (LSV), and all your beach essentials. A wired 16x22 workshop offers the perfect space for hobbies or creative projects.
The generously sized upstairs bedroom doubles as an ideal home office or hobby studio, adding flexibility to your living space. With a low-maintenance lawn giving you more time to relax, you'll love exploring the town's amenities--from golf, tennis, and basketball courts to picnic areas, boat launches, and public docks, all with no HOA fees.
Don't miss your chance to experience the ultimate coastal lifestyle. Schedule your tour today and make this Oak Island gem your new home!
For sale
$625,000
2805 E Yacht Drive, Oak Island, NC 28465
4beds
2,046sqft
Single Family Residence
Built in 1999
6,970 Square Feet Lot
$604,900 Zestimate®
$305/sqft
$-- HOA
What's special
- 172 days
- 342
- 9
Zillow last checked:
Listing updated:
Listed by:
Scott A Earp 910-368-8013,
Art Skipper Realty Inc.
Source: Hive MLS,MLS#: 100559254 Originating MLS: Brunswick County Association of Realtors
Originating MLS: Brunswick County Association of RealtorsFacts & features
Interior
Bedrooms & bathrooms
- Bedrooms: 4
- Bathrooms: 3
- Full bathrooms: 2
- 1/2 bathrooms: 1
Rooms
- Room types: Bathroom 2, Bedroom 2, Bedroom 3, Bathroom 1, Master Bedroom, Office, Bonus Room
Primary bedroom
- Dimensions: 14.11 x 11.7
Bedroom 2
- Dimensions: 10 x 12
Bedroom 3
- Dimensions: 11.83 x 10.99
Bathroom 1
- Dimensions: 8.81 x 8.28
Bathroom 2
- Dimensions: 8.03 x 5.93
Bonus room
- Dimensions: 11 x 12
Kitchen
- Dimensions: 20.18 x 38.14
Office
- Dimensions: 11.5 x 12.19
Heating
- Heat Pump, Electric
Cooling
- Heat Pump
Appliances
- Included: Washer, Refrigerator, Range, Dryer, Dishwasher, Tankless Water Heater
- Laundry: In Garage
Features
- Master Downstairs, Ceiling Fan(s), Pantry
- Flooring: LVT/LVP, Carpet, Tile
- Windows: Skylight(s)
- Basement: None
- Attic: Storage,Partially Floored,Pull Down Stairs
- Has fireplace: No
Interior area
- Total structure area: 2,046
- Total interior livable area: 2,046 sqft
Property
Parking
- Total spaces: 2
- Parking features: Gravel, Garage Door Opener, Off Street, Paved
- Attached garage spaces: 2
Features
- Levels: One and One Half
- Patio & porch: Porch
- Fencing: Partial,Back Yard
- Has view: Yes
- View description: ICW
- Waterfront features: Water Access Comm
- Frontage type: See Remarks
Lot
- Size: 6,970 Square Feet
- Dimensions: 60 x 111 x 60 x 115
- Features: Water Access Comm
Details
- Additional structures: Shed(s), Storage, Workshop
- Parcel number: 235kc016
- Zoning: Ok-R-6
- Special conditions: Standard
Construction
Type & style
- Home type: SingleFamily
- Property subtype: Single Family Residence
Materials
- Vinyl Siding, Wood Frame
- Foundation: Slab
- Roof: Shingle
Condition
- New construction: No
- Year built: 1999
Utilities & green energy
- Sewer: Public Sewer
- Water: Public
- Utilities for property: Sewer Connected, Water Connected
Community & HOA
Community
- Security: Security System, Smoke Detector(s)
- Subdivision: Not In Subdivision
HOA
- Has HOA: No
- Amenities included: Waterfront Community, Basketball Court, Beach Access, Dog Park, Exercise Course, Fitness Center, Golf Course, Marina, Pickleball, Picnic Area, Playground, Ramp, Restaurant, Sewer, Sidewalks, Street Lights, Tennis Court(s), Trash
Location
- Region: Oak Island
Financial & listing details
- Price per square foot: $305/sqft
- Tax assessed value: $479,490
- Annual tax amount: $1,832
- Date on market: 7/2/2026
- Cumulative days on market: 172 days
- Listing agreement: Exclusive Right To Sell
- Listing terms: Cash,Conventional,FHA,VA Loan
Estimated market value
$604,900
$575,000 - $635,000
$2,779/mo
Price history
| Date | Event | Price |
|---|---|---|
| 3/10/2026 | Listed for sale | $625,000-7.4%$305/sqft |
Source:  Hive MLS #100559254 Report a problem Hive MLS #100559254 Report a problem | ||
| 10/31/2025 | Listing removed | $675,000$330/sqft |
Source: Hive MLS #100489522 Report a problem | ||
| 7/26/2025 | Price change | $675,000-2.2%$330/sqft |
Source: Hive MLS #100489522 Report a problem | ||
| 3/27/2025 | Price change | $689,999-0.7%$337/sqft |
Source: Hive MLS #100489522 Report a problem | ||
| 2/18/2025 | Listed for sale | $695,000+195.7%$340/sqft |
Source: Hive MLS #100489522 Report a problem | ||
| 3/21/2017 | Listing removed | $235,000$115/sqft |
Source: Coldwell Banker Sea Coast Advantage #100021038 Report a problem | ||
| 3/16/2017 | Pending sale | $235,000$115/sqft |
Source: Coldwell Banker Sea Coast Advantage #100021038 Report a problem | ||
| 3/16/2017 | Listed for sale | $235,000+9.3%$115/sqft |
Source: Coldwell Banker Sea Coast Advantage #100021038 Report a problem | ||
| 3/15/2017 | Sold | $215,000-8.5%$105/sqft |
Source: Hive MLS #100021038 Report a problem | ||
| 1/5/2017 | Pending sale | $235,000$115/sqft |
Source: Coldwell Banker Sea Coast Advantage #100021038 Report a problem | ||
| 9/12/2016 | Price change | $235,000-6%$115/sqft |
Source: Coldwell Banker Sea Coast Advantage #100021038 Report a problem | ||
| 7/14/2016 | Listed for sale | $250,000-26.1%$122/sqft |
Source: Coldwell Banker Sea Coast Advantage #100021038 Report a problem | ||
| 9/23/2005 | Sold | $338,500+30.2%$165/sqft |
Source: Hive MLS #20071180 Report a problem | ||
| 5/27/2005 | Sold | $260,000$127/sqft |
Source: Public Record Report a problem | ||
Public tax history
| Year | Property taxes | Tax assessment |
|---|---|---|
| 2025 | $1,832 -17.9% | $479,490 |
| 2024 | $2,232 | $479,490 |
| 2023 | $2,232 +24.7% | $479,490 +76.2% |
| 2022 | $1,789 +3.5% | $272,130 |
| 2021 | $1,729 +3% | $272,130 |
| 2020 | $1,679 +0.7% | $272,130 +0.9% |
| 2019 | $1,667 +11% | $269,830 +420.3% |
| 2018 | $1,502 +26.5% | $51,860 -3.9% |
| 2017 | $1,187 | $53,990 |
| 2016 | $1,187 | $53,990 -73.9% |
| 2015 | $1,187 -4.4% | $207,080 -4% |
| 2014 | $1,241 | $215,800 |
| 2013 | -- | -- |
| 2012 | -- | -- |
| 2011 | -- | -- |
| 2010 | -- | -- |
| 2009 | -- | -- |
| 2008 | -- | -- |
| 2007 | -- | -- |
| 2006 | -- | -- |
| 2005 | -- | -- |
| 2004 | -- | -- |
| 2003 | -- | -- |
| 2002 | -- | -- |
| 2001 | -- | -- |
| 2000 | -- | -- |
Find assessor info on the county website
Monthly payment
Est. payment
Payment breakdown
Explore the cost of this home by adjusting the details. Changes won't be saved.Climate risks
Neighborhood: 28465
Nearby schools
Schools provided by the listing agent
- Elementary: Southport
- Middle: South Brunswick
- High: South Brunswick
Source: Hive MLS. This data may not be complete. We recommend contacting the local school district to confirm school assignments for this home.
Similar homes
- $649,0003 bd2 ba1.9k sqft140 NE 18th Street, Oak Island, NC 28465For Sale

 MLS ID #100597719, Zack Bryant Team, Berkshire Hathaway HomeServices Carolina Premier Properties. Hive MLS
 - $664,9005 bd3 ba2.5k sqft238 NE 35th Street, Oak Island, NC 28465For Sale
 MLS ID #100591496, John S Dorazio, RE/MAX Southern Coast. Hive MLS
 - $575,0003 bd2 ba1.8k sqft2106 E Oak Island Drive, Oak Island, NC 28465For Sale
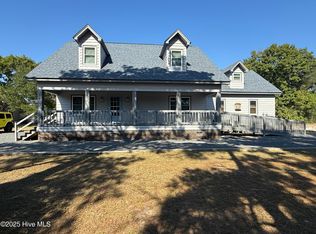 MLS ID #100581149, Larry Morgan, Coldwell Banker Sea Coast Advantage. Hive MLS
 - $659,0003 bd3 ba2.7k sqft212 NE 35th Street, Oak Island, NC 28465For Sale
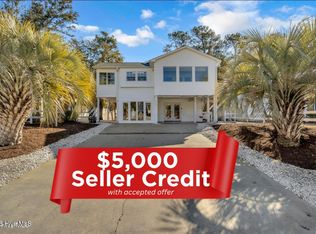 MLS ID #100561178, Scott D Dickman, RE/MAX at the Beach / Oak Island. Hive MLS
 - $643,0004 bd3 ba2k sqft321 NE 59th Street, Oak Island, NC 28465For SaleMLS ID #100558110, Todd Holleman, Keller Williams Innovate-OKI. Hive MLS
- $569,9003 bd2 ba1.9k sqft1207 E Oak Island Drive, Oak Island, NC 28465For SaleMLS ID #100598133, Team Selling Sand, Coldwell Banker Sea Coast Advantage. Hive MLS
- $675,0003 bd2 ba1.3k sqft217 NE 38th Street, Oak Island, NC 28465For SaleMLS ID #100597766, The Shoreline Group, Coastal Lights Realty. Hive MLS
- $820,0004 bd4 ba1.7k sqft133 NE 29th Street, Oak Island, NC 28465For SaleMLS ID #100596231, Melissa J Bell, Corcoran HM Properties. Hive MLS
- $599,9003 bd2 ba1.4k sqft161 NE 31st Street, Oak Island, NC 28465For SaleMLS ID #100566171, Kim Skipper Anderson, Art Skipper Realty Inc.. Hive MLS
- $615,0003 bd2 ba1.7k sqft140 NE 16th Street, Oak Island, NC 28465For SaleMLS ID #100564340, Lindsey M Jenkins, Century 21 Collective. Hive MLS
- $549,0004 bd3 ba1.9k sqft105 NW 7th Street, Oak Island, NC 28465For SaleMLS ID #100594310, Michelle Roberts, Coldwell Banker Sea Coast Advantage. Hive MLS
- $574,9003 bd2 ba1.5k sqft123 NE 15th Street, Oak Island, NC 28465For SaleMLS ID #100592746, Susan Weaver, Southern Realty Advantage LLC. Hive MLS
- $599,9003 bd3 ba2.2k sqft164 NW 12th Street, Oak Island, NC 28465For SaleMLS ID #100560273, Lindsey M Jenkins, Century 21 Collective. Hive MLS
- $779,0004 bd4 ba2.5k sqft2602 E Oak Island Drive, Oak Island, NC 28465For SaleMLS ID #100586444, Jessica M Wainwright, Live Love Brunswick. Hive MLS
- $519,0004 bd2 ba1.5k sqft302 E Oak Island Drive, Oak Island, NC 28465For SaleMLS ID #100583073, Catherine Riddle, RE/MAX at the Beach / Oak Island. Hive MLS
- $755,0003 bd3 ba1.7k sqft101 NE 33rd Street, Oak Island, NC 28465For SaleMLS ID #100569649, Steve W Apple, Coastal Lights Realty. Hive MLS
- $434,9003 bd2 ba1.2k sqft123 NE 30th Street, Oak Island, NC 28465For SaleMLS ID #100592900, London Scialdone, Southern Realty Advantage LLC. Hive MLS
- $730,0004 bd3 ba2k sqft304 NE 47th Street, Oak Island, NC 28465For SaleMLS ID #100546132, Hank Troscianiec & Associates, Keller Williams Innovate-OKI. Hive MLS
- $579,6243 bd2 ba1.3k sqft133 NE 3rd Street, Oak Island, NC 28465For SaleMLS ID #100575937, Tammy L Heiber, Swanson Realty-Brunswick County. Hive MLS
- $675,0003 bd2 ba1.3k sqft326 NE 56th Street, Oak Island, NC 28465For SaleMLS ID #100595878, The Shoreline Group, Coastal Lights Realty. Hive MLS
