Discover a spacious 3 level coastal retreat just steps from the Waterway's fishing & crabbing docks. This versatile 5 bedroom home offers rare flexibility with a private entry lower level featuring two bedrooms, a full bath, & space ideal for a future kitchenette -- perfect for multigenerational living or income producing potential. The main floor welcomes you with an open living area, dining space, & a bright kitchen designed for gathering. Primary suite offers plenty of room & large bathroom with walk in shower. Upstairs offers 2 additional large bedrooms & full bath that provide comfort & privacy for family or guests. An oversized garage offers excellent storage for a car, golf cart or beach gear, making island living effortless. Enjoy morning walks to the waterway, easy access to Oak Island's beaches, & the relaxed lifestyle this quiet west end location provides. Whether you're seeking a full time home, vacation getaway, or investment opportunity, this coastal haven delivers space, flexibility & endless potential. A partial wraparound deck extends your living space outdoors, offering the perfect spot to enjoy ocean breezes & evening gatherings. The spacious yard offers room to design your own private pool, enhancing the property's potential as a full time home, vacation retreat, or income producing investment. Oak Island's amenities elevate everyday living--concerts, golf, tennis, basketball courts, a splash pad, dog park, picnic areas, & multiple boat launches. Water enthusiasts will love the quick access to public docks & waterways, while golfers can enjoy the nearby Oak Island Golf Course & Duffers Restaurant. With no HOA fees, you'll enjoy added freedom & flexibility. A short drive leads to historic downtown Southport, where boutique shops & waterfront dining round out the best of coastal Carolina living. Experience a home that blends comfort, charm, & opportunity--your Oak Island lifestyle begins here.
For sale
Price cut: $24.9K (9/19)
$715,000
104 SW 30th Street, Oak Island, NC 28465
5beds
2,636sqft
Single Family Residence
Built in 1998
6,552 Square Feet Lot
$682,900 Zestimate®
$271/sqft
$-- HOA
What's special
- 397 days
- 900
- 37
Zillow last checked:
Listing updated:
Listed by:
London Scialdone 704-280-3516,
Southern Realty Advantage LLC
Source: Hive MLS,MLS#: 100530554 Originating MLS: Brunswick County Association of Realtors
Originating MLS: Brunswick County Association of RealtorsFacts & features
Interior
Bedrooms & bathrooms
- Bedrooms: 5
- Bathrooms: 4
- Full bathrooms: 3
- 1/2 bathrooms: 1
Rooms
- Room types: Master Bedroom, Bedroom 2, Bedroom 3, Bedroom 4, Bedroom 5, Living Room, Laundry, Bathroom 1, Bathroom 2, Bathroom 3, Basement
Primary bedroom
- Level: Main
Bedroom 2
- Level: First
Bedroom 3
- Description: Could be made into kitchen for income.
- Level: First
Bedroom 4
- Level: Third
Bedroom 5
- Level: Third
Bathroom 1
- Level: First
Bathroom 2
- Level: Main
Bathroom 3
- Level: Main
Bathroom 4
- Level: Third
Kitchen
- Level: Main
Laundry
- Level: Main
Living room
- Level: Main
Heating
- Heat Pump, Electric, Forced Air
Cooling
- Central Air, Zoned, Heat Pump
Appliances
- Included: Vented Exhaust Fan, Washer, Refrigerator, Range, Ice Maker, Dryer, Dishwasher
- Laundry: Dryer Hookup, Washer Hookup, Laundry Room
Features
- Walk-in Closet(s), Entrance Foyer, Solid Surface, Kitchen Island, Apt/Suite, Ceiling Fan(s), Walk-in Shower, Blinds/Shades, Walk-In Closet(s)
- Flooring: LVT/LVP, Carpet, Tile
- Doors: Storm Door(s)
- Attic: Storage,Floored,Walk-In
- Has fireplace: No
Interior area
- Total structure area: 2,636
- Total interior livable area: 2,636 sqft
Video & virtual tour
Property
Parking
- Total spaces: 4
- Parking features: Garage Faces Front, Attached, Garage Door Opener, On Site, Paved
- Attached garage spaces: 1
- Uncovered spaces: 3
Features
- Levels: Three Or More
- Stories: 3
- Patio & porch: Covered, Deck, Porch
- Exterior features: Storm Doors
- Fencing: Partial,Back Yard,Wood
- View description: None
- Waterfront features: Water Access Comm
- Frontage type: See Remarks
Lot
- Size: 6,552 Square Feet
- Dimensions: 56 x 119
- Features: Level, Water Access Comm
Details
- Additional structures: Shed(s)
- Parcel number: 234jg026
- Zoning: R6
- Special conditions: Standard
Construction
Type & style
- Home type: SingleFamily
- Property subtype: Single Family Residence
Materials
- Vinyl Siding, Wood Frame
- Foundation: Other, Slab, Pilings
- Roof: Architectural Shingle
Condition
- New construction: No
- Year built: 1998
Utilities & green energy
- Sewer: Public Sewer
- Water: Public
- Utilities for property: Sewer Connected, Water Connected
Community & HOA
Community
- Subdivision: Pinners Point
HOA
- Has HOA: No
- Amenities included: Basketball Court, Beach Access, Dog Park, Fitness Center, Golf Course, Park, Pickleball, Playground, Restaurant, Sidewalks, Street Lights, Tennis Court(s)
Location
- Region: Oak Island
Financial & listing details
- Price per square foot: $271/sqft
- Tax assessed value: $479,130
- Annual tax amount: $3,398
- Date on market: 10/1/2026
- Cumulative days on market: 398 days
- Listing agreement: Exclusive Right To Sell
- Listing terms: Cash,Conventional,FHA,USDA Loan,VA Loan
Estimated market value
$682,900
$649,000 - $717,000
$3,135/mo
Price history
| Date | Event | Price |
|---|---|---|
| 9/19/2026 | Price change | $715,000-3.4%$271/sqft |
Source:  Hive MLS #100530554 Report a problem Hive MLS #100530554 Report a problem | ||
| 8/6/2026 | Listed for sale | $739,900-1.3%$281/sqft |
Source: Hive MLS #100530554 Report a problem | ||
| 9/13/2025 | Listed for sale | $749,900+262.3%$284/sqft |
Source: Hive MLS #100530554 Report a problem | ||
| 12/29/2011 | Sold | $207,000-10%$79/sqft |
Source: Hive MLS #20658192 Report a problem | ||
| 8/30/2011 | Price change | $229,900-11.2%$87/sqft |
Source: RE/MAX AT THE BEACH #658192 Report a problem | ||
| 6/18/2011 | Listed for sale | $259,000$98/sqft |
Source: RE/MAX AT THE BEACH #658192 Report a problem | ||
Public tax history
| Year | Property taxes | Tax assessment |
|---|---|---|
| 2025 | $1,830 -9.9% | $479,130 |
| 2024 | $2,030 | $479,130 |
| 2023 | $2,030 +21.9% | $479,130 +69.4% |
| 2022 | $1,665 +1.8% | $282,850 |
| 2021 | $1,635 +1.6% | $282,850 |
| 2020 | $1,610 | $282,850 |
| 2019 | $1,610 +18.4% | $282,850 +616.6% |
| 2018 | $1,360 +1.9% | $39,470 |
| 2017 | $1,335 | $39,470 |
| 2016 | $1,335 | $39,470 -83.2% |
| 2015 | $1,335 +20.1% | $235,180 +12.2% |
| 2014 | $1,112 | $209,642 |
| 2013 | -- | -- |
| 2012 | -- | -- |
| 2011 | -- | -- |
| 2010 | -- | -- |
| 2009 | -- | -- |
| 2008 | -- | -- |
| 2007 | -- | -- |
| 2006 | -- | -- |
| 2005 | -- | -- |
| 2004 | -- | -- |
| 2003 | -- | -- |
| 2002 | -- | -- |
| 2001 | -- | -- |
| 2000 | -- | -- |
Find assessor info on the county website
Monthly payment
Est. payment
Payment breakdown
Explore the cost of this home by adjusting the details. Changes won't be saved.Climate risks
Neighborhood: 28465
Nearby schools
Schools provided by the listing agent
- Elementary: Southport
- Middle: South Brunswick
- High: South Brunswick
Source: Hive MLS. This data may not be complete. We recommend contacting the local school district to confirm school assignments for this home.
Similar homes
- $789,9004 bd3 ba2.5k sqft102 SW 22nd Street, Oak Island, NC 28465For Sale

 MLS ID #100600925, Rhomni Williams, Margaret Rudd Assoc/O.I.. Hive MLS
 - $660,0005 bd3 ba2.5k sqft101 SW 28th Street, Oak Island, NC 28465For Sale
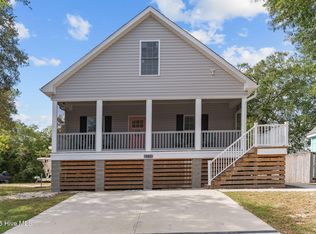 MLS ID #100535377, Lynda S Young, Margaret Rudd Assoc/O.I.. Hive MLS
 - $689,0004 bd3 ba2k sqft122 SE 2nd Street, Oak Island, NC 28465For Sale
 MLS ID #100609200, Benjamin T Eisenberg, RE/MAX Essential. Hive MLS
 - $679,0003 bd2 ba1.4k sqft1803 W Yacht Drive, Oak Island, NC 28465For Sale
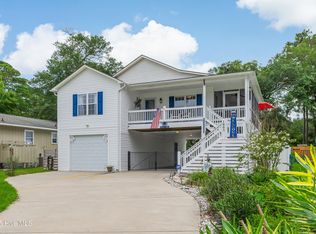 MLS ID #100525414, Josh R Roth, Swanson Realty-Brunswick County. Hive MLS
 - $649,9005 bd3 ba2.5k sqft238 NE 35th Street, Oak Island, NC 28465For SaleMLS ID #100591496, John S Dorazio, RE/MAX Southern Coast. Hive MLS
- $847,5003 bd2 ba1.8k sqft2505 W Dolphin Drive, Oak Island, NC 28465For SaleMLS ID #100596582, Stephanie Spencer, RE/MAX at the Beach / Oak Island. Hive MLS
- $759,0004 bd4 ba2.8k sqft2816 Trailwood Drive SE, Southport, NC 28461For SaleMLS ID #100608384, Christopher R Grocott, St James Properties LLC. Hive MLS
- $630,4994 bd2 ba2.1k sqft105 SE 17th Street, Oak Island, NC 28465For SaleMLS ID #100546689, Cheryl A Smith, Navigate Realty. Hive MLS
- $564,0004 bd3 ba2k sqft303 E Oak Island Drive, Oak Island, NC 28465For SaleMLS ID #100602801, Jeff D Shelton, Palm Realty, Inc.. Hive MLS
- $584,9003 bd2 ba1.5k sqft109 NW 24th Street, Oak Island, NC 28465For SaleMLS ID #100598160, Shelley C Abernethy, Century 21 Coastal Advantage. Hive MLS
- $639,0003 bd2 ba1.9k sqft140 NE 18th Street, Oak Island, NC 28465For SaleMLS ID #100597719, Zack Bryant Team, Berkshire Hathaway HomeServices Carolina Premier Properties. Hive MLS
- $725,0003 bd3 ba1.7k sqft101 NE 33rd Street, Oak Island, NC 28465For SaleMLS ID #100569649, Steve W Apple, Coastal Lights Realty. Hive MLS
- $594,9003 bd3 ba2.2k sqft164 NW 12th Street, Oak Island, NC 28465For SaleMLS ID #100560273, Lindsey M Jenkins, Century 21 Collective. Hive MLS
- $764,9003 bd2 ba2.4k sqft329 NE 59th Street, Oak Island, NC 28465For SaleMLS ID #100601173, The Soho Group, Keller Williams Innovate-OKI. Hive MLS
- $660,0005 bd3 ba2.3k sqft504 Periwinkle Way, Caswell Beach, NC 28465For SaleMLS ID #100577309, Denise Young, PROACTIVE Real Estate. Hive MLS
- $680,0003 bd3 ba2.5k sqft3243 Marsh View Drive SW, Supply, NC 28462For SaleMLS ID #100606595, McNeely Group, Landmark Sotheby's International Realty. Hive MLS
- $785,0003 bd2 ba1.5k sqft157 NE 4th Street, Oak Island, NC 28465For SaleMLS ID #100603876, Liz L Bianchini, Coldwell Banker Sea Coast Advantage. Hive MLS
- $625,0004 bd3 ba2k sqft321 NE 59th Street, Oak Island, NC 28465For SaleMLS ID #100558110, Todd Holleman, Keller Williams Innovate-OKI. Hive MLS
- $569,9003 bd2 ba1.9k sqft1207 E Oak Island Drive, Oak Island, NC 28465For SaleMLS ID #100598133, Team Selling Sand, Coldwell Banker Sea Coast Advantage. Hive MLS
- $644,0003 bd2 ba1.6k sqft321 NE 60th Street, Oak Island, NC 28465For SaleMLS ID #100602931, Zachary Barnes, Century 21 Collective. Hive MLS
